- Overview
- Description
- Property Details
- Location
- Facts & Features
- Getting Around
- Nearby Homes



$319,500
Monthly Est:$1,590
 3 Beds
 2 Baths
2 full baths
 1,419sqft
5325 Sharlene Dr, Titusville, FL 32780
$319,500
$1,590/moEst:
Get Pre-Approved
Single Family Residence
Built in 1966
$-- HOA
7,841 sqft lot
$225/sq.ft
Description
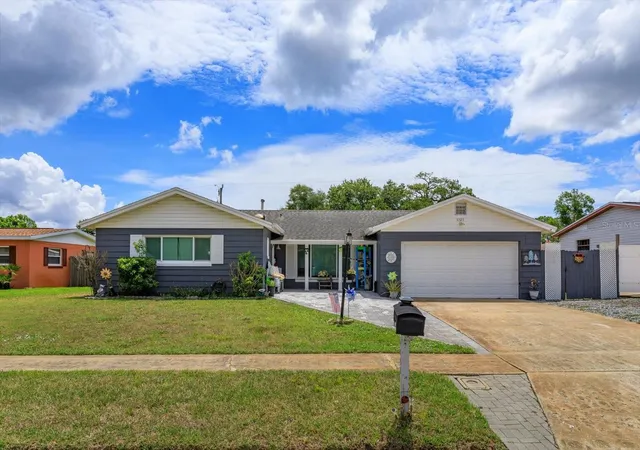
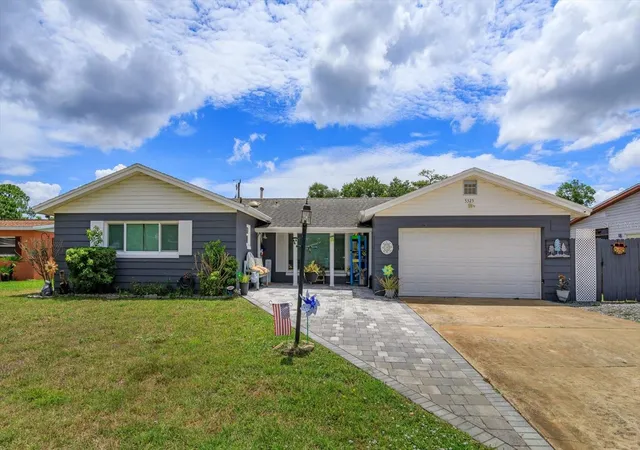
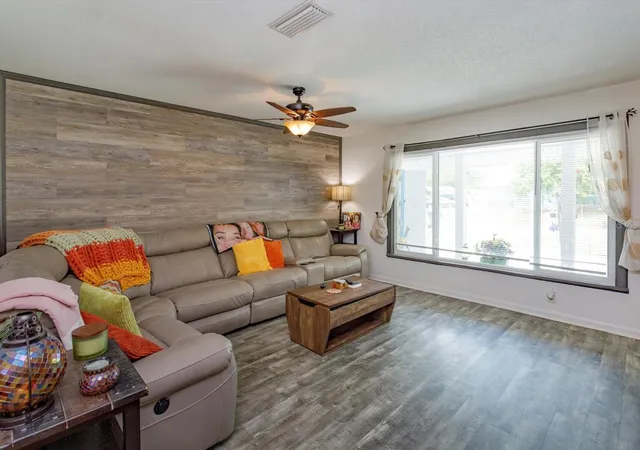
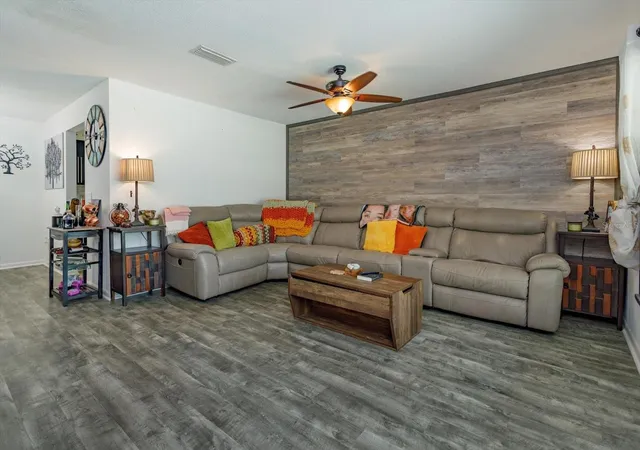
Welcome to this 3-bedroom, 2-bath concrete block pool home in Imperial Estates, offering a versatile floor plan and plenty of space for everyday living and entertaining. Multiple living areas include a family room, dining area, and flexible space that can be used as a home office, playroom, hobby area, or additional sitting room.
The kitchen features Corian countertops, a center island, ample cabinetry, and generous gathering space. The primary suite includes an updated bath, with two additional bedrooms and a guest bath providing comfortable accommodations for family or guests.
Outside, enjoy a screened in-ground saltwater pool with solar heating and a spacious patio area designed for the Florida lifestyle. The property also offers a two-car garage and convenient access to shopping, dining, schools, parks, Kennedy Space Center, and major commuter routes.
Priced with the opportunity for a buyer to personalize and improve over time, this Imperial Estates pool home offers a desirable combination of concrete block construction, flexible living space, and outdoor Florida living. Schedule your private showing today. Buyer to verify room dimensions and information deemed important to purchase.
- Houzeo last checked: 8 minutes ago
- Listing updated: October 26, 2026 at 4:05 pm
- Listing Provided by: Cassandra Daniel (407) 376-1669 | SIGNATURE BROKERS REALTY LLC (407) 595-6820
- Source: Stellar MLS-FL as distributed by MLS GRID | MLS#: O6412236

Property Details
Status
Active
Type
Single Family Residence
No. of Stories
1
County
City
Neighborhood
--
Year Built
1966
HOA Fees
-
Finished Area
1,419 sqft
Lot Size
7,841 sqft lot
Basement Area
- sqft
MLS Name
Stellar MLS
MLS Number
O6412236
MLS Status
Active
Days on Market
154
Cumulative Days on Market
101

Continue Your Journey in App
Find your dream home, receive real-time updates, and many more!
Continue Your Journey in App
Find your dream home, receive real-time updates, and many more!
Location
Facts & Features
Rooms
Bedrooms & bathrooms
Bedrooms: 3
Bathrooms: 2
Interior
Flooring
Laminate, Terrazzo, Tile
Appliances
Convection Oven, Dishwasher, Disposal, Electric Water Heater, Exhaust Fan, Ice Maker, Microwave, Range, Range Hood, Refrigerator
Interior Features
Ceiling Fans(s), Eat In Kitchen, Living Room/dining Room Combo, Solid Surface Counters
Sewer
Public Sewer
Window Features
Skylight(s)
Cooling
Central Air, Attic Fan
Heating
Electric, Gas
Exterior Features
Lighting, Private Mailbox, Private Yard
Construction
Year Built
Year Built: 1966
Home type
Single Family Residence
Architectural Style
Florida, Traditional
Construction Materials
Block
Foundation Details
Slab
Roof
Shingle
Utilities & Energy
Water Source
Public
Laundry Features
In Garage
Parking Features
Garage Door Opener, Oversized
Pool Features
In Ground, Gunite, Salt Water, Screen Enclosure, Solar Heat
Utilities
Cable Available, Electricity Available, Fire Hydrant, Phone Available, Sewer Connected, Water Available
Security Features
Smoke Detector(s)
Other Features
Patio And Porch Features
Covered, Patio, Rear Porch, Screened
Community Features
Sidewalks, Street Lights
Subdivision Name
Imperial Estates
Price History
| Date | Event | Price |
|---|---|---|
08/16/2026 Source: | Listed for Sale | $305,000 -4.54% $215/sqft |
08/16/2026 Source: | Price Increased | $319,500 +4.75% $225/sqft |
07/02/2026 Source: | Listing Removed | $305,000 +15.09% $215/sqft |
08/04/2021 Source: | Price Decreased | $265,000 -3.81% $187/sqft |
08/04/2021 Source: | Price Increased | $275,500 +152.75% $194/sqft |


Show more
Nearby Homes
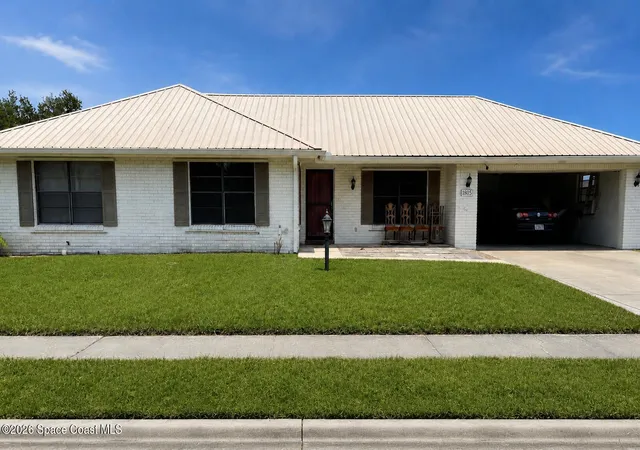
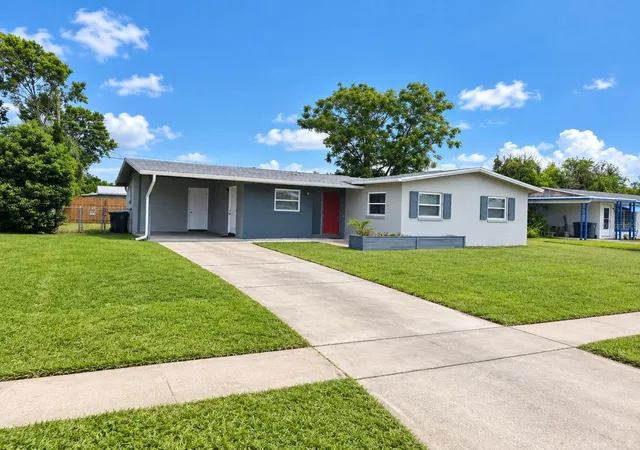
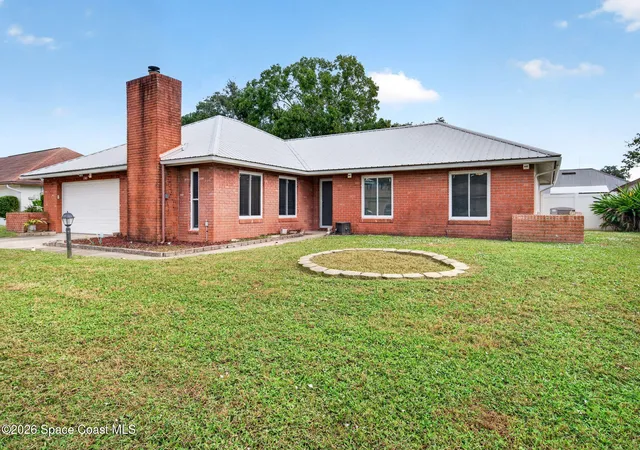
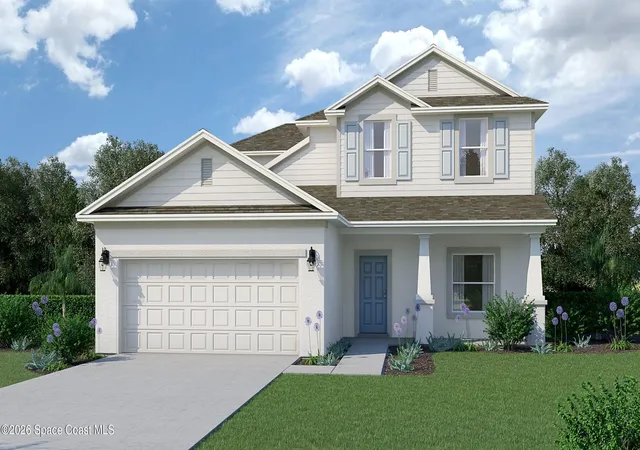

Find Homes by Property Features in Titusville, FL
Nearby New Homes For Sale

Based on information from Stellar MLS® through Nov 04, 2026, 03:30AM as submitted to and distributed by MLS GRID. All data is obtained from various sources and may not have been verified by the broker or MLS GRID. Supplied Open House Information is subject to change without notice. All information should be independently reviewed and verified for accuracy. Properties may or may not be listed by the office/agent presenting the information. IDX information is provided exclusively for consumers’ personal non-commercial use. It may not be used for any purpose other than to identify prospective properties consumers may be interested in purchasing. The data is deemed reliable but is not guaranteed by MLS GRID. The use of the MLS GRID Data may be subject to an end-user license agreement prescribed by the Member Participant’s applicable MLS, if any, and as amended from time to time. © 2026 Stellar MLS. All Rights Reserved.
 Advertising Broker: Fred McGill | Simple Showing, Inc
