- Overview
- Description
- Property Details
- Location
- HOA Management
- Facts & Features
- Getting Around
- Nearby Homes





$359,500
Monthly Est:$1,789
 3 Beds
 2 Baths
2 full baths
 1,833sqft
5325 Snead Dr, Winter Haven, FL 33884
$359,500
$1,789/moEst:
Get Pre-Approved
Single Family Residence
Built in 2006
$10.42/mo HOA
6,225 sqft lot
$196/sq.ft
Description
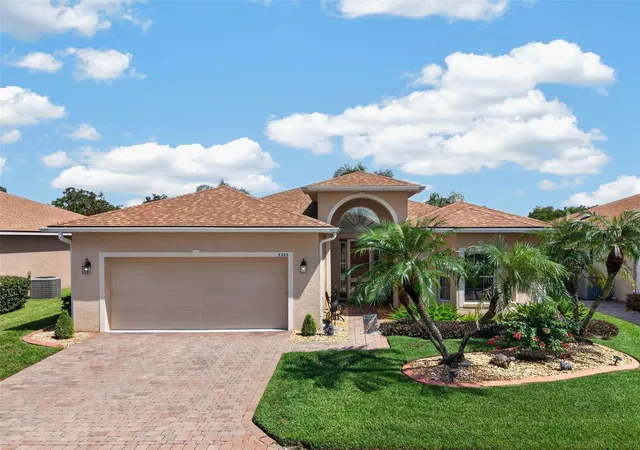
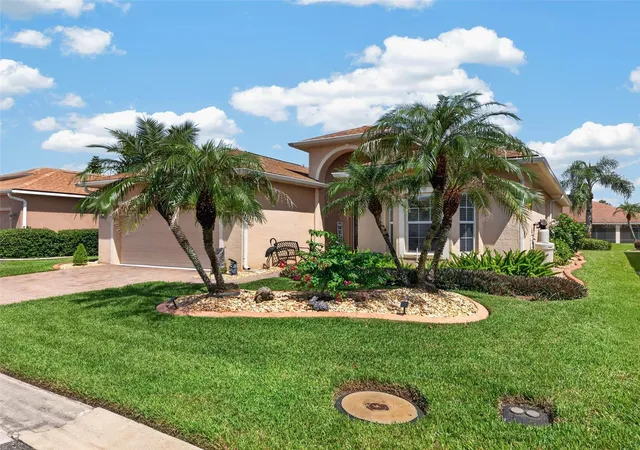
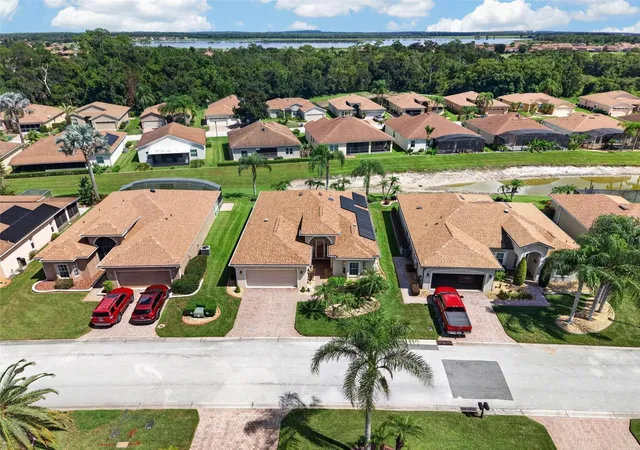
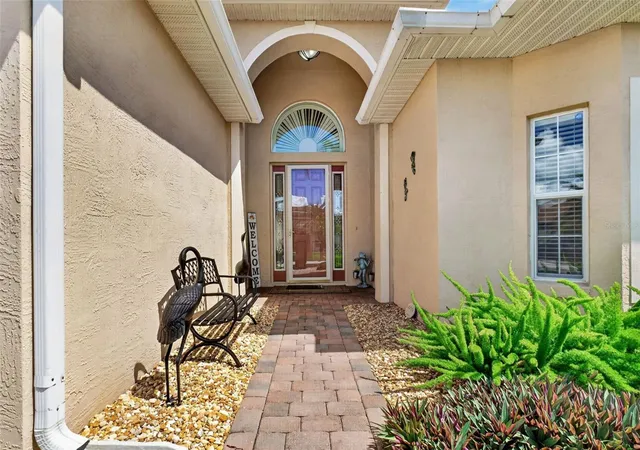
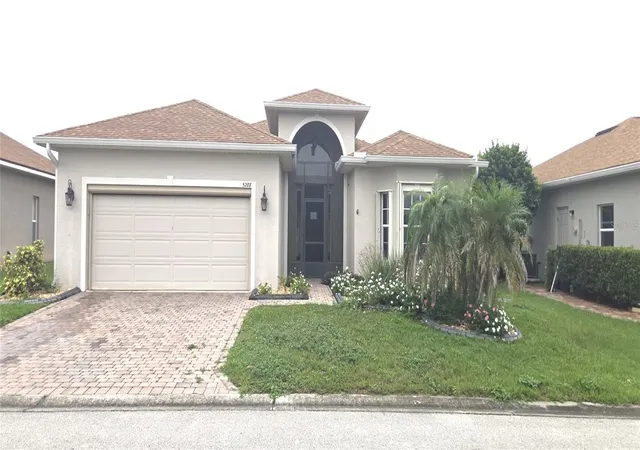
MOTIVATED SELLERS!!! Welcome to one of THE MOST DESIRABLE AND BEAUTIFUL 55+ GATED/GUARD community in Winter Haven, FL! LAKE ASHTON has great amenities for their residents to enjoy every day and feel in PARADISE. An enormous club house were events are held, two pools, dog park, golf course, bowling, movie theater, fitness center, restaurant, and more. There's also a 2nd clubhouse available for residents. This gorgeous well maintained home has MULTIPLE VALUABLE UPGRADES that the future owner would enjoy. Even the floor plan was updated in the KITCHEN making this home UNIQUE in the neighborhood! NEW ROOF was installed in 2024, DISHWASHER FEB 2026, REFRIGETATOR NOV 2025, and WATER HEATER 2021. Also ENJOY the BENEFIT of having WATER SOFTENER, A WATER PURIFIER SYSTEM IN THE KITCHEN and QUARTS COUNTER TOPS. For the outdoor living you have a SPACIOUS TILE FLOORING, SCREENED LANAI WITH FLORIDA GLASS FOR PRIVACY. ONE OF THE BEST FEATURES OF THIS PROPERTY IS THAT IT HAS PAID OFF SOLAR PANELS. WHAT ELSE YOU CAN ASK FOR? This helps with the electric bill cost. COME AND SEE THIS AMAZING HOME THAT WILL MAKE YOU FEEL IN PARADISE!
- Houzeo last checked: 1 minute ago
- Listing updated: October 6, 2026 at 8:05 pm
- Listing Provided by: Francis Alvarez Lopez (787) 564-4822 | LA ROSA REALTY LLC (321) 939-3748
- Source: Stellar MLS-FL | MLS#: TB8546364

Property Details
Status
Active
Type
Single Family Residence
No. of Stories
1
County
City
Neighborhood
Year Built
2006
HOA Fees
$10.42/mo
Finished Area
1,833 sqft
Lot Size
6,225 sqft lot
Basement Area
- sqft
MLS Name
Stellar MLS
MLS Number
TB8546364
MLS Status
Active
Days on Market
34
Cumulative Days on Market
19

Continue Your Journey in App
Find your dream home, receive real-time updates, and many more!
Download App
Continue Your Journey in App
Find your dream home, receive real-time updates, and many more!
Location
HOA Management
Stambaugh INC / Karl Schroeder
HOA Fees
$125/ Annually
Amenities
 Amenities and services may be covered by one or multiple associations and service providers.
 Security Guard
 Maintenance
 Pool
Pool
 Golf
Golf
 Recreation Facilities
Recreational Facilities
Disclaimer: Amenities are based on third-party information and may vary; buyers must independently verify all amenities, as information is deemed reliable but not guaranteed.
Facts & Features
Rooms
Bedrooms & bathrooms
Bedrooms: 3
Bathrooms: 2
Primary Bedroom
Level: First
Area: 208.00 Square Feet
Dimensions: 16x13
Bathroom 2
Level: First
Area: 132.00 Square Feet
Dimensions: 12x11
Bathroom 3
Level: First
Area: 160.00 Square Feet
Dimensions: 16x10
Living Room
Level: First
Area: 315.00 Square Feet
Dimensions: 15x21
Kitchen
Level: First
Area: 140.00 Square Feet
Dimensions: 10x14
Dining Room
Level: First
Area: 90.00 Square Feet
Dimensions: 10x9
Balcony/Porch/Lanai
Level: First
Area: 260.00 Square Feet
Dimensions: 26x10
Interior
Cooling
Central Air
Flooring
Carpet, Ceramic Tile
Sewer
Public Sewer
Exterior Features
Rain Gutters
Window Features
Skylight(s)
Heating
Central
Appliances
Dishwasher, Electric Water Heater, Microwave, Range, Range Hood, Refrigerator, Water Purifier, Water Softener
Interior Features
High Ceilings, Open Floorplan, Walk In Closet(s)
Construction
Year Built
Year Built: 2006
Home type
Single Family Residence
Roof
Shingle
Construction Materials
Block, Concrete, Stucco
Foundation Details
Slab
Utilities & Energy
Laundry Features
Inside
Utilities
Public
Association Amenities
Golf Course, Maintenance, Pool, Recreation Facilities
Water Source
Public
Other Features
Community Features
Clubhouse, Deed Restrictions, Dog Park, Fitness Center, Gated Community Guard, Golf Carts Ok, Golf, Irrigation Reclaimed Water, Pool, Racquetball, Restaurant, Tennis Court(s)
Subdivision Name
Lake Ashton West Ph 01
Price History
| Date | Event | Price |
|---|---|---|
09/17/2026 Source: | Listed for Sale | $364,500 +1.39% $199/sqft |
09/17/2026 Source: | Price Decreased | $359,500 -1.37% $196/sqft |
09/07/2026 Source: | Coming Soon | $364,500 +21.46% $199/sqft |
09/17/2021 Source: | Price Increased | $300,100 +3.84% $164/sqft |
09/17/2021 Source: | Sold | $289,000 $158/sqft |

Nearby Homes
Find Homes by Property Features in Winter Haven, FL
Nearby New Homes For Sale

Based on information from Stellar MLS® through Oct 12, 2026, 02:15AM as submitted to and distributed by MLS GRID. All data is obtained from various sources and may not have been verified by the broker or MLS GRID. Supplied Open House Information is subject to change without notice. All information should be independently reviewed and verified for accuracy. Properties may or may not be listed by the office/agent presenting the information. IDX information is provided exclusively for consumers’ personal non-commercial use. It may not be used for any purpose other than to identify prospective properties consumers may be interested in purchasing. The data is deemed reliable but is not guaranteed by MLS GRID. The use of the MLS GRID Data may be subject to an end-user license agreement prescribed by the Member Participant’s applicable MLS, if any, and as amended from time to time. © 2026 Stellar MLS. All Rights Reserved.
 Advertising Broker: Fred McGill | Simple Showing, Inc