- Overview
- Description
- Property Details
- Location
- Facts & Features
- Getting Around
- Nearby Homes


$749,900
Monthly Est:$3,733
 4 Beds
 4 Baths
3 full baths + 1 half bath
 4,157sqft
5326 Gainsboro Dr, West Lafayette, IN 47906
$749,900
$3,733/moEst:
Get Pre-Approved
Manufactured On Land
Built in 2025
$-- HOA
16,117 sqft lot
$180/sq.ft
Description
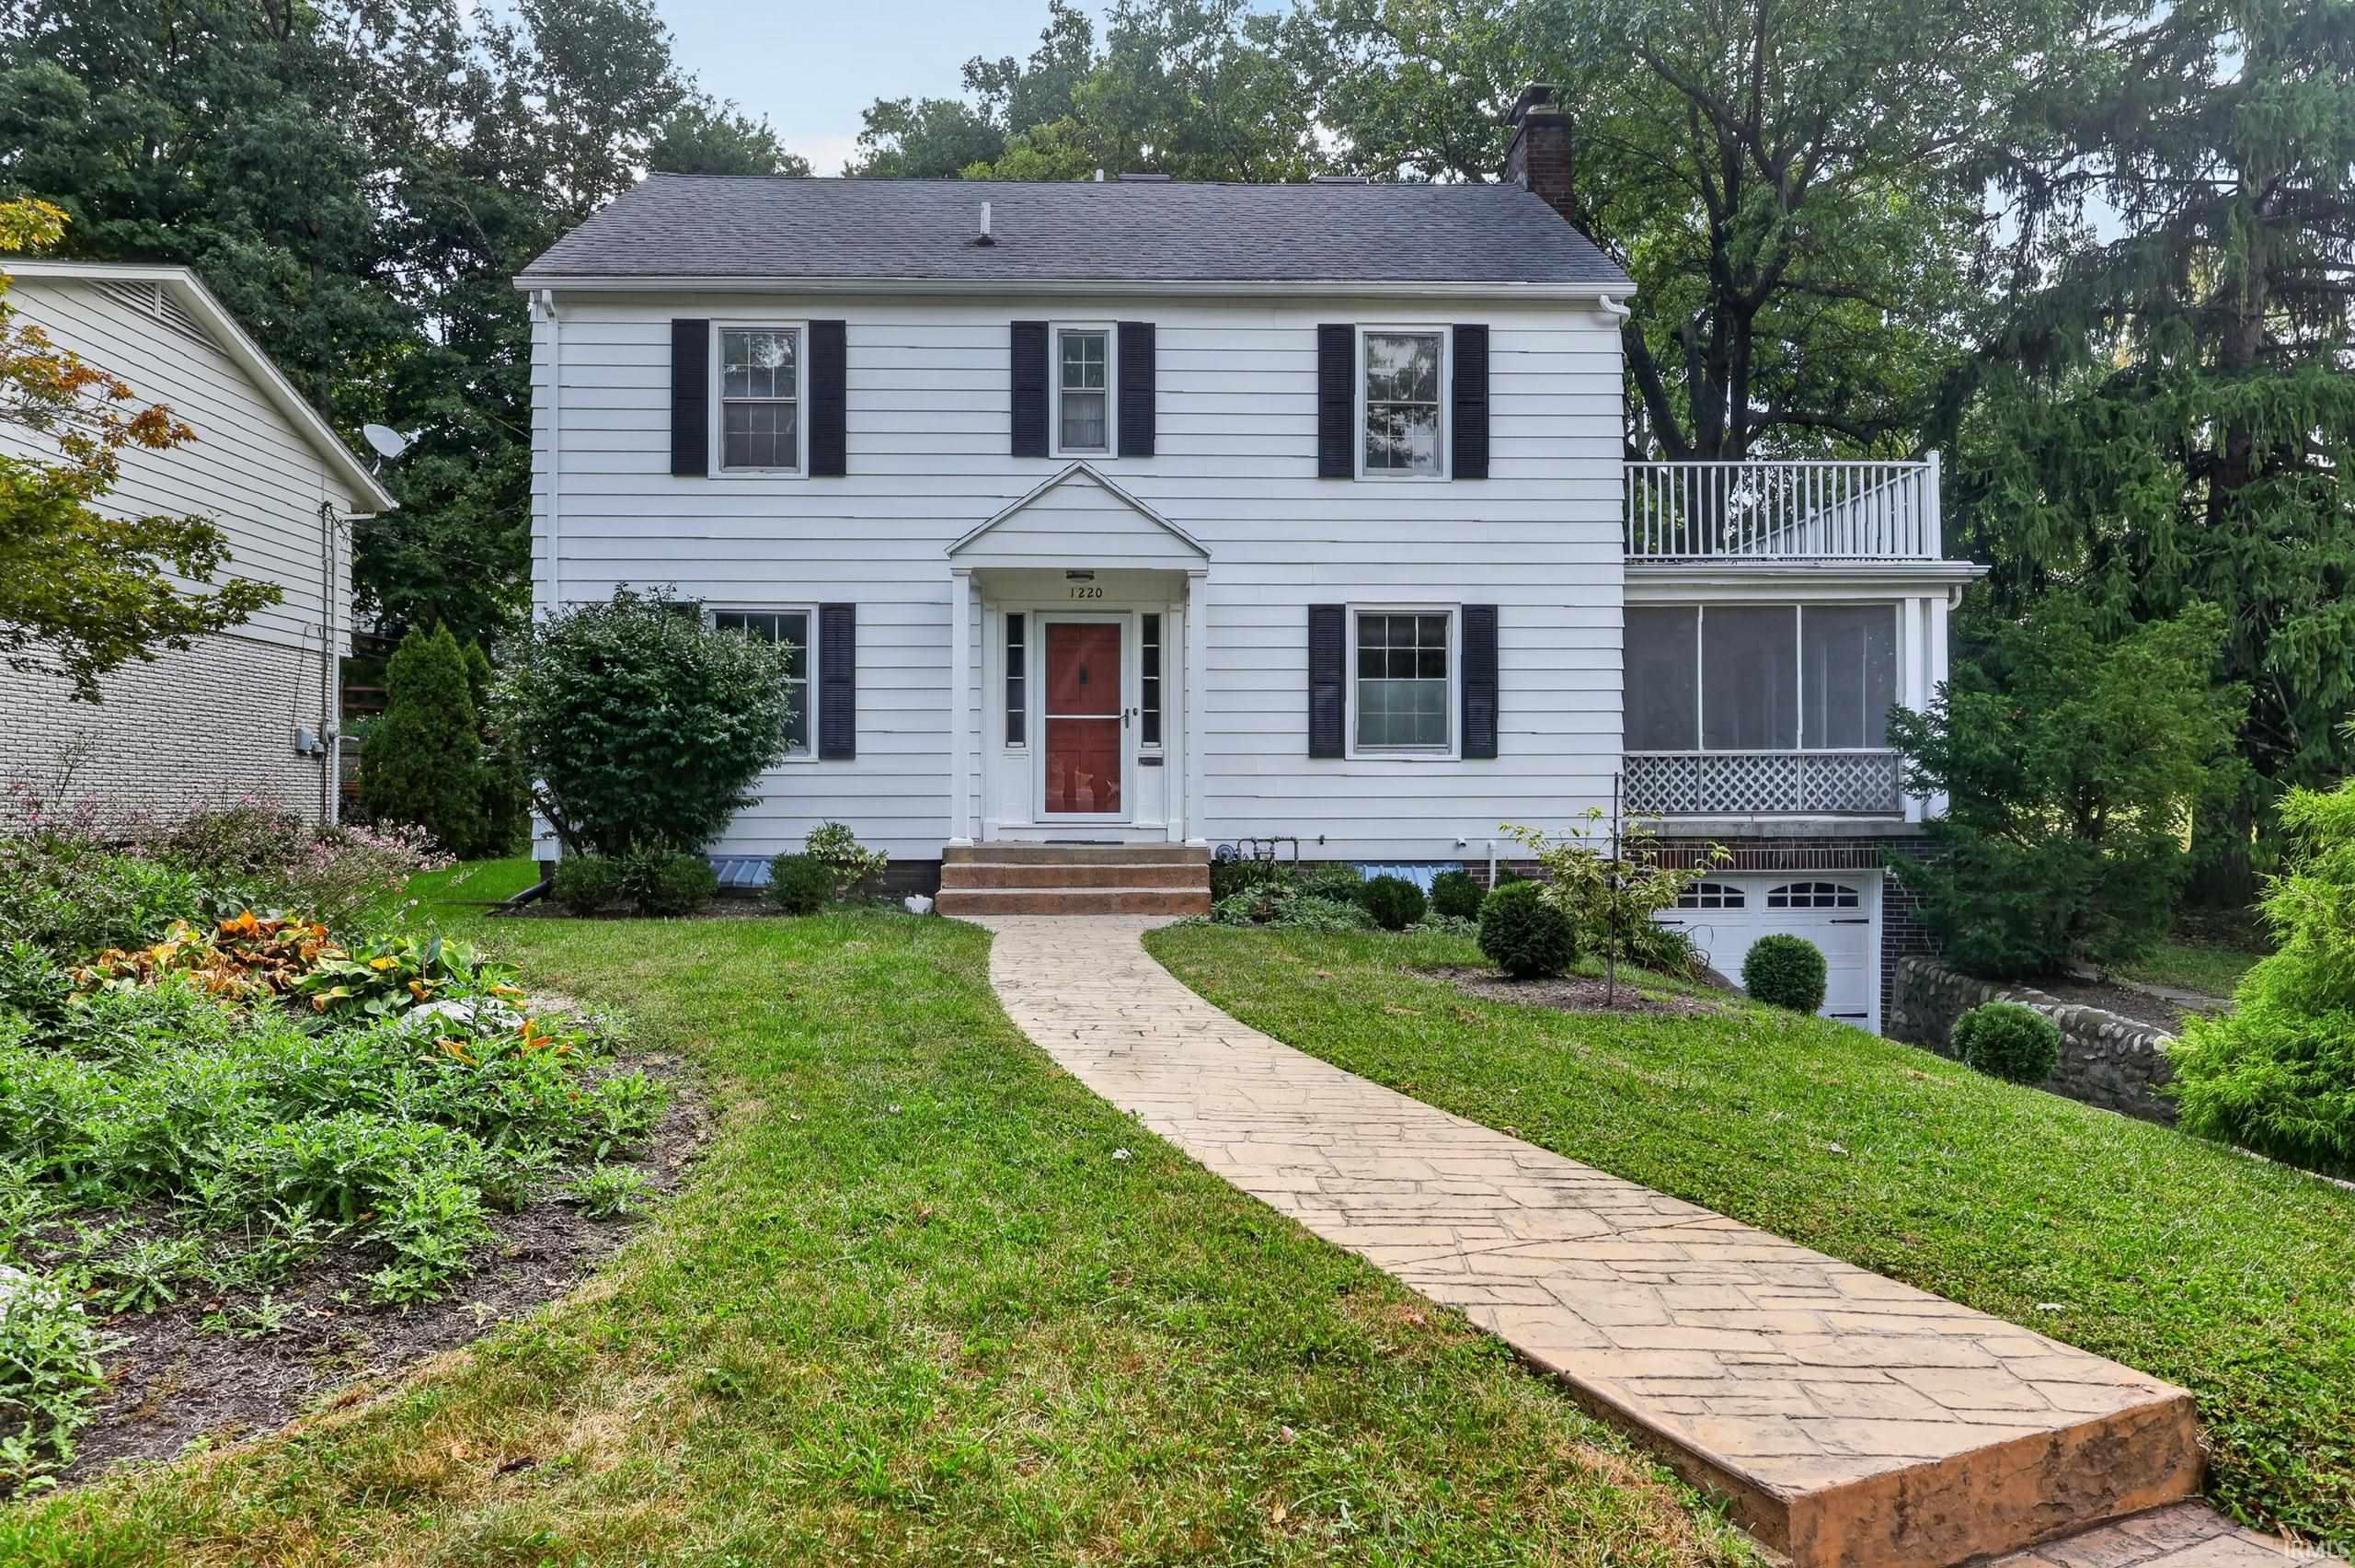
Nestled on a wooded lot just minutes from Purdue University, I-65, and the prestigious Coyote Crossing Golf Course, this meticulously crafted home offers the perfect balance of luxury, comfort, and convenience. Located in Burnett Creek Elementary and Harrison High School districts, this property is ideal for those who value top-tier education and easy access to local amenities. Discover quality construction and upscale finishes throughout, including beautiful built-ins, a large open-concept kitchen, and a spa-like primary bath featuring a large walk-in shower and custom primary closet. The spacious layout includes a Jack and Jill bathroom, making it ideal for families or guests. Enjoy entertaining in the fully finished walk-out basement, complete with a bar area and a separate garage entrance—perfect for multi-generational living or a private retreat. Step outside to the gorgeous cedar deck and take in the serene, wooded surroundings, all supported by a full irrigation system for easy maintenance. This home truly has it all—style, function, and a prime location. Come experience quality living in one of the area's most desirable neighborhoods.
- Houzeo last checked: 7 minutes ago (October 27, 2026 at 3:30 am)
- Listing updated: September 30, 2026 at 7:42 am
- Listing Provided by: Grant Giese (765) 490-0680 | F.C. Tucker/Shook
- Source: Indiana Regional MLS-IN | MLS#: 202602897

Property Details
Status
Active
Type
Manufactured Mobile Home
No. of Stories
-
County
--
City
Neighborhood
--
Year Built
2025
HOA Fees
-
Finished Area
4,157 sqft
Lot Size
16,117 sqft lot
Basement Area
- sqft
MLS Name
Indiana Regional MLS
MLS Number
202602897
MLS Status
Active
Days on Market
270

Continue Your Journey in App
Find your dream home, receive real-time updates, and many more!
Download App
Continue Your Journey in App
Find your dream home, receive real-time updates, and many more!
Location
Facts & Features
Rooms
Bedrooms & bathrooms
Bedrooms: 4
Bathrooms: 4
Interior
Flooring
Vinyl
Heating
Forced Air
Sewer
City
Interior Features
Closet(s) Walk In, Countertops Solid Surf, Dryer Hook Up Electric, Garage Door Opener, Open Floorplan, Pantry Walk In, Main Level Bedroom Suite, Great Room, Main Floor Laundry, Sump Pump, Washer Hook Up
Cooling
Central Air
Appliances
Dishwasher, Microwave, Refrigerator, Washer, Ice Maker, Exhaust Fan, Oven Built In, Convection Oven, Electric Range, Gas Water Heater, Tankless Water Heater, Water Softener Owned
Construction
Year Built
Year Built: 2025
Home type
Manufactured On Land
Roof
Asphalt
Foundation Details
Concrete Perimeter
Construction Materials
Stone, Vinyl Siding
Utilities & Energy
Basement
Walk Out Access
Fireplace Features
Family Room
Parking Features
Concrete
Water Source
City
Other Features
Subdivision Name
Oak Ridge / Oakridge
Lot Features
Partially Wooded, Sloped
Price History
| Date | Event | Price |
|---|---|---|
09/24/2026 Source: | Price Decreased | $749,900 -3.23% $154/sqft |
07/15/2026 Source: | Price Decreased | $774,900 -3.13% $160/sqft |
05/14/2026 Source: | Price Decreased | $799,900 -3.03% $165/sqft |
12/22/2025 Source: | Listing Removed | $849,900 $175/sqft |


Nearby Homes

Find Homes by Property Features in West Lafayette, IN


IDX information is provided exclusively for consumer's personal, non-commercial use and may not be used for any purpose other than to identify prospective properties that consumers may be interested in purchasing. Data is deemed reliable but is not guaranteed accurate by the MLS.
 Advertising Broker: Jonah Hartsburg | Hoosier Hub Realty
