Andover RE
Powered by 
- 11
- Overview
- Description
- Property Details
- Location
- HOA Management
- Facts & Features
- Getting Around
- Nearby Homes
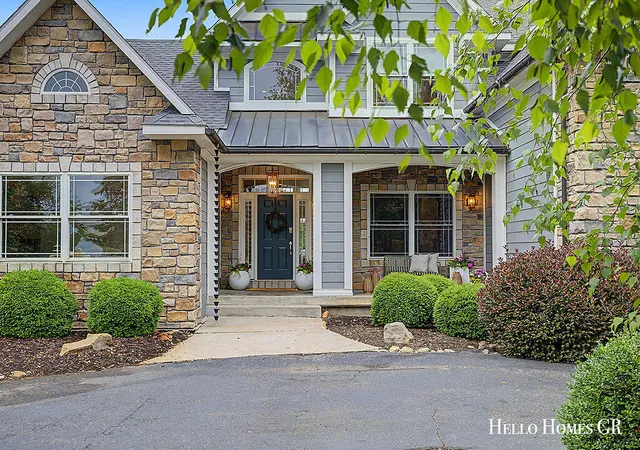

Street View
$1,134,000
Monthly Est:$5,644
 6 Beds
 7 Baths
5 full baths + 2 half baths
 5,625sqft
5327 Cyn River Dr NE, Ada, MI 49301
$1,134,000
$5,644/moEst:
Get Pre-Approved
Single Family Residence
Built in 2004
$125.83/mo HOA
1.04 acres lot
$202/sq.ft
Description
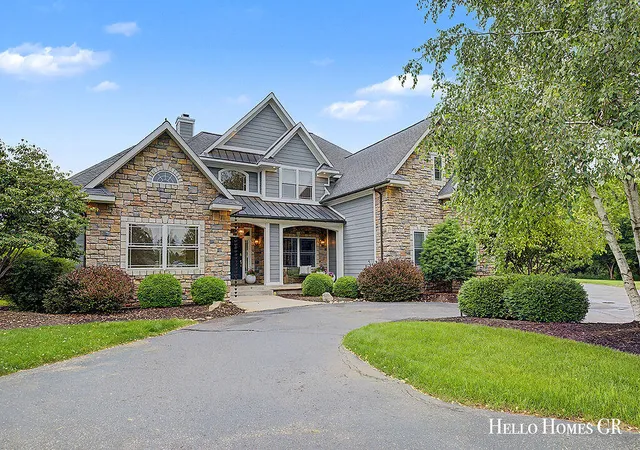
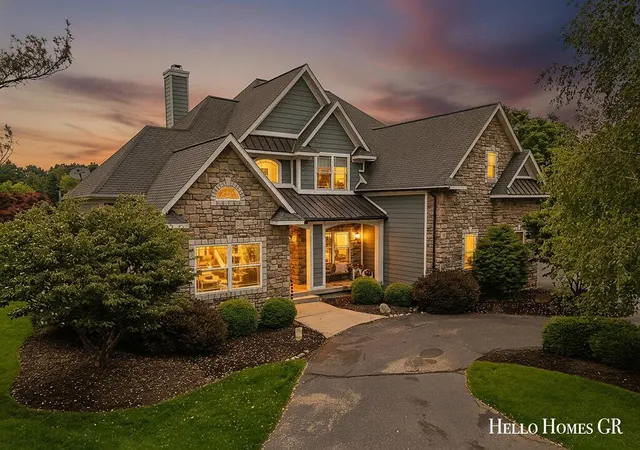
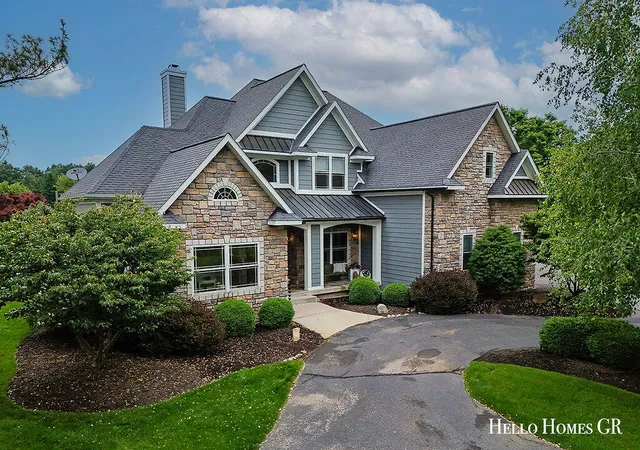
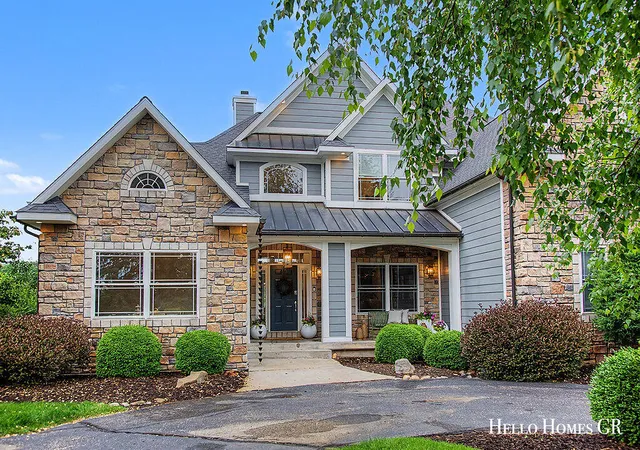
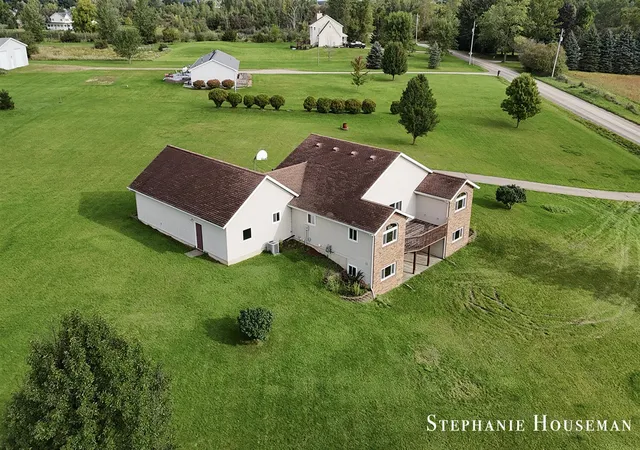
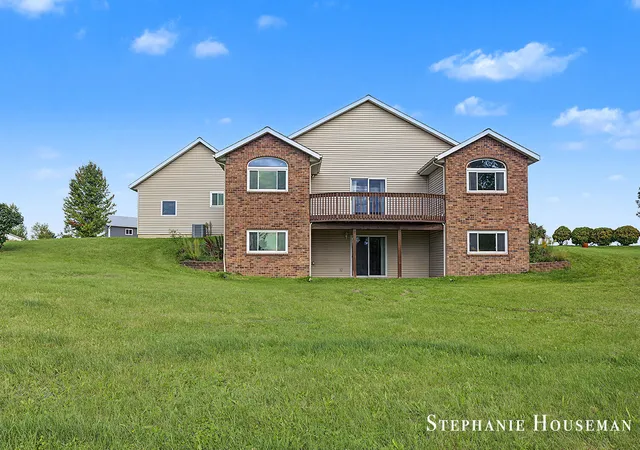
Welcome to this exceptional 6-bedroom, 5 full bath, 2 half bath estate nestled on over an acre in the highly desirable Canyon River community. Located just 10 minutes from Knapp's Corner, this remarkable property offers a rare combination of convenience, privacy, and natural beauty, backing up to 12 acres of protected common space that can never be developed. A grand two-story foyer welcomes you inside, flanked by an elegant formal dining room and a bright, versatile office or playroom. Beyond, the impressive vaulted living room features a floor-to-ceiling stone gas fireplace, custom built-ins, and expansive windows showcasing the peaceful backyard setting. The beautifully updated kitchen is designed for both everyday living and entertaining, featuring a large center island, quartz countertops, tile backsplash, premium appliances, and charming breakfast nook. Adjacent to the kitchen, you'll find a stylish beverage bar with refrigerator, a walk-in pantry, and a convenient half bath.The kitchen flows seamlessly into the vaulted great room, where a second gas fireplace creates a warm and inviting gathering space. The oversized laundry and mudroom is as functional as it is stylish, complete with custom lockers, a dog-washing station, and an additional half bath. Privately situated on the main level, the spacious primary suite offers a relaxing sitting area, generous walk-in closet and ensuite bath. Upstairs, two bedrooms share a Jack-and-Jill bathroom, while a separate guest suite provides comfort and privacy for family or visitors. The finished lower level offers abundant living space with a large recreation room featuring multiple areas for games, entertainment, and play. This level also includes another guest suite, a bonus room currently used as a gym but easily adaptable as a sixth bedroom, an additional full bath, 4-person sauna, and ample unfinished storage space. Outside, enjoy the beautifully landscaped grounds from the expansive multi-level deck, offering generous spaces for dining, entertaining, and relaxi
- Houzeo last checked: 3 minutes ago
- Listing updated: October 15, 2026 at 1:46 pm
- Listing Provided by: Jordan J Schaefer (616) 901-3830 | Hello Homes GR (616) 439-1272
- Source: Realcomp MLS-MI | MLS#: 65026048337

- Originating MLS: Greater Regional Alliance of REALTORS
Property Details
Status
Active
Type
Single Family Residence
No. of Stories
2
County
City
Neighborhood
--
Year Built
2004
HOA Fees
$125.83/mo
Finished Area
5,625 sqft
Lot Size
1.04 acres lot
Basement Area
- sqft
MLS Name
Realcomp MLS
MLS Number
65026048337
MLS Status
Active
Days on Market
55
Cumulative Days on Market
110

Continue Your Journey in App
Find your dream home, receive real-time updates, and many more!
Continue Your Journey in App
Find your dream home, receive real-time updates, and many more!
Location
HOA Management
N/A
HOA Fees
$1,510/ Annually
Amenities
 Amenities and services may be covered by one or multiple associations and service providers.
 Snow Removal
 Trash Pickup
 Other
Disclaimer: Amenities are based on third-party information and may vary; buyers must independently verify all amenities, as information is deemed reliable but not guaranteed.
Facts & Features
Rooms
Bedrooms & bathrooms
Bedrooms: 6
Bathrooms: 7
Interior
Exterior Features
Garden
Appliances
Built In Electric Oven, Bar Fridge, Cooktop, Dishwasher, Disposal, Double Oven, Dryer, Humidifier, Microwave, Refrigerator, Washer, Water Softener Owned
Cooling
Ceiling Fans, Central Air
Heating
Forced Air, Natural Gas
Sewer
Septic Tank
Flooring
Carpet, Ceramic Tile, Simulated Wood
Interior Features
Jetted Tub, Pantry, Vaulted Ceilings
Construction
Year Built
Year Built: 2004
Home type
Single Family Residence
Construction Materials
Stone
Roof
Composition, Copper
Architectural Style
Traditional
Utilities & Energy
Utilities
Cable Connected, Natural Gas Connected
Association Amenities
Other
Parking Features
Asphalt, Attached, Garage Door Opener, Garage Faces Side
Fireplace Features
Family Room, Gas Log, Living Room
Basement
Daylight, Finished, Full
Security Features
Carbon Monoxide Detectors, Security System, Smoke Detectors
Water Source
Well
Laundry Features
Laundry Room, Main Level, Other, Sink
Other Features
Community Features
Other
Patio And Porch Features
Deck, Porch
Lot Features
Cul De Sac, Level, Sprinklers
Subdivision Name
Canyon River
Price History
| Date | Event | Price |
|---|---|---|
09/11/2026 Source: | Price Increased | $1,144,000 +0.88% $203/sqft |
09/11/2026 Source: | Price Decreased | $1,134,000 -3.41% $202/sqft |
08/03/2026 Source: | Price Decreased | $1,174,000 -2.09% $209/sqft |
07/14/2026 Source: | Listed for Sale | $1,199,000 -14.05% $213/sqft |
06/26/2026 Source: | Price Increased | $1,395,000 +18.82% $248/sqft |

Show more
Nearby Homes


Find Homes by Property Features in Ada, MI
Nearby New Homes For Sale


Based on information from the Board/Association of REALTORS® (alternatively, from the Realcomp II Ltd. MLS) through Nov 06, 2026, 01:45AM. All information provided is deemed reliable, but is not guaranteed to be accurate and should be independently verified. IDX provided courtesy of Realcomp II Ltd. via Andover Real Estate & Houzeo, Copyright 2026 Realcomp II Ltd. Shareholders Any use of search facilities of data on the site, other than by a consumer looking to purchase real estate, is prohibited. IDX information is provided exclusively for consumers' personal, noncommercial use and may not be used for any purpose other than to identify prospective properties consumers may be interested in purchasing. The accuracy of all information, regardless of source, is not guaranteed or warranted. All information should be independently verified. Listing Information presented by local MLS brokerage: Andover Real Estate, local REALTOR®- Scott Rubin - (248)206-3666 . Any use of search facilities of data on the site, other than by a consumer looking to purchase real estate, is prohibited. © 2024 Realcomp II Ltd. MLS. All Rights Reserved.
 Advertising Broker: Andover Real Estate | Andover Real Estate
