- Overview
- Description
- Property Details
- Location
- Facts & Features
- Getting Around
- Nearby Homes

Street View
$349,900
Monthly Est:$1,742
 3 Beds
 4 Baths
3 full baths + 1 half bath
 3,623sqft
5329 W Smith Valley Rd, Greenwood, IN 46142
$349,900
$1,742/moEst:
Get Pre-Approved
Single Family Residence
Built in 1958
$-- HOA
20,691 sqft lot
$97/sq.ft
Description
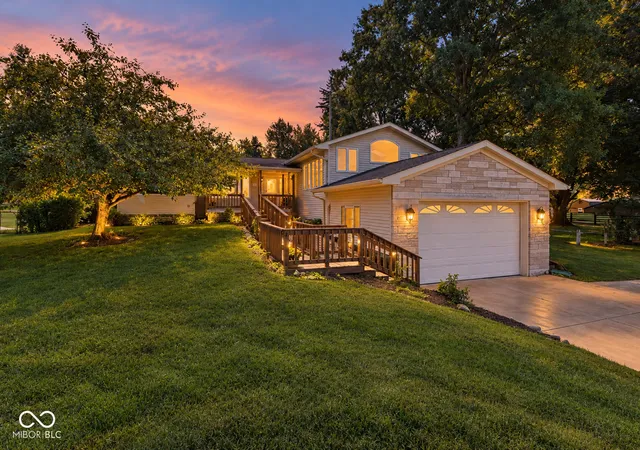
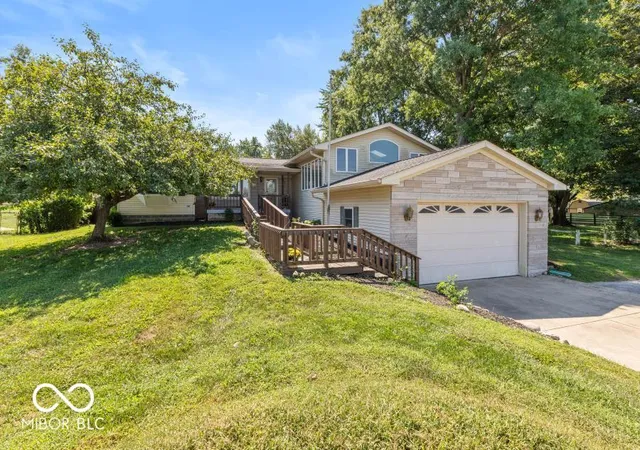
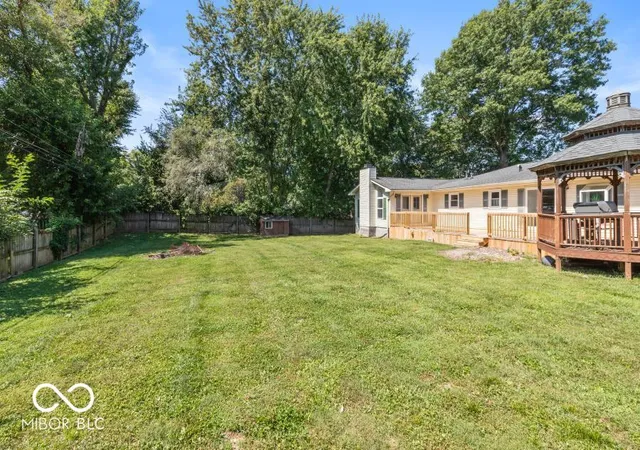
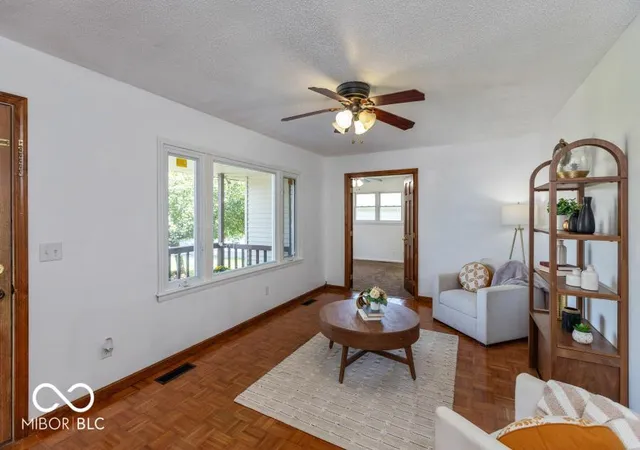
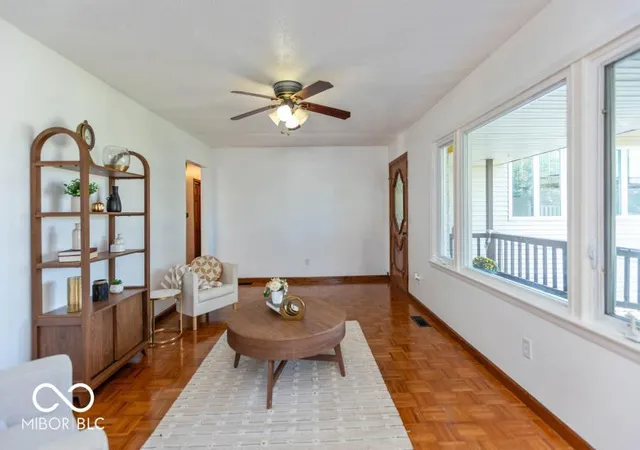
Not your typical cookie-cutter floor plan, and that's exactly what makes this one special! Back on the market at no fault to the seller, and ready for its next owner! Sitting on nearly half an acre in the Center Grove School District, this home offers over 3,600 square feet, 3 bedrooms, 3.5 bathrooms, and a layout with plenty of flexibility. Inside, you'll find a home filled with character, natural light, and plenty of room to make it your own. A beautiful wood-burning fireplace creates a cozy place to gather, while the huge loft with vaulted ceilings, skylights, and an abundance of windows offers even more room to enjoy. Multiple living areas make it easy for everyone to have a place of their own while still feeling connected, with possibilities for multi-generational living, extended family, working from home, or simply spreading out. The basement adds even more versatility with a kitchenette and additional laundry hookup. Out back, the spacious fenced-in yard, a huge brand-new deck, and beautiful gazebo are ready for summer cookouts, morning coffee, evenings with friends, or quiet nights at home. Generous parking, an attached 2-car garage, newer HVAC, and NO HOA are a few more things to love. Conveniently located near I-69, downtown Greenwood, shopping, dining, and Freedom Springs. Now it's ready for someone new to fill it with memories and make it their own.
- Houzeo last checked: 11 hours ago
- Listing updated: October 5, 2026 at 10:03 pm
- Listing Provided by: Ashley Bergen | eXp Realty, LLC (888) 611-3912
- Source: Metropolitan Indianapolis Board of REALTORS (MIBOR) MLS-IN | MLS#: 22123576

Property Details
Status
Active
Type
Single Family Residence
No. of Stories
-
County
City
Neighborhood
--
Year Built
1958
HOA Fees
-
Finished Area
3,623 sqft
Lot Size
20,691 sqft lot
Basement Area
- sqft
MLS Name
Metropolitan Indianapolis Board of REALTORS (MIBOR) MLS
MLS Number
22123576
MLS Status
Active
Days on Market
34
Cumulative Days on Market
66

Continue Your Journey in App
Find your dream home, receive real-time updates, and many more!
Download App
Continue Your Journey in App
Find your dream home, receive real-time updates, and many more!
Location
Facts & Features
Rooms
Bedrooms & bathrooms
Bedrooms: 3
Bathrooms: 4
Master Bedroom
Level: Main
Area: 180.00 Square Feet
Dimensions: 12x15
Dining Room
Level: Main
Area: 143.00 Square Feet
Dimensions: 13x11
Kitchen
Level: Main
Area: 182.00 Square Feet
Dimensions: 13x14
Sitting Room
Level: Main
Area: 170.00 Square Feet
Dimensions: 10x17
Loft
Level: Upper
Area: 441.00 Square Feet
Dimensions: 21x21
Living Room
Level: Main
Area: 380.00 Square Feet
Dimensions: 19x20
Bedroom 2
Level: Main
Area: 132.00 Square Feet
Dimensions: 11x12
Bedroom 3
Level: Main
Area: 110.00 Square Feet
Dimensions: 10x11
Bonus Room
Level: Main
Area: 126.00 Square Feet
Dimensions: 9x14
Interior
Appliances
Dishwasher, Electric Water Heater, Disposal, Microwave, Electric Oven, Refrigerator, Water Heater, Other
Window Features
Skylight(s)
Heating
Baseboard, Dual, Electric, Gas, Heat Pump
Interior Features
Attic Access, Vaulted Ceiling(s), Kitchen Island, Paddle Fan, Hi Speed Internet Availbl, Wired For Data, Pantry, Walk In Closet(s)
Cooling
Central Air, Heat Pump, Wall Unit(s)
Construction
Year Built
Year Built: 1958
Home type
Single Family Residence
Foundation Details
Crawl Space
Construction Materials
Vinyl With Stone, Stone
Architectural Style
Split Level, Traditional
Utilities & Energy
Basement
Finished
Utilities
Cable Available, Electricity Connected, Natural Gas Connected, Septic System, Water Connected
Parking Features
Attached
Fireplace Features
Family Room, Masonry, Wood Burning
Security Features
Smoke Detector(s)
Laundry Features
In Unit, Laundry Closet, Main Level, In Basement
Water Source
Public
Other Features
Lot Features
Not In Subdivision, Mature Trees, See Remarks, Other
Subdivision Name
Mary Sutton
Patio And Porch Features
Covered, Deck, Gazebo, Patio
Price History
| Date | Event | Price |
|---|---|---|
10/04/2026 Source: | Listed for Sale | $349,900 $97/sqft |
09/09/2026 Source: #MBR22123576 | Pending | $349,900 -21.37% $97/sqft |
08/31/2026 Source: | Listing Removed | $445,000 $123/sqft |
08/18/2026 Source: | Listing Removed | $445,000 -7.10% $123/sqft |
07/04/2026 Source: | Listed for Sale | $479,000 +6.44% $132/sqft |

Show more
Nearby Homes
Find Homes by Property Features in Greenwood, IN
Nearby New Homes For Sale

Based on information from MIBOR REALTOR® Association through Oct 07, 2026, 06:00AM. The Broker Listing Cooperative® listing service's Listing information is deemed reliable but is not guaranteed accurate by the Broker Listing Cooperative® listing service. All data is obtained from various sources and may not have been verified by broker or Broker Listing Cooperative listing service. Supplied Open House Information is subject to change without notice. All information should be independently reviewed and verified for accuracy. Properties may or may not be listed by the office/agent presenting the information.. All Rights Reserved. © 2026 MIBOR REALTOR® Association.
 Advertising Broker: Jonah Hartsburg | Hoosier Hub Realty