- Overview
- Description
- Property Details
- Location
- Facts & Features
- Getting Around
- Nearby Homes

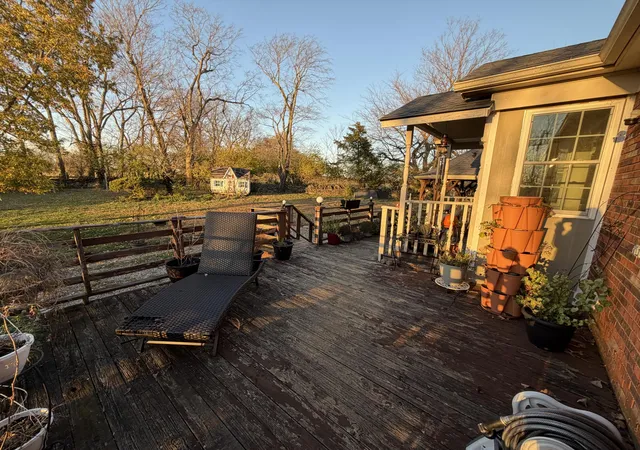


$297,000
Monthly Est:$1,478
 3 Beds
 3 Baths
2 full baths + 1 half bath
 2,612sqft
533 Coldspring Dr, Danville, KY 40422
$297,000
$1,478/moEst:
Get Pre-Approved
Single Family Residence
Built in 1970
$-- HOA
0.51 acre lot
$114/sq.ft
Description
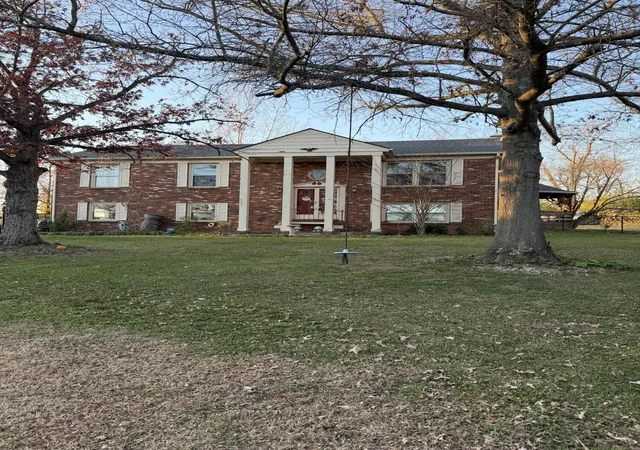
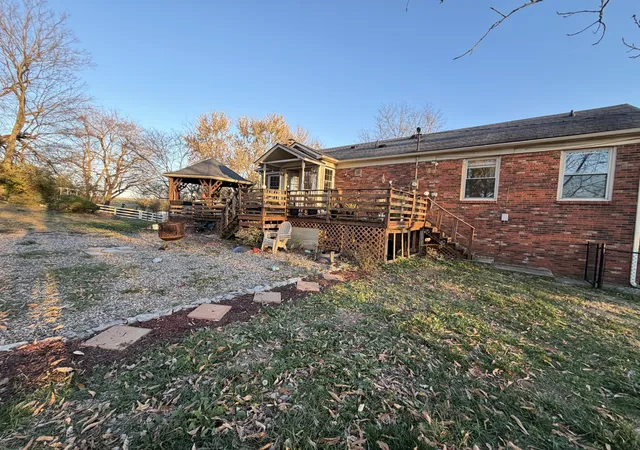
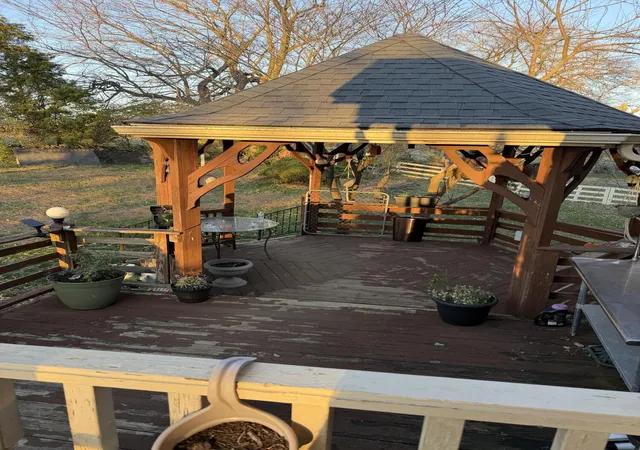
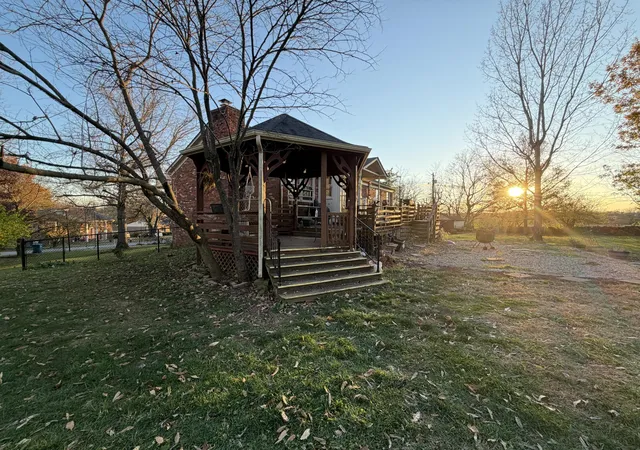
Discover big space and bold charm in this impressive 3-bedroom, 2.5-bath home located in the highly desirable Streamland Subdivision in Danville, KY. Positioned on a corner half-acre lot at the very back of the neighborhood, this property offers exceptional privacy and falls within the Boyle County School District—one of the top-ranking districts in the state. With over 2,600 sq. ft. of living space, this home features durable 22mil LVP flooring upstairs, a kitchen with real wood custom-fit cabinets and under-cabinet lighting, and a Nest thermostat. The spacious primary suite includes a walk-in closet plus a separate towel closet. One upstairs bedroom is specially designed for siblings, offering two built-in wooden storage beds with six large drawers each, a dividing wall with electrical outlets, and individual mirrors with vanity lights. HVAC system is less than 5 years old. Termite-free per inspection and already treated. The lower level includes a fully functional wood-burning fireplace, wet bar area, large laundry room with utility sink, an oversized storage/craft closet, and a huge room perfect for storage, a gym, or other endless possibilities. Outside, enjoy a spacious back porch, gazebo, a fully fenced backyard (stone and chain link), in-ground PetSafe-compatible electric fence, shed on concrete foundation, children's play cottage, and large gravel fire pit area. The backyard backs up to a charming farm, offering quiet surroundings and a beautiful backdrop for evening sunsets. ADT security setup remains. Items that do NOT stay: monkey bars, pull-up bar, downstairs fridge. Items that DO convey: shed, cottage. Buyers and buyers' agent to verify all aspects of the property, including but not limited to square footage, schools, and acreage.
- Houzeo last checked: 5 hours ago
- Listing updated: December 12, 2025 at 4:17 pm
- Listing Provided by: Heather Miller (606) 308-7339 | ERA Select Real Estate (859) 296-1525
- Source: Lexington Bluegrass AOR (Imagine) MLS-KY | MLS#: 25506376

Property Details
Status
Active
Type
Single Family Residence
No. of Stories
-
County
City
Neighborhood
--
Year Built
1970
HOA Fees
-
Finished Area
2,612 sqft
Lot Size
0.51 acre lot
Basement Area
- sqft
MLS Name
Lexington Bluegrass AOR (Imagine) MLS
MLS Number
25506376
MLS Status
Active
Days on Market
325
Cumulative Days on Market
25

Continue Your Journey in App
Find your dream home, receive real-time updates, and many more!
Download App
Continue Your Journey in App
Find your dream home, receive real-time updates, and many more!
Location
Facts & Features
Rooms
Bedrooms & bathrooms
Bedrooms: 3
Bathrooms: 3
Interior
Sewer
Public Sewer
Interior Features
Breakfast Bar, Eat In Kitchen, Entrance Foyer, Walk In Closet(s)
Appliances
Cooktop, Dishwasher, Microwave, Oven, Refrigerator
Exterior Features
Other
Flooring
Laminate, Tile, Other
Cooling
Central Air, Electric
Heating
Electric
Construction
Year Built
Year Built: 1970
Home type
Single Family Residence
Foundation Details
Slab, Other
Roof
Shingle
Construction Materials
Brick Veneer
Utilities & Energy
Water Source
Public
Laundry Features
Electric Dryer Hookup, Washer Hookup
Fireplace Features
Family Room, Insert, Wood Burning
Utilities
Electricity Connected, Sewer Connected, Water Connected
Parking Features
Driveway, Garage Door Opener, Garage Faces Side
Other Features
Patio And Porch Features
Deck, Porch, Other, Front Porch, Rear Porch
Lot Features
Few Trees, Other
Subdivision Name
Streamland
Price History
| Date | Event | Price |
|---|---|---|
11/18/2025 Source: | Listed for Sale | $299,500 +0.84% $182/sqft |
11/18/2025 Source: | Price Increased | $297,000 +56.32% $181/sqft |
09/04/2020 Source: | Price Increased | $190,000 +72.73% $116/sqft |
07/11/2013 Source: | Price Decreased | $110,000 -12.00% $67/sqft |
07/11/2013 Source: | Sold | $125,000 $76/sqft |

Nearby Homes





Find Homes by Property Features in Danville, KY
Nearby New Homes For Sale


Based on information from the IMAGINE MLS® through Oct 09, 2026, 02:30PM. Copyrighted by the Imagine MLS®. IDX information is provided exclusively for consumers' personal, non-commercial use. It may not be used for any purpose other than to identify prospective properties consumers may be interested in purchasing. Data on this website is deemed reliable but is not guaranteed accurate by the MLS. © 2026 IMAGINE MLS®. All Rights Reserved.
 Advertising Broker: Donna Mink | Mink Realty