

- Overview
- Description
- Property Details
- Location
- HOA Management
- Facts & Features
- Getting Around
- Nearby Homes

$615,000
Monthly Est:$3,061
 3 Beds

3 full baths + 1 half bath
 1,856sqft
533 E Harrison Ave #12, Royal Oak, MI 48067
$615,000
$3,061/moEst:
Condominium
Built in 2022
$300/mo HOA
-- sqft lot
$331/sq.ft
Description
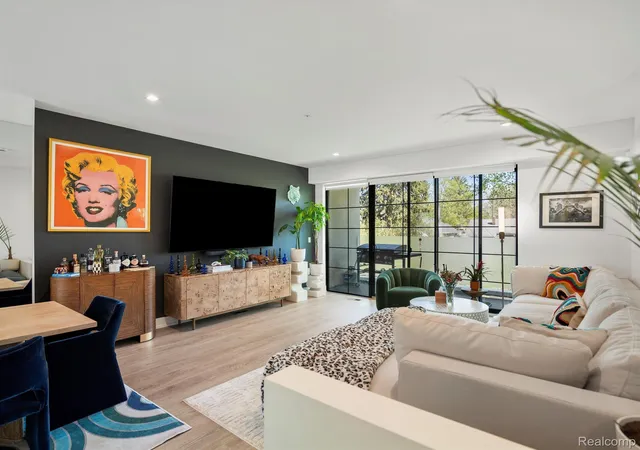
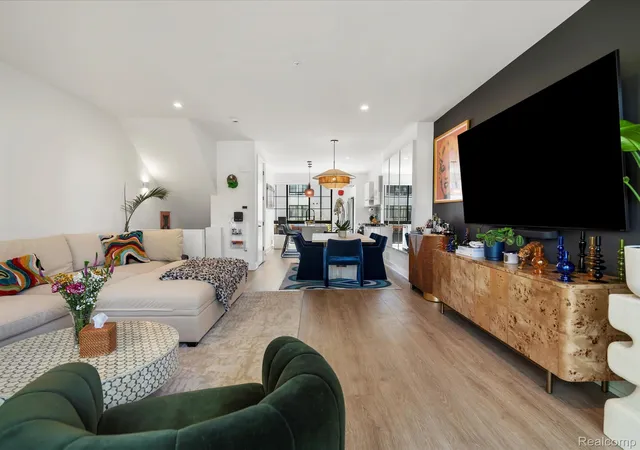
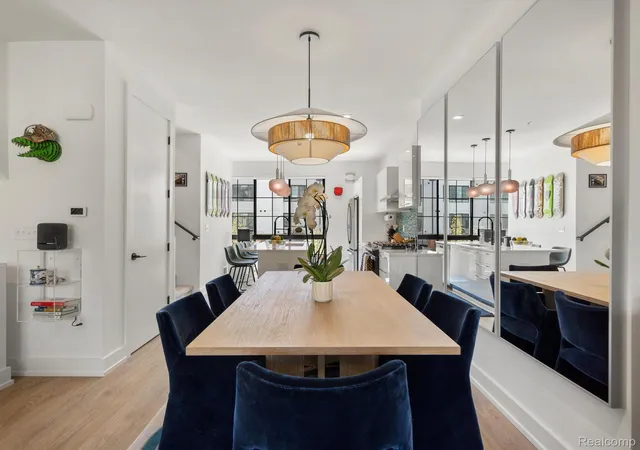
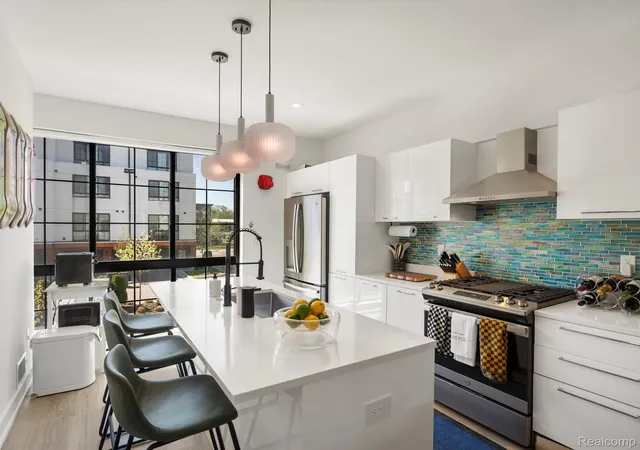
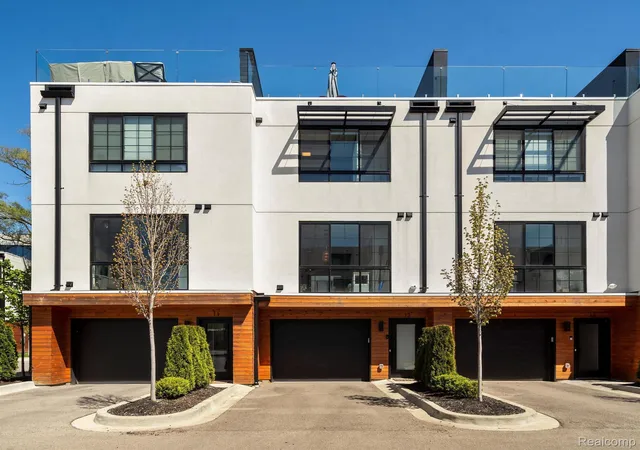
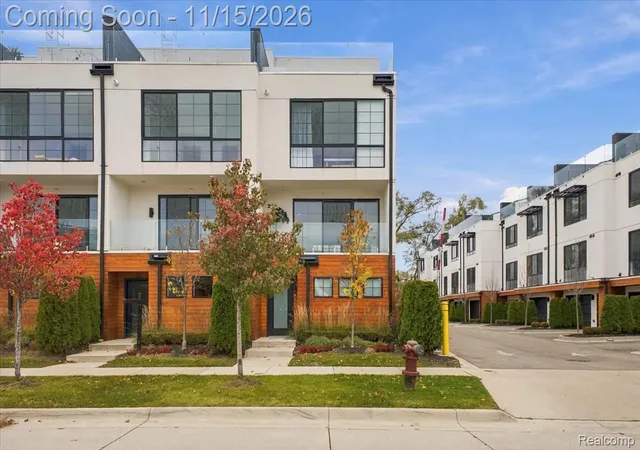
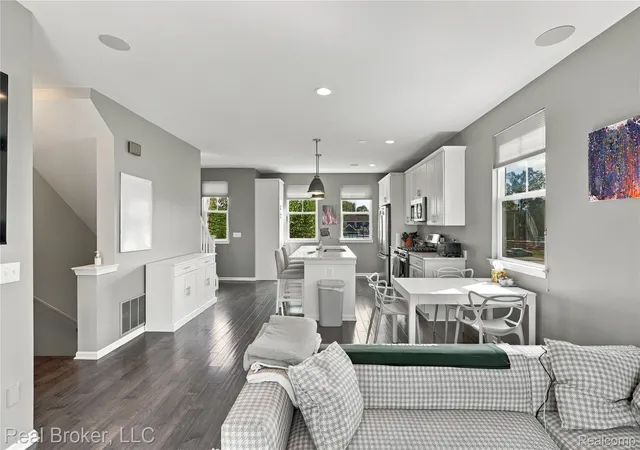
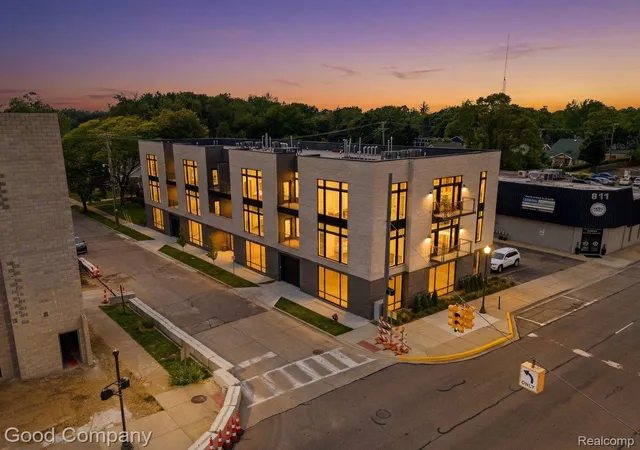
Introducing a rare opportunity to own a beautifully upgraded 3-bedroom, 3.5-bathroom townhome in The Harrison Collection, Royal Oak’s premier gated community offering a blend of luxury, comfort, and lifestyle amenities. This multi-level residence showcases striking modern architecture, a spacious open layout, and a private 300-square-foot rooftop terrace designed for both entertaining and relaxation. The rooftop space comes fully furnished with patio furniture and a mounted TV, creating a turnkey outdoor retreat. On the main floor, a private patio with a Blackstone grill is also included, perfect for effortless entertaining. Inside, the main level features high ceilings, expansive windows, and natural wood flooring that flood the space with light. The gourmet kitchen is appointed with marbled quartz countertops, a waterfall-edge center island, sleek Rovere Ice Italian cabinetry, stainless steel appliances, gas stove, and a custom quartz backsplash. The open concept flows into a large living room, dedicated dining space, and a private balcony. This townhome includes three bedrooms, each with en-suite baths and walk-in closets—including a ground-floor suite with closet, ideal for a guest room or office. The top-level laundry room adds everyday convenience, and the attached heated garage features epoxy floors and is EV charger-ready. Enjoy access to The Harrison’s exclusive amenities, including a resort-style Miami-inspired pool, hot tub patio, sun deck, fitness center, BBQ area, conference room, and dog park. Washer/dryer included. Perfectly located near downtown Royal Oak’s top restaurants, shopping, and entertainment with close proximity to major freeways. Don’t miss this elevated rental opportunity in one of Metro Detroit’s most desirable luxury communities—complete with rooftop furniture, TV, and Blackstone grill for a true move-in-ready lifestyle. Welcome Home!
- Houzeo last checked: 3 minutes ago
- Listing updated: November 19, 2026 at 2:24 pm
- Listing Provided by: Sheel Sohal (248) 249-3122 | KW Domain (248) 590-0800
- Source: Realcomp MLS-MI | MLS#:

- Originating MLS: Realcomp II Ltd
This condo is in:
Property Details
Status
Active
Type
Condominium
No. of Stories
-
County
City
Neighborhood
--
Year Built
2022
HOA Fees
$300/mo
Finished Area
1,856 sqft
Lot Size
-- sqft lot
Basement Area
- sqft
MLS Name
Realcomp MLS
MLS Number
20261093296
MLS Status
Active
Days on Market
1
Continue Your Journey in App
Find your dream home, receive real-time updates, and many more!
Location
HOA Management
N/A
HOA Fees
$300/ Monthly
Amenities
 Amenities and services may be covered by one or multiple associations and service providers.
Snow Removal
 Snow Removal
Maintenance
 Maintenance
Trash Pickup
 Trash Pickup
Other
 Other
Disclaimer: Amenities are based on third-party information and may vary; buyers must independently verify all amenities, as information is deemed reliable but not guaranteed.
Facts & Features
Rooms
Bedrooms & bathrooms
Bedrooms: 3
Bathrooms: 4
Interior
Heating
Forced Air, Natural Gas
Cooling
Central Air
Appliances
Dishwasher, Disposal, Dryer, Gas Cooktop, Range Hood, Stainless Steel Appliances, Washer
Interior Features
Programmable Thermostat
Exterior Features
Grounds Maintenance, Private Entrance
Sewer
Public Sewer
Construction
Year Built
Year Built: 2022
Home type
Condominium
Architectural Style
Townhouse
Foundation Details
Slab
Construction Materials
Cedar, Stucco
Roof
Asphalt
Utilities & Energy
Water Source
Public
Pool Features
Community
Security Features
Twenty Four Hour Security, Gated Community
Parking Features
Two Car Garage, Attached, Electric Vehicle Charging Stations, Electricityin Garage
Other Features
Disclosures
Exclusions Do Not Exist, Taxes Not Homestead Exempt
Patio And Porch Features
Deck, Patio, Porch, Terrace
Subdivision Name
Occpn 2301 The Harrison
Price History
| Date | Event | Price |
|---|---|---|
11/19/2026 Source: | Price Increased | $615,000 +13566.67% $331/sqft |
11/10/2026 Source: | Listed for Sale | $4,500 -99.32% $2/sqft |
07/07/2026 Source: | Listing Removed | $660,000 +1.54% $356/sqft |
07/07/2026 Source: | Price Increased | $649,999 +4.00% $350/sqft |
10/20/2025 Source: | Listed for Sale | $624,999 $337/sqft |


Show more


Find Homes by Property Features in Royal Oak, MI
Nearby New Homes For Sale


Based on information from the Board/Association of REALTORS® (alternatively, from the Realcomp II Ltd. MLS) through Nov 19, 2026, 08:45PM. All information provided is deemed reliable, but is not guaranteed to be accurate and should be independently verified. IDX provided courtesy of Realcomp II Ltd. via Andover Real Estate & Houzeo, Copyright 2026 Realcomp II Ltd. Shareholders Any use of search facilities of data on the site, other than by a consumer looking to purchase real estate, is prohibited. IDX information is provided exclusively for consumers' personal, noncommercial use and may not be used for any purpose other than to identify prospective properties consumers may be interested in purchasing. The accuracy of all information, regardless of source, is not guaranteed or warranted. All information should be independently verified. Listing Information presented by local MLS brokerage: Andover Real Estate, local REALTOR®- Scott Rubin - (248)206-3666 . Any use of search facilities of data on the site, other than by a consumer looking to purchase real estate, is prohibited. © 2024 Realcomp II Ltd. MLS. All Rights Reserved.
 Advertising Broker: Andover Real Estate | Andover Real Estate