Andover RE
Powered by 
- 0
- 4
- Overview
- Description
- Property Details
- Location
- HOA Management
- Facts & Features
- Getting Around
- Nearby Homes

Street View
$579,900
Monthly Est:$2,886
 3 Beds
 4 Baths
3 full baths + 1 half bath
 1,875sqft
533 E Harrison Ave #38, Royal Oak, MI 48067
$579,900
$2,886/moEst:
Get Pre-Approved
Condominium
Built in 2022
$512/mo HOA
-- sqft lot
$309/sq.ft
Description
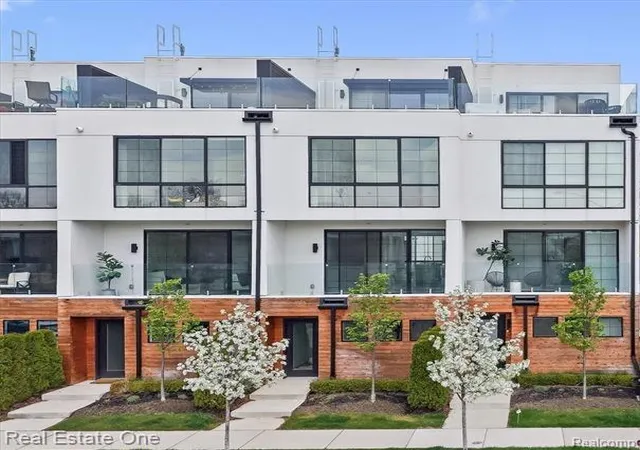
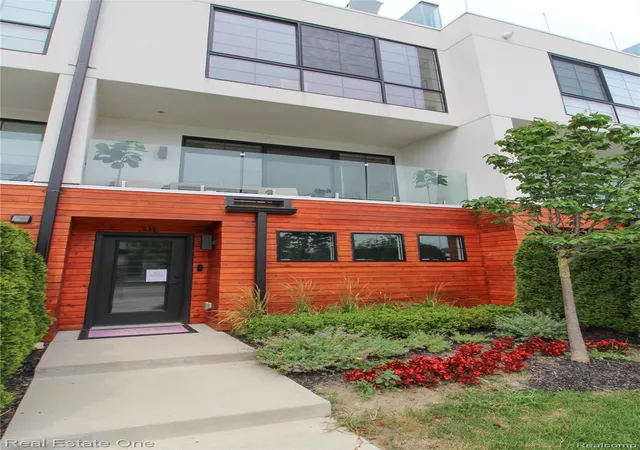
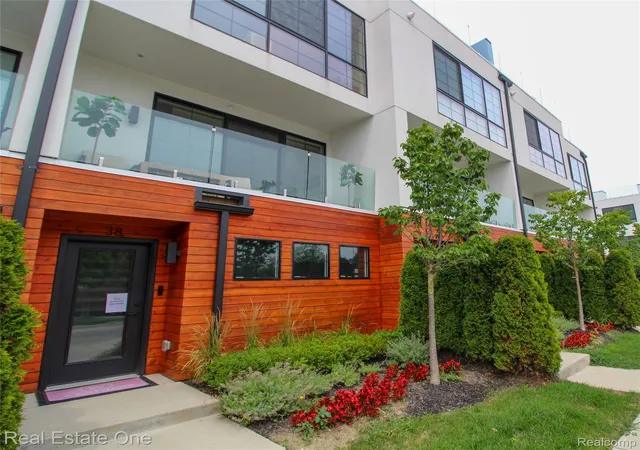
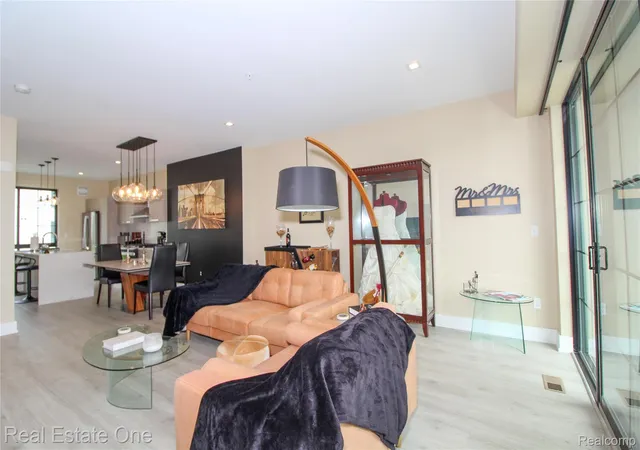
Experience Luxury Sophisticated Urban living at its finest in this stunning Contemporary Townhome located within The Harrison Collection.
This meticulously crafted Condominium, constructed in 2022, represents a distinctive opportunity for discerning individuals seeking contemporary design and unparalleled convenience.
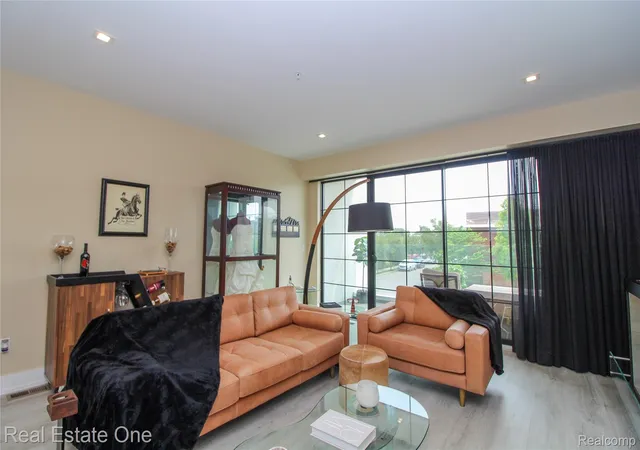
Spanning 1,807 square feet across multiple light-filled levels, Unit 38 features Entertainer's Floorplan. The bright, open-concept main floor flows seamlessly from the Great Room to a Private Balcony, highlighting High Ceilings and Rich Luxury Vinyl Flooring...Gourmet Chef's Kitchen: Premium Stainless Steel Appliances, Custom European-style Cabinetry, and a large Center Island with Waterfall Quartz Edges. The upper-level boast 3 spacious Bedrooms, Luxury Owner's Suites, generous Bedrooms with dedicated en-suite bathrooms and ample walk-in closet space. 3.5 sleek bathrooms, and an attached
2-car Tandem Garage. Exceptional Outdoor Spaces: For Unwinding or hosting guests on your expansive, private 300+ square-foot rooftop terrace featuring neighborhood views. This exceptional property invites you to discover a lifestyle of refined elegance and modern ease.
- Houzeo last checked: 12 hours ago
- Listing updated: August 15, 2026 at 4:27 am
- Listing Provided by: Theresa Humes (248) 723-0055 | Real Estate One-Southfield (248) 723-0055
- Source: Realcomp MLS-MI | MLS#: 20261055298

- Originating MLS: Realcomp II Ltd
Part of

Property Details
Status
Active
Type
Condominium
No. of Stories
-
County
City
Neighborhood
--
Year Built
2022
HOA Fees
$512/mo
Finished Area
1,875 sqft
Lot Size
-- sqft lot
Basement Area
- sqft
MLS Name
Realcomp MLS
MLS Number
20261055298
MLS Status
Active
Days on Market
82
Cumulative Days on Market
29

Continue Your Journey in App
Find your dream home, receive real-time updates, and many more!
Download App
Continue Your Journey in App
Find your dream home, receive real-time updates, and many more!
Location
HOA Management
N/A
HOA Fees
$512/ Monthly
Disclaimer: Amenities are based on third-party information and may vary; buyers must independently verify all amenities, as information is deemed reliable but not guaranteed.
Facts & Features
Rooms
Bedrooms & bathrooms
Bedrooms: 3
Bathrooms: 4
Interior
Exterior Features
Balcony, Grounds Maintenance, Lighting
Sewer
Public Sewer
Heating
Forced Air, Natural Gas
Cooling
Central Air
Appliances
Disposal, Energy Star Qualified Dryer, Energy Star Qualified Dishwasher, Energy Star Qualified Refrigerator, Energy Star Qualified Washer, Free Standing Gas Range, Free Standing Refrigerator, Humidifier, Microwave, Range Hood, Stainless Steel Appliances
Construction
Year Built
Year Built: 2022
Home type
Condominium
Foundation Details
Poured, Slab
Construction Materials
Cedar, Stucco
Architectural Style
Contemporary, Townhouse
Utilities & Energy
Utilities
Cable Available, Underground Utilities
Water Source
Public
Parking Features
Two Car Garage, Attached, Direct Access, Electricityin Garage, Garage Door Opener, Tandem
Electric
Circuit Breakers
Other Features
Community Features
Clubhouse, Fitness Center, Sidewalks
Disclosures
Taxes Homestead Exempt
Patio And Porch Features
Covered, Patio, Porch, Terrace
Subdivision Name
The Harrison Collection Bldg 7
Price History
| Date | Event | Price |
|---|---|---|
07/22/2026 Source: | Listed for Sale | $579,900 $309/sqft |
07/17/2026 Source: | Coming Soon | $579,900 $309/sqft |

Getting Around 533 E Harrison Ave
Bike Score®

Bikeable
54/100
Walk Score®

Very Walkable
80/100
Data provided by Redfin
Nearby Homes

Find Homes by Property Features in Royal Oak, MI
Nearby New Homes For Sale


Based on information from the Board/Association of REALTORS® (alternatively, from the Realcomp II Ltd. MLS) through Oct 07, 2026, 06:00AM. All information provided is deemed reliable, but is not guaranteed to be accurate and should be independently verified. IDX provided courtesy of Realcomp II Ltd. via Andover Real Estate & Houzeo, Copyright 2026 Realcomp II Ltd. Shareholders Any use of search facilities of data on the site, other than by a consumer looking to purchase real estate, is prohibited. IDX information is provided exclusively for consumers' personal, noncommercial use and may not be used for any purpose other than to identify prospective properties consumers may be interested in purchasing. The accuracy of all information, regardless of source, is not guaranteed or warranted. All information should be independently verified. Listing Information presented by local MLS brokerage: Andover Real Estate, local REALTOR®- Scott Rubin - (248)206-3666 . Any use of search facilities of data on the site, other than by a consumer looking to purchase real estate, is prohibited. © 2024 Realcomp II Ltd. MLS. All Rights Reserved.
 Advertising Broker: Andover Real Estate | Andover Real Estate