
- Overview
- Description
- Property Details
- Location
- Facts & Features
- Getting Around
- Nearby Homes


$460,000
Monthly Est:$2,290
 3 Beds
 3 Baths
2 full baths + 1 half bath
 2,001sqft
533 Glimmerglen Rd, Cooperstown, NY 13326
$460,000
$2,290/moEst:
Get Pre-Approved
Single Family Residence
Built in 1999
$-- HOA
1.79 acres lot
$230/sq.ft
Description
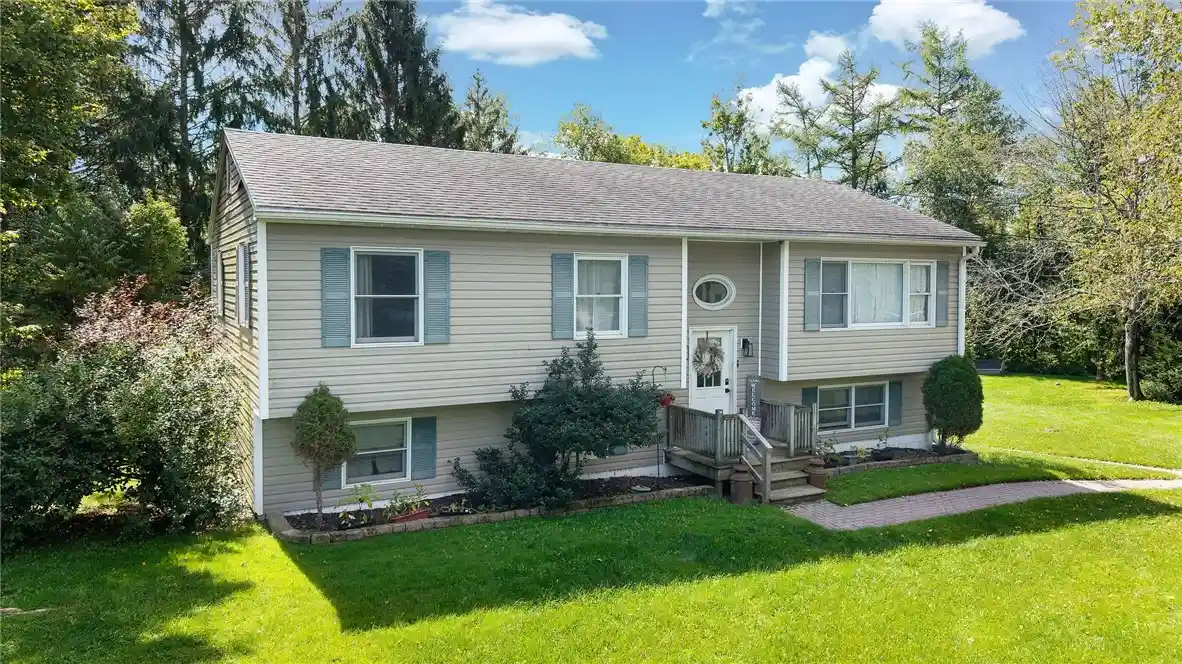
Huge Price Improvement, Minutes from the Baseball Hall of Fame and nestled in the heart of Cooperstown's Glimmerglass region, 533 Glimmerglen Road is a rare find: a 1999-built Cape Cod on 1.79 acres with the curb appeal of a boutique country estate and the flexibility to serve as a primary residence, seasonal retreat, or high-performing short-term rental in one of upstate New York's strongest tourism markets.
Cooperstown draws hundreds of thousands of visitors annually to the National Baseball Hall of Fame, Ommegang Brewery, Glimmerglass Opera, Fenimore Art Museum, The Farmers' Museum, and Otsego Lake. Quality rental inventory in this radius is consistently tight, and properties with this kind of presentation rarely come available.
Inside, the layout rewards flexibility. A primary suite and second bedroom on the main floor provide true single-level living, while the second floor opens additional space for family or guests. Three bedrooms and two and a half bathrooms offer comfortable capacity for a household or turnover-ready guest accommodations. The country kitchen and formal dining room feature solid surface counters and gas appliances, designed for real use.
Outside, ornamental gardens, flowering beds, and manicured shrubberies create a lush, curated setting that elevates the entire property. The patio and porch invite you to settle into the Otsego County countryside. For hobbyists, craftsmen, or collectors, this property stands alone: two heated, detached two-car garages with dedicated shop space provide four total bays for vehicles, tools, and projects.
Two miles to the Otesaga Golf Course. Three miles to the historic Otesaga Hotel. Eight miles to the renowned Glimmerglass Theater. Offered as-is, this is a solid foundation with serious long-term upside in a market that continues to reward well-positioned properties. Your Cooperstown chapter starts here.
- Houzeo last checked: 11 minutes ago
- Listing updated: July 15, 2026 at 3:27 pm
- Listing Provided by: Kevin Lucero (607) 282-6242 DRE #10401350558 | Charlotteville Realty LLC (607) 397-9027
- Source: Greater Capital Association of Realtors (Global) MLS-NY | MLS#: 202614456

Property Details
Status
Active
Type
Single Family Residence
No. of Stories
-
County
City
Neighborhood
--
Year Built
1999
HOA Fees
-
Finished Area
2,001 sqft
Lot Size
1.79 acres lot
Basement Area
- sqft
MLS Name
Greater Capital Association of Realtors (Global) MLS
MLS Number
202614456
MLS Status
Active
Days on Market
214

Continue Your Journey in App
Find your dream home, receive real-time updates, and many more!
Continue Your Journey in App
Find your dream home, receive real-time updates, and many more!
Location
Facts & Features
Rooms
Bedrooms & bathrooms
Bedrooms: 3
Bathrooms: 3
Interior
Flooring
Vinyl, Carpet, Laminate
Cooling
Other
Exterior Features
Other
Sewer
Septic Tank
Interior Features
Solid Surface Counters
Heating
Forced Air
Appliances
Oven, Range Hood, Refrigerator
Construction
Year Built
Year Built: 1999
Home type
Single Family Residence
Architectural Style
Cape Cod
Foundation Details
Other
Construction Materials
Aluminum Siding, Vinyl Siding
Roof
Metal, Shingle
Utilities & Energy
Parking Features
Workshop In Garage, Detached, Garage Door Opener, Heated Garage
Basement
Full, Slab
Price History
| Date | Event | Price |
|---|---|---|
04/03/2026 Source: | Listed for Sale | $499,000 +8.48% $249/sqft |
04/03/2026 Source: | Price Decreased | $460,000 -7.82% $230/sqft |
04/03/2026 Source: | Price Increased | $499,000 +8.48% $249/sqft |
04/03/2026 Source: | Listed for Sale | $460,000 $230/sqft |
04/03/2026 Source: | Off Market | $460,000 $230/sqft |

Nearby Homes

Find Homes by Property Features in Cooperstown, NY

Based on information from the Global Multiple Listing Service, Inc. through Nov 04, 2026, 01:00AM. Information is provided exclusively for consumers’ personal, non-commercial use. It may not be used for any purpose other than to identify prospective properties consumers may be interested in purchasing. The data is deemed reliable but is not guaranteed accurate by the MLS. This website may not include listings or property addresses of sellers who have directed their listing brokers to withhold their listing or their property address from display on the Internet. © 2026 Global Multiple Listing Service, Inc. All Rights Reserved.
 Advertising Broker: Derek Greene | The Greene Realty Group
