- Overview
- Description
- Property Details
- Location
- Facts & Features
- Getting Around
- Nearby Homes


Street View
$1,350,000
Monthly Est:$6,719
 2 Beds
 3 Baths
2 full baths + 1 half bath
 2,665sqft
533 Mount Pleasant Rd, Pottstown, PA 19465
$1,350,000
$6,719/moEst:
Get Pre-Approved
Single Family Residence
Built in 2001
$-- HOA
23.4 acres lot
$507/sq.ft
Description
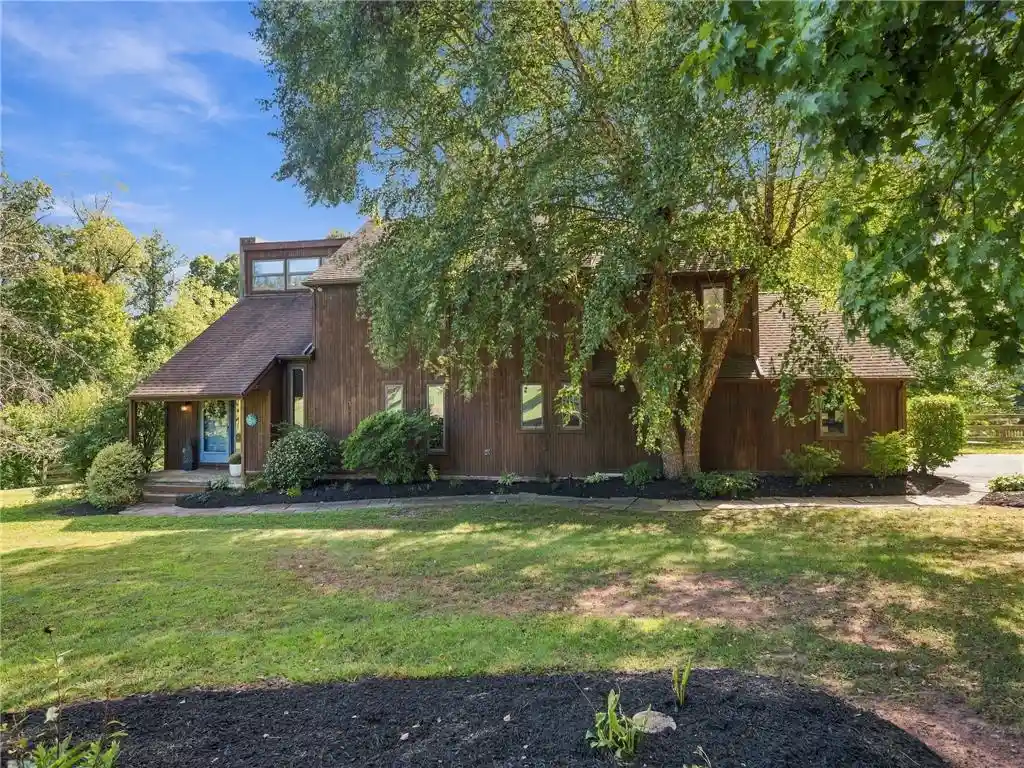
A rare opportunity to own a beautifully crafted custom home set near the center of 23.4 acres with a wooded backdrop, and overlooking level, tillable pastures at the end of a long, level driveway. The setting is exceptionally private, with topography, distance, and mature plantings screening the home from the road. The peacefulness is unlikely to change, two sides of the property border the wooded perimeter of Warwick Park, where a discreet footpath leads to the Charcoal walking & riding trail, and the 91-acre farm across the street is preserved. For buyers seeking substantial acreage, this property stands out: unlike many large-lot homes that sit close to the road on challenging terrain, this property offers level pastures in the heart of horse country. Zoned Residential/Agricultural, it allows a home-based business, two-family dwelling, farm animals, and up to 22 horses, according to the attached zoning ordinance. A sizable chicken house with a run is included. The taxes are low via Act 319, and it is believed one subdivision may be permitted. Comparable lots of similar size in the same school district, without a house, are listed at $925,000 & $1,150,000, suggesting the potential to recover a significant portion of the purchase price by subdividing & selling a parcel, if desired. The craftsmanship & vintage character of this 25-year-old Chester County homestead would be difficult to reproduce. The hand-hewn log home, bank barn, and stone walls create the feel of a centuries-old estate, while the 24x24 three-sided carport blends seamlessly with the setting. Inside, the open floor plan features ultra-wide random width flooring & soaring cathedral ceiling. Post-and-beam structural elements complement the stone fireplace, and the wood interior surfaces have been meticulously sanded smooth. The kitchen features custom cabinetry, granite countertop, 7-foot extra deep stainless sink sourced from Texas and opens to the great room. The home includes a spacious main-level bedroom & an upper-level bedroom suite with a clawfoot tub. The 23x15 loft could also accommodate two standard bedrooms or one large bedroom with a smaller loft area. The partially finished basement is warm & dry with superior exterior walls, 9-foot ceilings, and daylight walkout to a brick porch & adjoining stone patio, giving it a bright, comfortable feel. It also includes a custom bar/kitchen rough-in with walnut cabinets and sink provisions, along with a large powder room rough-in for a future shower - ideal for an in-law suite, family room, or additional bedrooms. The home is thoughtfully positioned to face southwest, allowing the 8x40 porch to shade the interior in summer while welcoming warm natural light in winter. Rather than traditional gutters, an in-ground drainage system directs roof runoff into the woods, except for small gutter over the front walk. Additional features include central vacuum & an exceptional heating system with multi-zone radiant floor heat in the basement, main level, and upper level. The bank barn's main level also has radiant floor heat, while the upper level uses radiators on the same system, and the carport has a rough-in for radiant heat if garage doors are added. Heating is supplied by either an oil-fired boiler or a wood-fired boiler. The wood-fired boiler is located in a handy 13x10 firewood storage room separated from the bank barn by a masonry wall. This smart setup allows either heat source to serve all buildings, with simple valve controls to heat selected buildings/areas as needed. The lower level of the 28x34, 2.5-car bank barn garage has 9’6” ceilings, two 10x8 insulated garage doors, power openers, and a sink. The upper level is insulated & drywalled, with a floor built from 1.75-inch tongue-and-groove planks topped with 3/4-inch plywood for a total thickness of 2.5 inches, likely suitable for hay, farm equipment, vehicle storage, accessed through a 10x8 insulated garage door cleverly concealed behind a barn door
- Houzeo last checked: 27 minutes ago
- Listing updated: May 13, 2026 at 12:48 pm
- Listing Provided by: Sherman B Senn (610) 246-4751 | RE/MAX Professional Realty (610) 363-8444
- Source: Bright MLS-NJ | MLS#: P2125058

Property Details
Status
Pending
Type
Single Family Residence
No. of Stories
-
County
City
Neighborhood
--
Year Built
2001
HOA Fees
-
Finished Area
2,665 sqft
Lot Size
23.4 acres lot
Basement Area
- sqft
MLS Name
Bright MLS
MLS Number
P2125058
MLS Status
PENDING-BRIGHT
Days on Market
5

Continue Your Journey in App
Find your dream home, receive real-time updates, and many more!
Continue Your Journey in App
Find your dream home, receive real-time updates, and many more!
Location
Facts & Features
Rooms
Bedrooms & bathrooms
Bedrooms: 2
Bathrooms: 3
Interior
Exterior Features
Outbuilding(s)
Heating
Radiant, Hot Water
Cooling
Central A/c
Flooring
Wood, Ceramic Tile
Interior Features
Bathroom Stall Shower, Bathroom Soaking Tub, Built Ins, Cedar Closet(s), Central Vacuum, Combination Dining/living, Entry Level Bedroom, Exposed Beams, Floor Plan Open, Pantry, Stove Wood, Upgraded Countertops, Water Treat System, Wood Floors
Sewer
On Site Septic
Appliances
Central Vacuum, Dishwasher, Dryer Electric, Washer, Extra Refrigerator/freezer, Freezer, Oven/range Electric, Refrigerator, Water Conditioner Owned
Window Features
Double Pane Windows
Construction
Year Built
Year Built: 2001
Home type
Single Family Residence
Foundation Details
Other
Roof
Metal, Pitched
Construction Materials
Log
Property Condition
Excellent
Architectural Style
Log Home, Post & Beam
Utilities & Energy
Basement
Connecting Stairway, Daylight, Full, Heated, Interior Access, Outside Entrance, Partially Finished, Rough Bath Plumb, Shelving, Walkout Level
Water Source
Well
Utilities
Cable Tv
Fireplace Features
Stone, Wood
Electric
200+ Amp Service, Circuit Breakers, Underground
Other Features
Lot Features
Backs Parkland, Backs To Trees, Level, Not In Development, Partly Wooded, Private
Patio And Porch Features
Patio, Porch
Subdivision Name
None Available
Price History
| Date | Event | Price |
|---|---|---|
05/13/2026 Source: | Pending | $1,350,000 $507/sqft |
05/09/2026 Source: | Listed for Sale | $1,350,000 $507/sqft |

Nearby Homes




Find Homes by Property Features in Pottstown, PA
Nearby New Homes For Sale


Based on information from Bright MLS through Nov 01, 2026, 05:00PM. Listing information is from various brokers who participate in the Bright MLS IDX program and not all listings may be visible on the site. The property information being provided on or through the website is for the personal, non-commercial use of consumers and such information may not be used for any purpose other than to identify prospective properties consumers may be interested in purchasing. Some properties which appear for sale on the website may no longer be available because they are for instance, under contract, sold or are no longer being offered for sale. Property information displayed is deemed reliable but is not guaranteed. IDX information is provided exclusively for personal, non-commercial use, and may not be used for any purpose other than to identify prospective properties consumers may be interested in purchasing. Information is deemed reliable but not guaranteed. © 2026 Bright MLS, Inc. All Rights Reserved. Click here for more information
 Advertising Broker: Joe Hawkins | Hawkins Real Estate Services
