- Overview
- Description
- Property Details
- Location
- HOA Management
- Facts & Features
- Getting Around
- Nearby Homes



$539,000
Monthly Est:$2,683
 4 Beds
 3 Baths
3 full baths
 2,332sqft
5331 Grv Manor, Lady Lake, FL 32159
$539,000
$2,683/moEst:
Get Pre-Approved
Single Family Residence
Built in 2021
$81/mo HOA
10,642 sqft lot
$231/sq.ft
Description
Seller is offering Special Financing with a good purchase price. Seller will offer a 2/1 Buy down on the Buyers Loan Interest Rate. Seller will buy down the buyer's loan interest rate for the first 2 years of the loan. (2 points year one, 1 point year two).
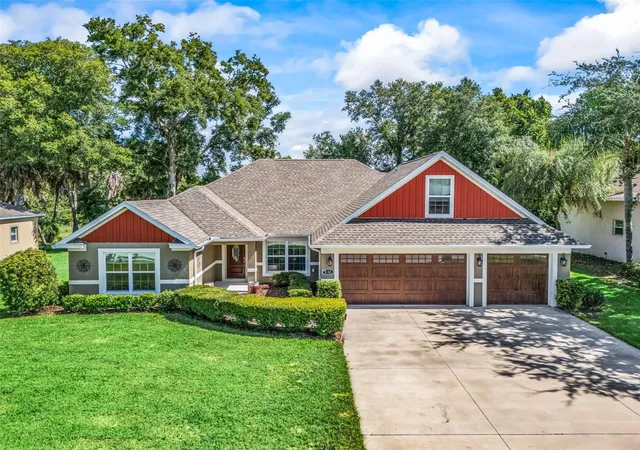
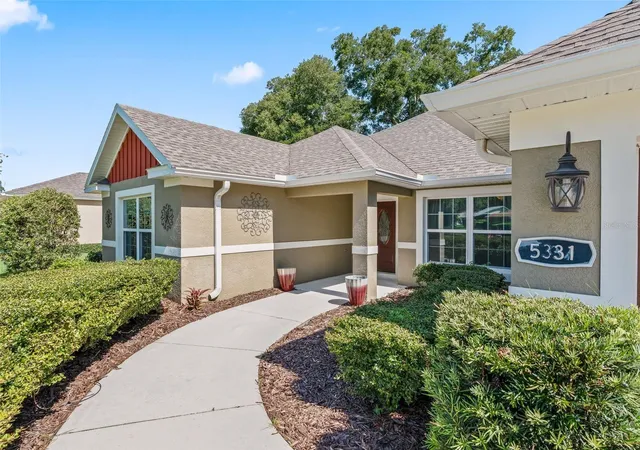
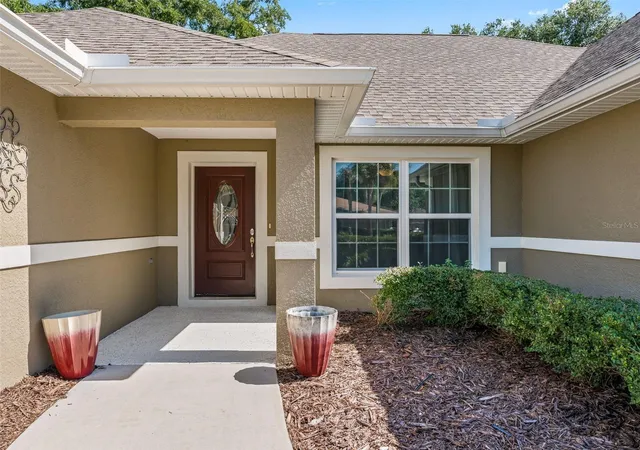
Luxury, privacy, and an exceptional lifestyle await in this beautifully crafted 2021 concrete block
and stucco home located within the prestigious gated community of Harbor Hills. Perfectly
positioned on the edge of a quiet cul-de-sac with no rear neighbors, this stunning residence
backs to a peaceful tree-lined setting, offering the privacy and tranquility today buyers desire.
Designed for comfortable everyday living, this open floor plan home features four
bedrooms, three full bathrooms, and an expansive upstairs bonus room that provides endless
possibilities as a media room, game room, home office, fitness studio, or guest retreat. All
bedrooms are conveniently located on the main level, creating a highly desirable floor plan for
families and those seeking single-level living. One of the bedrooms is currently configured
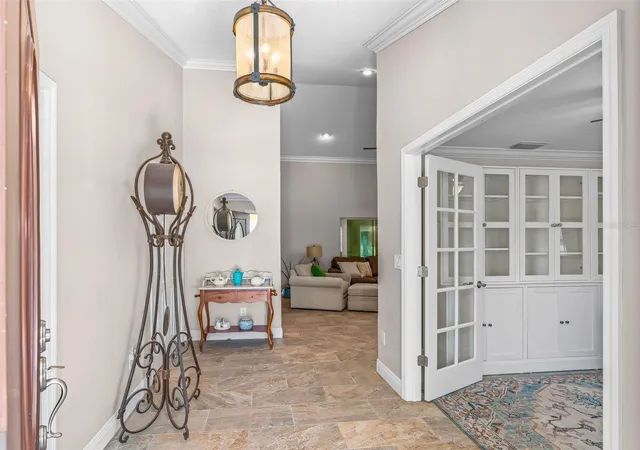
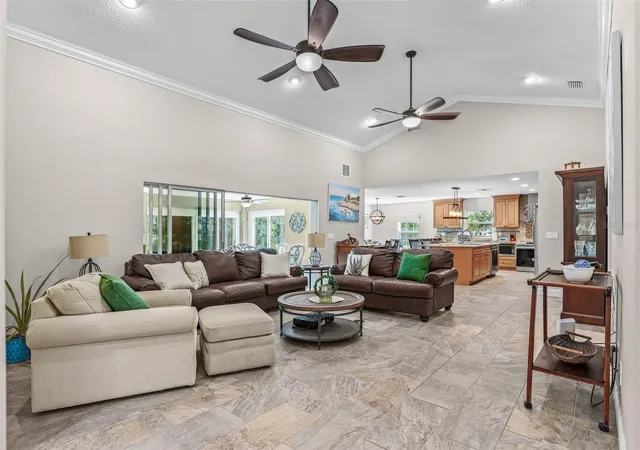
without a closet, making it equally ideal as a flex space, office, den, or guest room. Step inside to discover Upgrades throughout, soaring cathedral ceilings, elegant crown molding, upgraded trim, granite and marble countertops, stainless steel appliances and an open-concept design filled with natural light. Beautiful tile flooring flows throughout the main
living areas and extends into the enclosed north-facing lanai, creating a seamless connection between indoor and outdoor living.
The spacious kitchen is beautifully appointed with granite countertops, abundant solid wood cabinetry, and overlooks the living and dining areas, making it the perfect gathering place for entertaining family and friends. Bathroom recently updated.
Enjoy Florida living year-round from the enclosed north-facing lanai, complete with adjustable
glass and screened panels. The private backyard backs to trees with no rear neighbors and offers
plenty of room to design and build the custom pool of your dreams.
Completing this exceptional property is a rare three-car garage—an uncommon and highly
sought-after feature within Harbor Hills—providing generous space for vehicles, golf carts,
hobbies, and storage.
Residents of Harbor Hills enjoy a premier gated lifestyle with optional country club membership
offering championship golf, tennis, pickleball, a fitness center, resort-style pool, clubhouse
dining and social activities. The community also features a private marina with access to Lake
Griffin and the renowned Harris Chain of Lakes, making it one of Central Florida most desirable
destinations for both golf and boating enthusiasts.
This exceptional home offers the perfect combination of luxury, privacy, flexible living space,
and an outstanding community lifestyle.
- Houzeo last checked: 6 minutes ago
- Listing updated: October 3, 2026 at 1:04 am
- Listing Provided by: Holly Weiss (215) 570-4794 | ERA GRIZZARD REAL ESTATE (352) 259-4900
- Source: Stellar MLS-FL as distributed by MLS GRID | MLS#: G5115447

Property Details
Status
Active
Type
Single Family Residence
No. of Stories
2
County
City
Neighborhood
--
Year Built
2021
HOA Fees
$81/mo
Finished Area
2,332 sqft
Lot Size
10,642 sqft lot
Basement Area
- sqft
MLS Name
Stellar MLS
MLS Number
G5115447
MLS Status
Active
Days on Market
102
Cumulative Days on Market
69

Continue Your Journey in App
Find your dream home, receive real-time updates, and many more!
Continue Your Journey in App
Find your dream home, receive real-time updates, and many more!
Location
HOA Management
Century Link
HOA Fees
$80.85/ Monthly
Amenities
 Amenities and services may be covered by one or multiple associations and service providers.
 Club House
 Maintenance
 Golf
 Tennis
 Pool
 Gym
 Security Gate
 Sports Court
Other
Disclaimer: Amenities are based on third-party information and may vary; buyers must independently verify all amenities, as information is deemed reliable but not guaranteed.
Facts & Features
Rooms
Bedrooms & bathrooms
Bedrooms: 4
Bathrooms: 3
Kitchen
Level: First
Area: 240.00 Square Feet
Dimensions: 16x15
Dining Room
Level: First
Area: 135.00 Square Feet
Dimensions: 15x9
Living Room
Level: First
Area: 368.00 Square Feet
Dimensions: 23x16
Primary Bedroom
Level: First
Area: 272.00 Square Feet
Dimensions: 17x16
Bedroom 3
Level: First
Area: 169.00 Square Feet
Dimensions: 13x13
Bedroom 3
Level: First
Area: 130.00 Square Feet
Dimensions: 13x10
Bedroom 4
Level: First
Area: 120.00 Square Feet
Dimensions: 12x10
Bonus Room
Level: Second
Area: 320.00 Square Feet
Dimensions: 20x16
Florida Room
Level: First
Area: 336.00 Square Feet
Dimensions: 21x16
Interior
Interior Features
Ceiling Fans(s), Crown Molding, High Ceilings, Kitchen/family Room Combo, Open Floorplan, Solid Surface Counters, Solid Wood Cabinets, Split Bedroom, Stone Counters, Thermostat, Tray Ceiling(s), Vaulted Ceiling(s), Walk In Closet(s)
Exterior Features
Private Yard
Sewer
Septic Tank
Flooring
Carpet, Tile
Heating
Central, Electric, Heat Pump
Cooling
Central Air
Appliances
Built In Oven, Dishwasher, Disposal, Dryer, Electric Water Heater, Freezer, Ice Maker, Microwave, Range, Refrigerator, Washer
Construction
Year Built
Year Built: 2021
Home type
Single Family Residence
Foundation Details
Slab
Roof
Shingle
Construction Materials
Block, Stucco
Architectural Style
Traditional
Utilities & Energy
Laundry Features
Electric Dryer Hookup, Inside
Security Features
Smoke Detector(s)
Association Amenities
Clubhouse, Fitness Center, Gated, Golf Course, Maintenance, Other, Pickleball Court(s), Pool, Racquetball, Tennis Court(s)
Water Source
Public
Utilities
Electricity Available, Electricity Connected, Water Available, Water Connected
Other Features
Patio And Porch Features
Patio
Community Features
Clubhouse, Deed Restrictions, Fitness Center, Gated Community Guard, Golf Carts Ok, Pool, Racquetball, Restaurant, Tennis Court(s)
Subdivision Name
Harbor Hills/ The Grove
Vegetation
Mature Landscaping
Price History
| Date | Event | Price |
|---|---|---|
07/25/2026 Source: | Listed for Sale | $549,000 +1.86% $235/sqft |
07/25/2026 Source: | Price Increased | $539,000 +3563.92% $231/sqft |
03/31/2017 Source: | Price Decreased | $14,711 -5.09% $6/sqft |
08/09/2016 Source: | Price Increased | $15,500 +4.73% $7/sqft |
11/20/2015 Source: | Listing Removed | $14,800 $6/sqft |

Nearby Homes
Find Homes by Property Features in Lady Lake, FL
Nearby New Homes For Sale

Based on information from Stellar MLS® through Nov 05, 2026, 08:30AM as submitted to and distributed by MLS GRID. All data is obtained from various sources and may not have been verified by the broker or MLS GRID. Supplied Open House Information is subject to change without notice. All information should be independently reviewed and verified for accuracy. Properties may or may not be listed by the office/agent presenting the information. IDX information is provided exclusively for consumers’ personal non-commercial use. It may not be used for any purpose other than to identify prospective properties consumers may be interested in purchasing. The data is deemed reliable but is not guaranteed by MLS GRID. The use of the MLS GRID Data may be subject to an end-user license agreement prescribed by the Member Participant’s applicable MLS, if any, and as amended from time to time. © 2026 Stellar MLS. All Rights Reserved.
 Advertising Broker: Fred McGill | Simple Showing, Inc
