Realty Solution
Powered by 
- 12
- Overview
- Description
- Property Details
- Location
- Facts & Features
- Getting Around
- Nearby Homes


Street View
Listed by: Desti Centineo (805) 509-5404 DRE #01917995, Michele Losey DRE #01395438 | RE/MAX Gold Coast-Beach Marina Office (805) 382-9441
$2,400,000
Monthly Est:$11,946
 3 Beds
 4 Baths
3 full baths + 1 half bath
 3,701sqft
5331 Wavecrest Way, Oxnard, CA 93035
$2,400,000
$11,946/moEst:
Get Pre-Approved
Single Family Residence
Built in 1991
$-- HOA
4,374 sqft lot
$648/sq.ft
Description
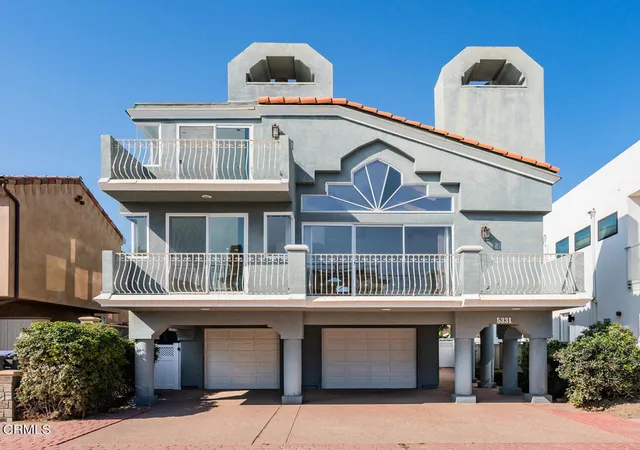
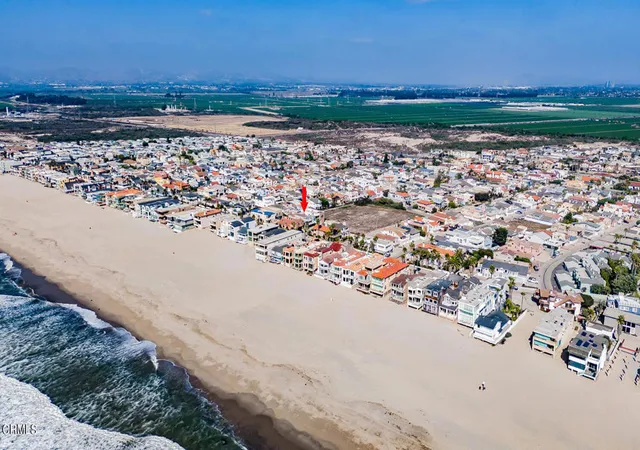
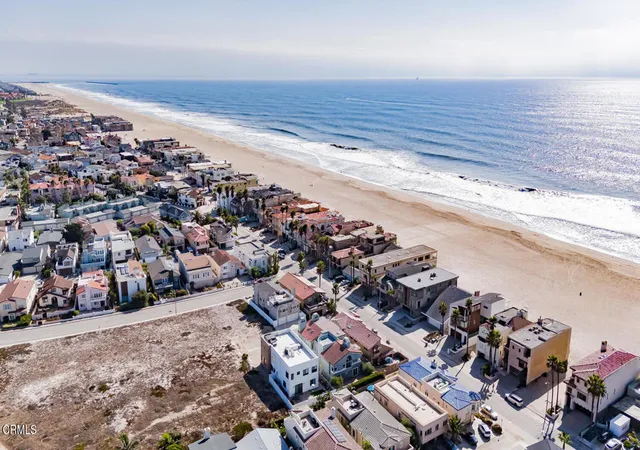
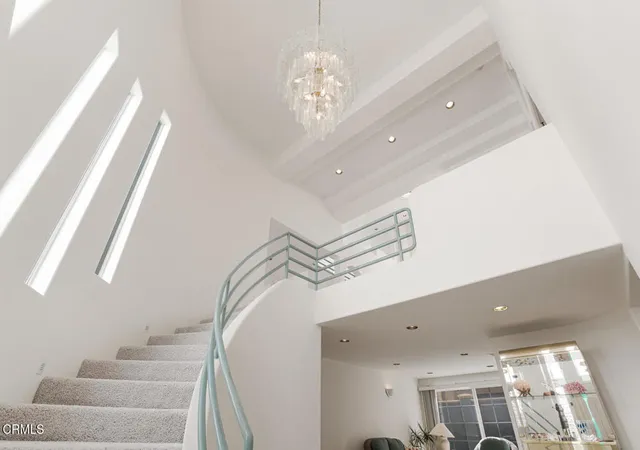
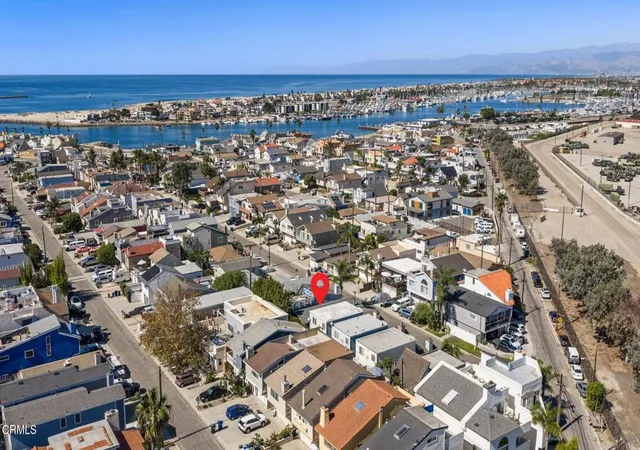
Welcome to Mandalay Shores, your personal paradise on one of Ventura County's most breathtaking beaches. This magnificent custom-built, three-story, 3,700 sq. ft. home offers everything you've dreamed of in coastal living, w/panoramic ocean & mountain views, & a rooftop deck perfect for savoring stunning sunsets every evening. Ideally located above Channel Islands Harbor--your gateway to the Channel Islands National Park & halfway between Malibu and Santa Barbara, you'll enjoy a lifestyle filled w/adventure. Whether it's kayaking, paddleboarding, boating, golfing, or wine tasting, this location gives you easy access to endless outdoor activities, yacht clubs, shopping, & dining.Designed w/comfort & elegance in mind, this home is just one house away from Mandalay Beach Road & boasts an oversized driveway accommodating up to 5 cars, a large garage, & a grand marble entry. Step inside to find an abundance of natural light, recessed lighting, & designer fixtures throughout. The first-floor guest quarters offer a private sanctuary, w/a cozy family room, 2 bedrooms, 2 en-suite bathrooms, all opening to a spacious backyard. Perfect for entertaining, the backyard features mature eucalyptus trees & a gated pathway to the beach--ideal for hosting family gatherings or intimate get-togethers.The second level presents a grand living space w/vaulted ceilings and skylights, filling the two-story living room w/natural light. A raised hearth fireplace & decorative windows add to the charm. The adjacent dining room offers peekaboo ocean views, while the chef's kitchen, complete w/a large island, walk-in pantry, and bar seating, becomes the heart of the home. The massive primary suite features double doors, a private balcony, a double-sided fireplace, & a luxurious en-suite bath with an oversized shower, jacuzzi tub, & large closet.On the third level, you'll find an open loft w/built-in seating, a fireplace, a wet bar w/fridge, & even more windows showcasing gorgeous views. Step outside onto the balcony or ascend to the fourth-level rooftop deck--your ultimate retreat for outdoor entertaining. Whether you're enjoying your morning coffee with the sound of waves or unwinding with a glass of wine at sunset, this top deck offers the best of coastal living.With endless indoor & outdoor spaces designed for relaxation & entertainment, this home is the perfect vacation retreat or forever home. Come for a day stay for a lifetime!
- Houzeo last checked: 0 minutes ago
- Listing updated: November 4, 2026 at 2:50 am
- Source: California Regional MLS-CA | MLS#: V1-35731

Property Details
Status
Active
Type
Single Family Residence
No. of Stories
3
County
City
Neighborhood
Year Built
1991
HOA Fees
-
Finished Area
3,701 sqft
Lot Size
4,374 sqft lot
Basement Area
- sqft
MLS Name
California Regional MLS
MLS Number
V1-35731
MLS Status
Active
Days on Market
211
Cumulative Days on Market
207

Continue Your Journey in App
Find your dream home, receive real-time updates, and many more!
Continue Your Journey in App
Find your dream home, receive real-time updates, and many more!
Location
Facts & Features
Rooms
Bedrooms & bathrooms
Bedrooms: 3
Bathrooms: 4
Interior
Sewer
Public Sewer
Appliances
Dishwasher, Electric Cooktop, Refrigerator, Trash Compactor
Flooring
Carpet, Stone, Tile
Interior Features
Breakfast Bar, Built In Features, Balcony, Ceiling Fans, Cathedral Ceilings, Separate Formal Dining Room, Multiple Staircases, Open Floorplan, Recessed Lighting, Bar, Entrance Foyer, Primary Suite, Walk In Pantry, Walk In Closets
Cooling
None
Heating
Forced Air, Natural Gas
Construction
Year Built
Year Built: 1991
Home type
Single Family Residence
Construction Materials
Stucco
Utilities & Energy
Laundry Features
In Garage
Fireplace Features
Bath, Living Room, Primary Bedroom, Multi Sided, Raised Hearth
Water Source
Public
Pool Features
None
Other Features
Community Features
Curbs, Gutters, Street Lights, Sidewalks
Subdivision Name
Oxnard Shores 6 1216
Patio And Porch Features
Concrete
Price History
| Date | Event | Price |
|---|---|---|
07/21/2026 Source: | Price Decreased | $2,400,000 -4.00% $648/sqft |
04/09/2026 Source: | Price Decreased | $2,500,000 -8.09% $675/sqft |
05/29/2025 Source: | Listed for Sale | $2,720,000 -3.55% $735/sqft |
05/29/2025 Source: | Price Increased | $2,820,000 +3.68% $762/sqft |
05/29/2025 Source: | Off Market | $2,720,000 -3.55% $735/sqft |

Show more
Nearby Homes

Find Homes by Property Features in Oxnard, CA


Based on information from California Regional Multiple Listing Service, Inc. as of Nov 08, 2026, 07:30AM and /or other sources. All data, including all measurements and calculations of area, is obtained from various sources and has not been, and will not be, verified by broker or MLS. All information should be independently reviewed and verified for accuracy. Properties may or may not be listed by the office/agent presenting the information. Information being provided is for consumers’ personal, non-commercial use and may not be used for any purpose other than to identify prospective properties consumers may be interested in purchasing. This website may not include listings or property addresses of sellers who have directed their listing brokers to withhold their listing or their property address from display on the Internet. © 2026 California Regional Multiple Listing Service. All Rights Reserved.
 Advertising Broker: William Johnson DRE #01463271 | William Johnson Brokerage
