- Overview
- Description
- Property Details
- Location
- HOA Management
- Facts & Features
- Getting Around
- Nearby Homes



$513,000
Monthly Est:$2,553
 4 Beds
 3 Baths
3 full baths
 2,008sqft
5333 Leather Saddle Ln, Spring Hill, FL 34609
$513,000
$2,553/moEst:
Get Pre-Approved
Single Family Residence
Built in 1998
$213/mo HOA
15,749 sqft lot
$255/sq.ft
Description
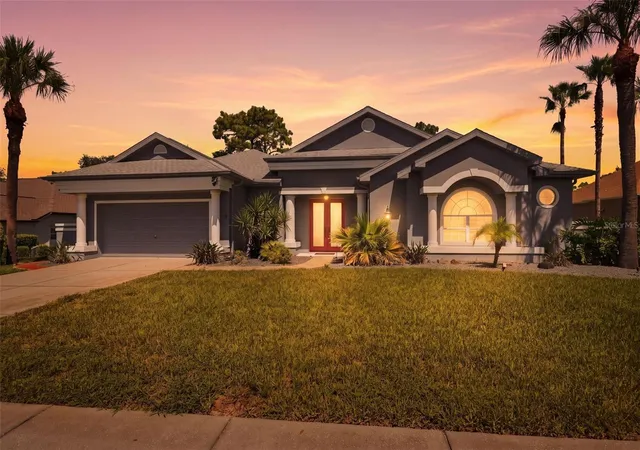
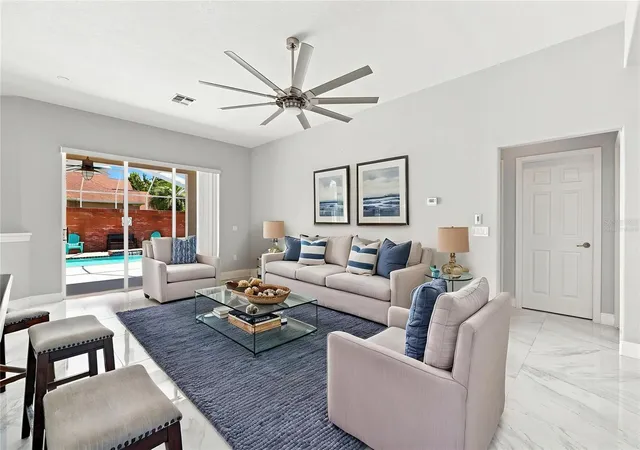
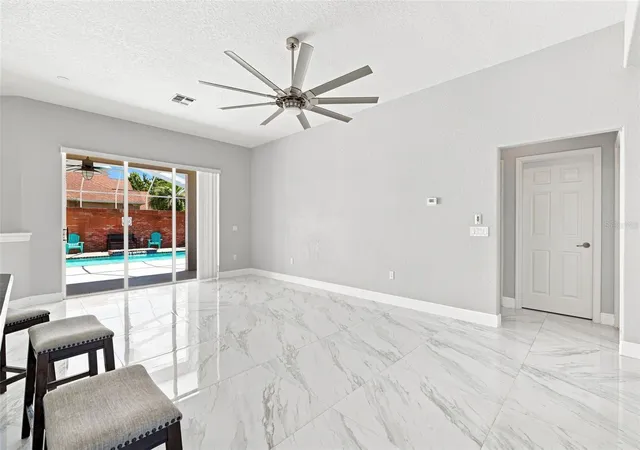
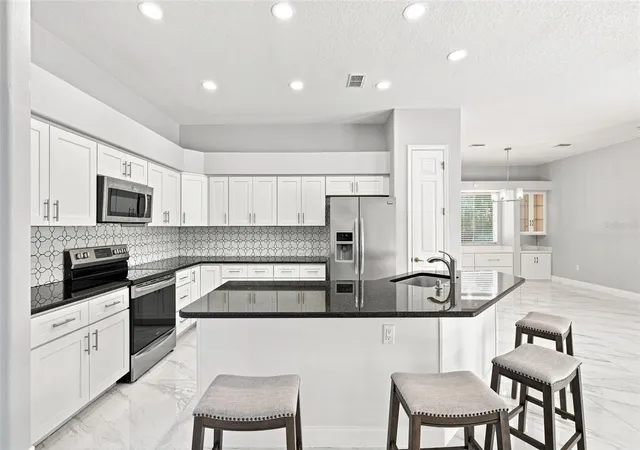
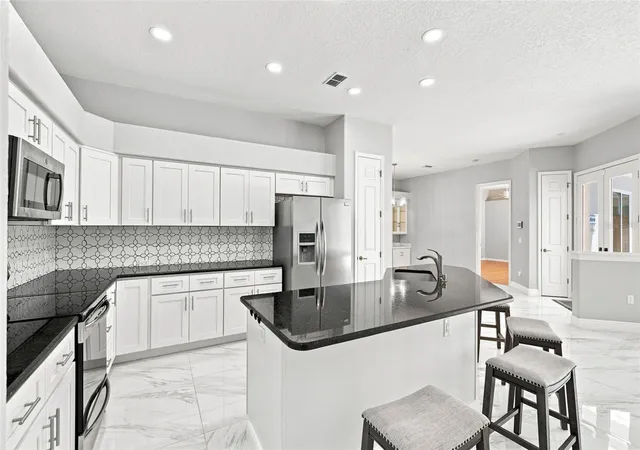
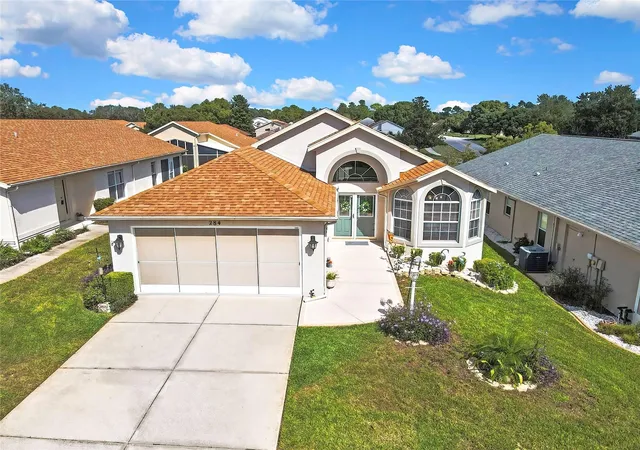
Virtually Staged. Set across 0.36 acres, this distinctive 3-bedroom, 3-bath courtyard/cabana style home with a 2-car garage, interior in-law suite with private entry, and heated pool offers an inviting blend of space, privacy, and indoor-outdoor living. A spacious front lawn, red double entry doors with decorative glass, and a large arched window create a memorable first impression. Step inside to the pool area, the whole home is built around it. Inside are bright, open living spaces where tile flooring and abundant natural light lead into the dining area, complete with built-in cabinetry, glass-front display cabinets, additional storage, and sliding glass doors. The adjoining kitchen is designed for gathering with a large center island and breakfast bar, granite countertops, white cabinetry, stainless steel appliances, decorative tile backsplash, recessed lighting, island sink, and pantry storage. From here, the open layout flows into the spacious living room, where a modern electric fireplace is surrounded by a custom feature wall with illuminated display niches, while wide sliding glass doors open directly to the pool area. The primary bedroom offers engineered hardwood flooring, multiple closets, and sliding glass doors providing direct pool access. Its spacious en-suite bath includes a long double vanity with two vessel sinks, an illuminated mirror, a separate soaking tub, a glass-enclosed walk-in shower with multiple shower heads, and additional pool access. Bedroom 2 also enjoys abundant natural light, closet storage, pool views, and sliding glass doors opening to the patio. The interior in-law suite provides added privacy with a separate exterior entry, a spacious bedroom, distinctive arched window, closet, and adjoining full bath with an updated vanity and tub/shower combination. Another full bathroom offers an updated vanity, an illuminated mirror, and a tiled walk-in shower. A versatile additional room with tile flooring, closet storage, and exterior access provides space for hobbies, recreation, or relaxing. The dedicated laundry room adds a utility sink, cabinetry, counter space, washer and dryer, and natural light, while the 2-car garage offers extensive built-in cabinetry, overhead storage, and room for tools or hobbies. Step outside to the heated in-ground pool, where a full screen enclosure, spacious deck, brick paver accents, covered patio areas, and multiple access points from the home create an inviting setting for swimming, dining, and entertaining. Beyond the pool, large yard, tropical landscaping, mature greenery, and established hedges provide additional space to enjoy the outdoors. Nearby, Weeki Wachee Springs State Park offers spring-fed recreation, paddling, and its famous underwater performances, while Anderson Snow Park provides trails, playgrounds, sports fields, picnic areas, and access to the Suncoast Trail. Shopping, dining, recreation, and everyday conveniences throughout Spring Hill are also within easy reach. All inside prestigious gated community of Silverthorn, featuring golf course and clubhouse with restaurant, as well as community pool, tennis courts, pickleball courts, fitness center, and more.
- Houzeo last checked: 1 hour ago
- Listing updated: October 17, 2026 at 5:05 pm
- Listing Provided by: Ross Hardy (352) 428-3017 | RE/MAX MARKETING SPECIALISTS (352) 686-0540
- Source: Stellar MLS-FL | MLS#: W7889135

Property Details
Status
Active
Type
Single Family Residence
No. of Stories
-
County
City
Neighborhood
--
Year Built
1998
HOA Fees
$213/mo
Finished Area
2,008 sqft
Lot Size
15,749 sqft lot
Basement Area
- sqft
MLS Name
Stellar MLS
MLS Number
W7889135
MLS Status
Active
Days on Market
46
Cumulative Days on Market
44

Continue Your Journey in App
Find your dream home, receive real-time updates, and many more!
Download App
Continue Your Journey in App
Find your dream home, receive real-time updates, and many more!
Location
HOA Management
TBD
HOA Fees
$213/ Monthly
Amenities
 Amenities and services may be covered by one or multiple associations and service providers.
 Gym
 Tennis
 Security Gate
 Cable TV
 Security Guard
 Club House
 Golf
 Maintenance
 Pool
 Other
Disclaimer: Amenities are based on third-party information and may vary; buyers must independently verify all amenities, as information is deemed reliable but not guaranteed.
Facts & Features
Rooms
Bedrooms & bathrooms
Bedrooms: 4
Bathrooms: 3
Kitchen
Level: First
Area: 146.64 Square Feet
Dimensions: 14.1x10.4
Living Room
Level: First
Area: 280.95 Square Feet
Dimensions: 23.2x12.11
Primary Bedroom
Level: First
Area: 183.00 Square Feet
Dimensions: 12.2x15
Interior
Window Features
Double Pane Windows
Exterior Features
Rain Gutters
Heating
Central
Appliances
Dishwasher, Disposal, Electric Water Heater, Microwave, Refrigerator
Sewer
Public Sewer
Cooling
Central Air
Interior Features
Ceiling Fans(s), High Ceilings, Open Floorplan, Other, Primary Bedroom Main Floor, Solid Surface Counters, Stone Counters, Thermostat
Flooring
Ceramic Tile, Hardwood
Construction
Year Built
Year Built: 1998
Home type
Single Family Residence
Architectural Style
Florida
Construction Materials
Concrete, Stucco
Roof
Other, Shingle
Foundation Details
Block, Other
Property Condition
Completed
Utilities & Energy
Water Source
Public
Association Amenities
Clubhouse, Fitness Center, Gated, Golf Course, Pool, Security, Tennis Court(s)
Fireplace Features
Electric
Utilities
Bb/hs Internet Available, Cable Available, Cable Connected, Electricity Available, Electricity Connected, Fiber Optics, Sewer Available, Sewer Connected, Sprinkler Well, Underground Utilities, Water Available, Water Connected
Security Features
Gated Community
Parking Features
Garage Door Opener
Laundry Features
Laundry Room
Pool Features
Chlorine Free, Heated, In Ground, Screen Enclosure
Other Features
Lot Features
Cleared, Near Golf Course, Sidewalk, Paved
Subdivision Name
Silverthorn Ph 2a
Vegetation
Trees/landscaped
Price History
| Date | Event | Price |
|---|---|---|
10/01/2026 Source: | Price Decreased | $513,000 -0.39% $255/sqft |
09/17/2026 Source: | Price Increased | $515,000 +0.39% $256/sqft |
09/03/2026 Source: | Listed for Sale | $513,000 -1.16% $255/sqft |
09/03/2026 Source: | Price Increased | $519,000 +10.43% $258/sqft |
09/30/2023 Source: | Price Decreased | $470,000 -5.98% $234/sqft |

Show more
Nearby Homes










Find Homes by Property Features in Spring Hill, FL
Nearby New Homes For Sale

Based on information from Stellar MLS® through Oct 20, 2026, 04:45PM as submitted to and distributed by MLS GRID. All data is obtained from various sources and may not have been verified by the broker or MLS GRID. Supplied Open House Information is subject to change without notice. All information should be independently reviewed and verified for accuracy. Properties may or may not be listed by the office/agent presenting the information. IDX information is provided exclusively for consumers’ personal non-commercial use. It may not be used for any purpose other than to identify prospective properties consumers may be interested in purchasing. The data is deemed reliable but is not guaranteed by MLS GRID. The use of the MLS GRID Data may be subject to an end-user license agreement prescribed by the Member Participant’s applicable MLS, if any, and as amended from time to time. © 2026 Stellar MLS. All Rights Reserved.
 Advertising Broker: Fred McGill | Simple Showing, Inc
