- Overview
- Description
- Property Details
- Location
- Facts & Features
- Getting Around

Street View
$374,900
Monthly Est:$1,866
 3 Beds
 2 Baths
2 full baths
 1,384sqft
5334 Egypt Rd, Laurys Station, PA 18059
$374,900
$1,866/moEst:
Get Pre-Approved
Single Family Residence
Built in 1965
$-- HOA
16,436 sqft lot
$271/sq.ft
Description
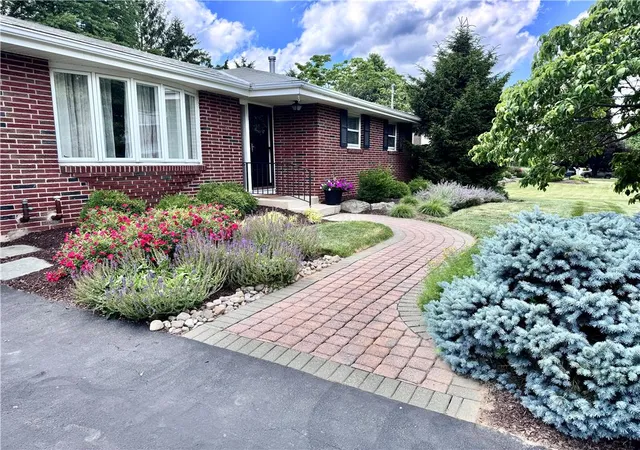
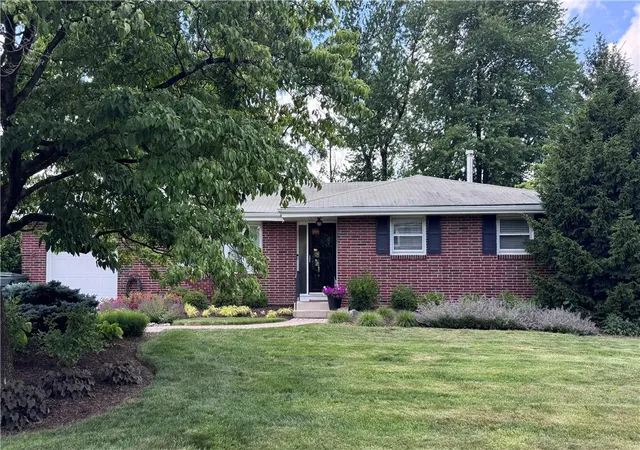
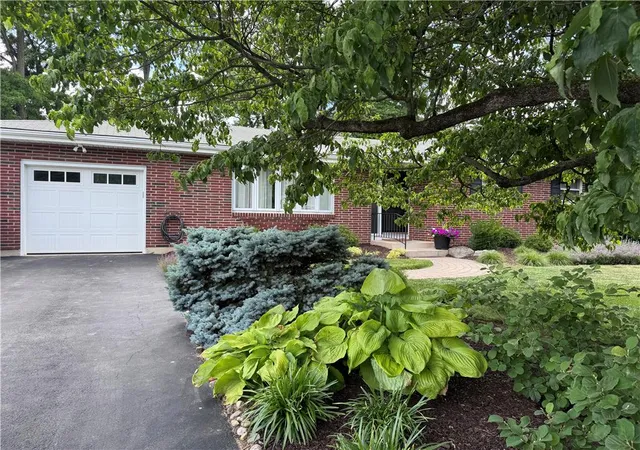
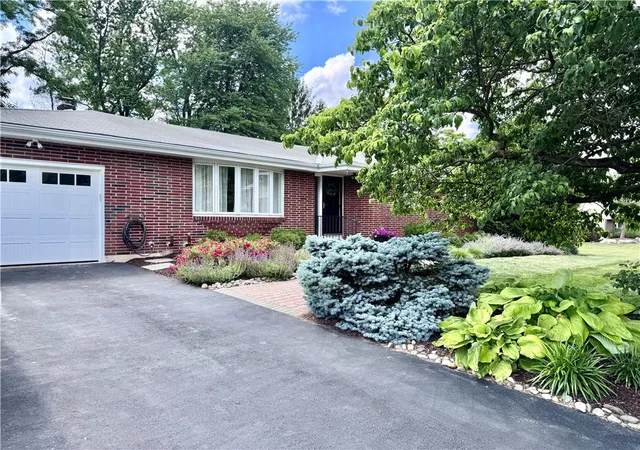
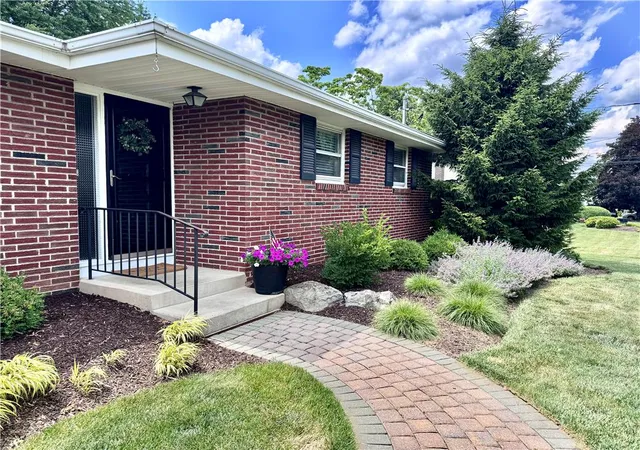
Discover a tranquil retreat nestled within the highly sought-after Parkland School District. This impeccably maintained brick ranch offers three bedrooms and one and a half baths, providing a comfortable and inviting living space. The professionally landscaped exterior creates a captivating first impression, hinting at the charm found within. Enjoy precious family moments in the expansive living room, illuminated by a grand bay window that bathes the space in natural light. Culinary enthusiasts will appreciate the kitchen's modern touches, including a stylish stacked stone backsplash, durable tiled flooring, and sleek stainless steel appliances. Adjacent to the kitchen, the dining room boasts elegant hardwood floors and another beautiful bay window, offering picturesque views of the backyard. The primary bedroom provides a serene sanctuary, complete with its own convenient half bath and ample space to accommodate a king-sized bed. Two additional generously sized bedrooms and a recently remodeled full bath complete the private quarters. Situated on over a third of an acre, the property offers a peaceful backyard oasis perfect for summer enjoyment on the patio. The attached one-car garage features an electric garage door opener, ensuring ease and security for your vehicle. The huge, spotless full basement presents an incredible opportunity for future customization, complete with built-in shelving and a cozy wood stove, promising warmth during colder months. This delightful home is conveniently located near Laury's Station Ball Fields and Playground, enhancing its appeal for an active lifestyle. Make your appointment to see this home today!
- Houzeo last checked: 9 minutes ago
- Listing updated: June 21, 2026 at 7:30 am
- Listing Provided by: Patty Jo Anzivine (610) 390-0415 | RE/MAX Real Estate (610) 770-9000
- Source: Greater Lehigh Valley MLS-PA | MLS#: 779221

Property Details
Status
Pending
Type
Single Family Residence
No. of Stories
1
County
City
Neighborhood
--
Year Built
1965
HOA Fees
-
Finished Area
1,384 sqft
Lot Size
16,436 sqft lot
Basement Area
- sqft
MLS Name
Greater Lehigh Valley MLS
MLS Number
779221
MLS Status
Pending
Days on Market
112
Cumulative Days on Market
2

Continue Your Journey in App
Find your dream home, receive real-time updates, and many more!
Download App
Continue Your Journey in App
Find your dream home, receive real-time updates, and many more!
Location
Facts & Features
Rooms
Bedrooms & bathrooms
Bedrooms: 3
Bathrooms: 2
Other
Level: First
Area: 70.00 Square Feet
Dimensions: 14.00 x 5.00
FullBath
Level: First
Area: 130.00 Square Feet
Dimensions: 13.00 x 10.00
Bedroom
Level: First
Area: 144.00 Square Feet
Dimensions: 12.00 x 12.00
Bedroom
Level: First
Area: 196.00 Square Feet
Dimensions: 14.00 x 14.00
PrimaryBathroom
Level: First
Area: 25.00 Square Feet
Dimensions: 5.00 x 5.00
PrimaryBedroom
Level: First
Area: 204.00 Square Feet
Dimensions: 17.00 x 12.00
LivingRoom
Level: First
Area: 286.00 Square Feet
Dimensions: 22.00 x 13.00
DiningRoom
Level: First
Area: 154.00 Square Feet
Dimensions: 11.00 x 14.00
Kitchen
Level: First
Area: 130.00 Square Feet
Dimensions: 13.00 x 10.00
Interior
Interior Features
Dining Area, Eat In Kitchen, Kitchen Island, Family Room Main Level, Traditional Floorplan
Cooling
Central Air
Sewer
Septic Tank
Appliances
Dryer, Dishwasher, Electric Dryer, Electric Oven, Electric Range, Electric Water Heater, Oil Water Heater, Refrigerator, Washer
Flooring
Hardwood, Tile
Heating
Baseboard, Hot Water, Oil, Wood Stove
Exterior Features
Patio, Shed
Construction
Year Built
Year Built: 1965
Home type
Single Family Residence
Roof
Asphalt, Fiberglass
Architectural Style
Ranch
Foundation Details
Basement
Construction Materials
Brick
Utilities & Energy
Laundry Features
Washer Hookup, Dryer Hookup, Electric Dryer Hookup, Lower Level
Water Source
Well
Parking Features
Attached, Driveway, Garage, Off Street, On Street, Garage Door Opener
Fireplace Features
Lower Level, Wood Burning
Utilities
Cable Available
Security Features
Smoke Detectors
Basement
Exterior Entry, Full, Concrete
Electric
Circuit Breakers
Other Features
Subdivision Name
Not In Development
Lot Features
Flat, Not In Subdivision, Views, Wooded
Vegetation
Partially Wooded
Patio And Porch Features
Patio
Price History
| Date | Event | Price |
|---|---|---|
06/20/2026 Source: | Pending | $374,900 $271/sqft |
06/18/2026 Source: | Listed for Sale | $374,900 $271/sqft |

Find Homes by Property Features in Laurys Station, PA


Based on information from the Greater Lehigh Valley Realtors, Inc. (GLVR) from the Multiple Listing Service through Oct 08, 2026, 07:15PM. MLS Listing Information has not been verified and is not guaranteed by MLS. Information is provided exclusively for consumers’ personal, non-commercial use, it may not be used for any purpose other than to identify prospective properties consumers may be interested in purchasing. The data is deemed reliable but is not guaranteed to be accurate by the MLS. This website may not include listings or property addresses of sellers who have directed their listing brokers to withhold their listing or their property address from display on the Internet. The data relating to real estate for sale on this website comes in part from the IDX program of the GLVR MLS. Real estate listings held by brokerage firms other than Sell Your Home Services.com include the name of the listing broker. © 2026 Greater Lehigh Valley REALTORS® Multiple Listing Service - All Rights Reserved.
 Advertising Broker: Daniel Demers | Sell Your Home Services