- Overview
- Description
- Property Details
- Location
- HOA Management
- Facts & Features
- Getting Around
- Nearby Homes



$325,000
Monthly Est:$1,618
 2 Beds
 2 Baths
2 full baths
 1,918sqft
5336 Tidewater St, Leesburg, FL 34748
$325,000
$1,618/moEst:
Get Pre-Approved
Single Family Residence
Built in 2004
$180/mo HOA
9,224 sqft lot
$169/sq.ft
Description
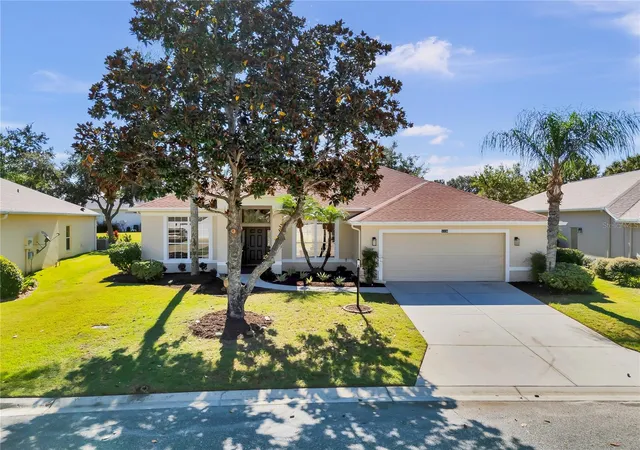
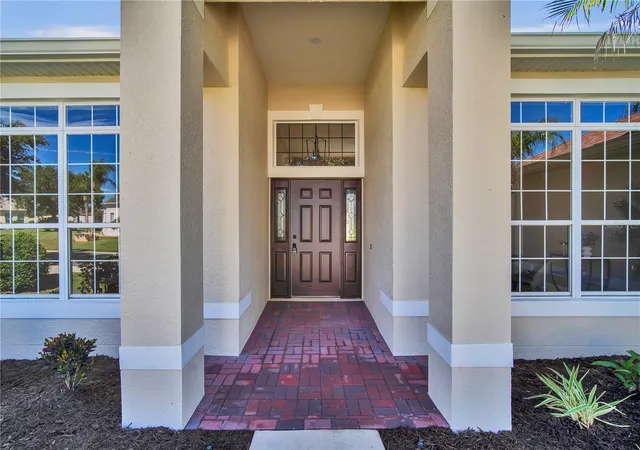
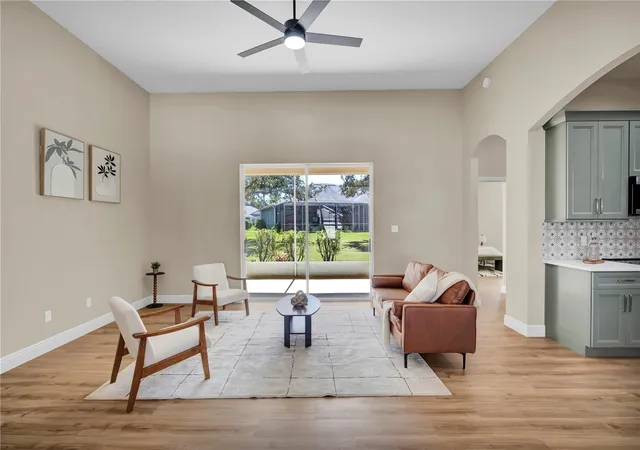
Looking for a spectacular 2 bed + den home in the premier 55+ gated golf community of Plantation at Leesburg? Well, look no further! This exceptional property is striking from the moment you pull into the driveway, greeting you with updated landscaping, fresh exterior lighting, and a crisp, newly painted exterior.
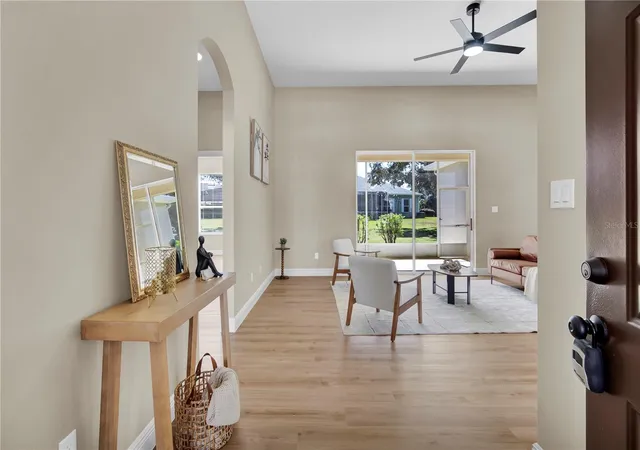
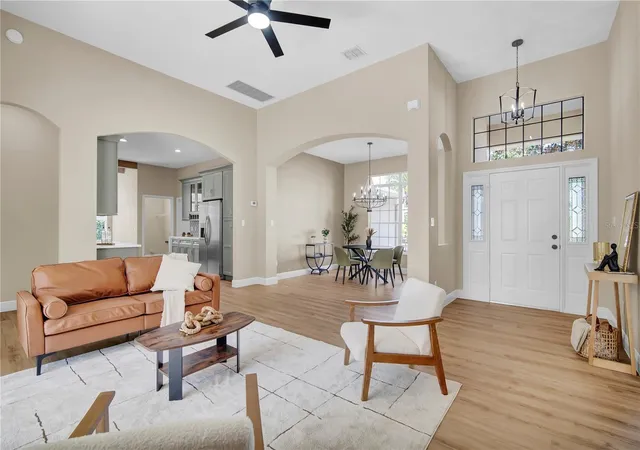
Open the front door and WOW—this home shows like an absolute model. The expansive layout features soaring ceilings and brand-new luxury vinyl plank flooring that flows seamlessly through the main living spaces.
Every inch of the interior has been refreshed, including a STUNNING, brand-new custom Kitchen that belongs on the cover of a design magazine. This unique culinary space boasts:
• Custom solid wood cabinetry in a sophisticated, trending sage green tone.
• Striking pattern-tile backsplash that adds incredible character and designer flair.
• Premium quartz countertops paired with a massive, commercial-grade stainless steel farmhouse sink and handsome modern hardware.
• Brand-new 2026 appliances complete the ultimate chef's setup.
The kitchen transitions beautifully into a sunlit breakfast nook accented by handsome rustic ceiling beams and stylish modern lighting fixtures. Slip away to the expansive primary suite, featuring a massive, completely updated bathroom that offers a true spa-like escape.
Solidly built in 2004, the home also features an oversized garage. A spacious covered lanai—the perfect private oasis to enjoy your morning coffee or unwind in the beautiful Florida weather. With major components entirely updated, you can move in with total peace of mind: Roof (2023), A/C (2020), and a brand-new Garage Door Opener, Kitchen Appliances, and Disposal all new for 2026.
Enjoy resort-style living at THE PLANTATION AT LEESBURG, A 55+ GATED COMMUNITY, with TWO GOLF COURSES, pools, tennis, pickleball, softball, clubs, and endless activities in one of Central Florida’s premier active adult communities. The life you have waited your whole life for is conveniently located near major hospitals, shopping, parks, and the airport. Don't miss this opportunity to own a move-in-ready home that offers comfort, quality updates, and exceptional outdoor living!
- Houzeo last checked: 8 hours ago
- Listing updated: October 4, 2026 at 12:41 pm
- Listing Provided by: Georgina Doran (352) 217-1056 | DORAN REAL ESTATE COMPANY (352) 217-1056
- Source: Stellar MLS-FL | MLS#: G5118569

Property Details
Status
Active
Type
Single Family Residence
No. of Stories
1
County
City
Neighborhood
--
Year Built
2004
HOA Fees
$180/mo
Finished Area
1,918 sqft
Lot Size
9,224 sqft lot
Basement Area
- sqft
MLS Name
Stellar MLS
MLS Number
G5118569
MLS Status
Active
Days on Market
7
Cumulative Days on Market
2

Continue Your Journey in App
Find your dream home, receive real-time updates, and many more!
Download App
Continue Your Journey in App
Find your dream home, receive real-time updates, and many more!
Location
HOA Management
Christine Campbell
HOA Fees
$180/ Monthly
Amenities
 Amenities and services may be covered by one or multiple associations and service providers.
 Tennis
 Pool
Pool
 Security Guard
 Club House
 Security Gate
 Gym
Gym
 Bike Trails
 Golf
Golf
 Sports Court
wheel Chair
Recreation Facilities
Private Road
Management
Recreational Facilities
Common Area Taxes
Disclaimer: Amenities are based on third-party information and may vary; buyers must independently verify all amenities, as information is deemed reliable but not guaranteed.
Facts & Features
Rooms
Bedrooms & bathrooms
Bedrooms: 2
Bathrooms: 2
Dining Room
Level: First
Area: 144.00 Square Feet
Dimensions: 12x12
Kitchen
Level: First
Area: 195.00 Square Feet
Dimensions: 15x13
Living Room
Level: First
Area: 280.00 Square Feet
Dimensions: 14x20
Primary Bedroom
Level: First
Area: 224.00 Square Feet
Dimensions: 14x16
Bedroom 2
Level: First
Area: 144.00 Square Feet
Dimensions: 12x12
Bedroom 3
Level: First
Area: 182.00 Square Feet
Dimensions: 13x14
Interior
Flooring
Luxury Vinyl, Tile
Sewer
Public Sewer
Appliances
Dishwasher, Disposal, Microwave, Range, Refrigerator
Exterior Features
Garden, Lighting, Rain Gutters
Interior Features
Ceiling Fans(s), Eat In Kitchen, High Ceilings, Open Floorplan, Primary Bedroom Main Floor, Solid Wood Cabinets, Split Bedroom, Stone Counters, Walk In Closet(s), Window Treatments
Heating
Central
Cooling
Central Air
Construction
Year Built
Year Built: 2004
Home type
Single Family Residence
Foundation Details
Block, Slab
Architectural Style
Contemporary
Roof
Shingle
Construction Materials
Block, Stucco
Utilities & Energy
Association Amenities
Clubhouse, Fitness Center, Gated, Golf Course, Pickleball Court(s), Pool, Recreation Facilities, Security, Tennis Court(s), Trail(s), Wheelchair Access
Parking Features
Garage Door Opener, Golf Cart Parking, Oversized
Water Source
None
Laundry Features
Laundry Room
Security Features
Smoke Detector(s)
Utilities
Electricity Connected, Public, Sewer Connected, Water Connected
Other Features
Subdivision Name
Plantation At Leesburg Riverside Village Lt
Community Features
Buyer Approval Required, Clubhouse, Community Mailbox, Deed Restrictions, Dog Park, Fitness Center, Gated Community Guard, Golf Carts Ok, Golf, Restaurant, Sidewalks, Tennis Court(s), Wheelchair Access
Patio And Porch Features
Covered, Rear Porch, Screened
Vegetation
Trees/landscaped
Lot Features
Cleared, Near Golf Course, Paved
Price History
| Date | Event | Price |
|---|---|---|
10/02/2026 Source: | Listed for Sale | $325,000 +71.05% $169/sqft |
08/21/2026 Source: | Sold | $190,000 -24.00% $99/sqft |
08/04/2026 Source: | Pending | $250,000 $130/sqft |
07/08/2026 Source: | Price Decreased | $250,000 -7.06% $130/sqft |
05/26/2026 Source: | Listed for Sale | $269,000 -10.33% $140/sqft |

Show more
Nearby Homes







Find Homes by Property Features in Leesburg, FL
Nearby New Homes For Sale

Based on information from Stellar MLS® through Oct 09, 2026, 02:30PM as submitted to and distributed by MLS GRID. All data is obtained from various sources and may not have been verified by the broker or MLS GRID. Supplied Open House Information is subject to change without notice. All information should be independently reviewed and verified for accuracy. Properties may or may not be listed by the office/agent presenting the information. IDX information is provided exclusively for consumers’ personal non-commercial use. It may not be used for any purpose other than to identify prospective properties consumers may be interested in purchasing. The data is deemed reliable but is not guaranteed by MLS GRID. The use of the MLS GRID Data may be subject to an end-user license agreement prescribed by the Member Participant’s applicable MLS, if any, and as amended from time to time. © 2026 Stellar MLS. All Rights Reserved.
 Advertising Broker: Fred McGill | Simple Showing, Inc