- Overview
- Description
- Property Details
- Location
- Facts & Features
- Getting Around
- Nearby Homes
 Spotlight


Street View
$595,000
Monthly Est:$2,962
 2 Beds
 2 Baths
2 full baths
 1,766sqft
5336 Verbena, San Antonio, TX 78240
$595,000
$2,962/moEst:
Get Pre-Approved
Single Family Residence
Built in 1968
$-- HOA
1.38 acres lot
$337/sq.ft
Description
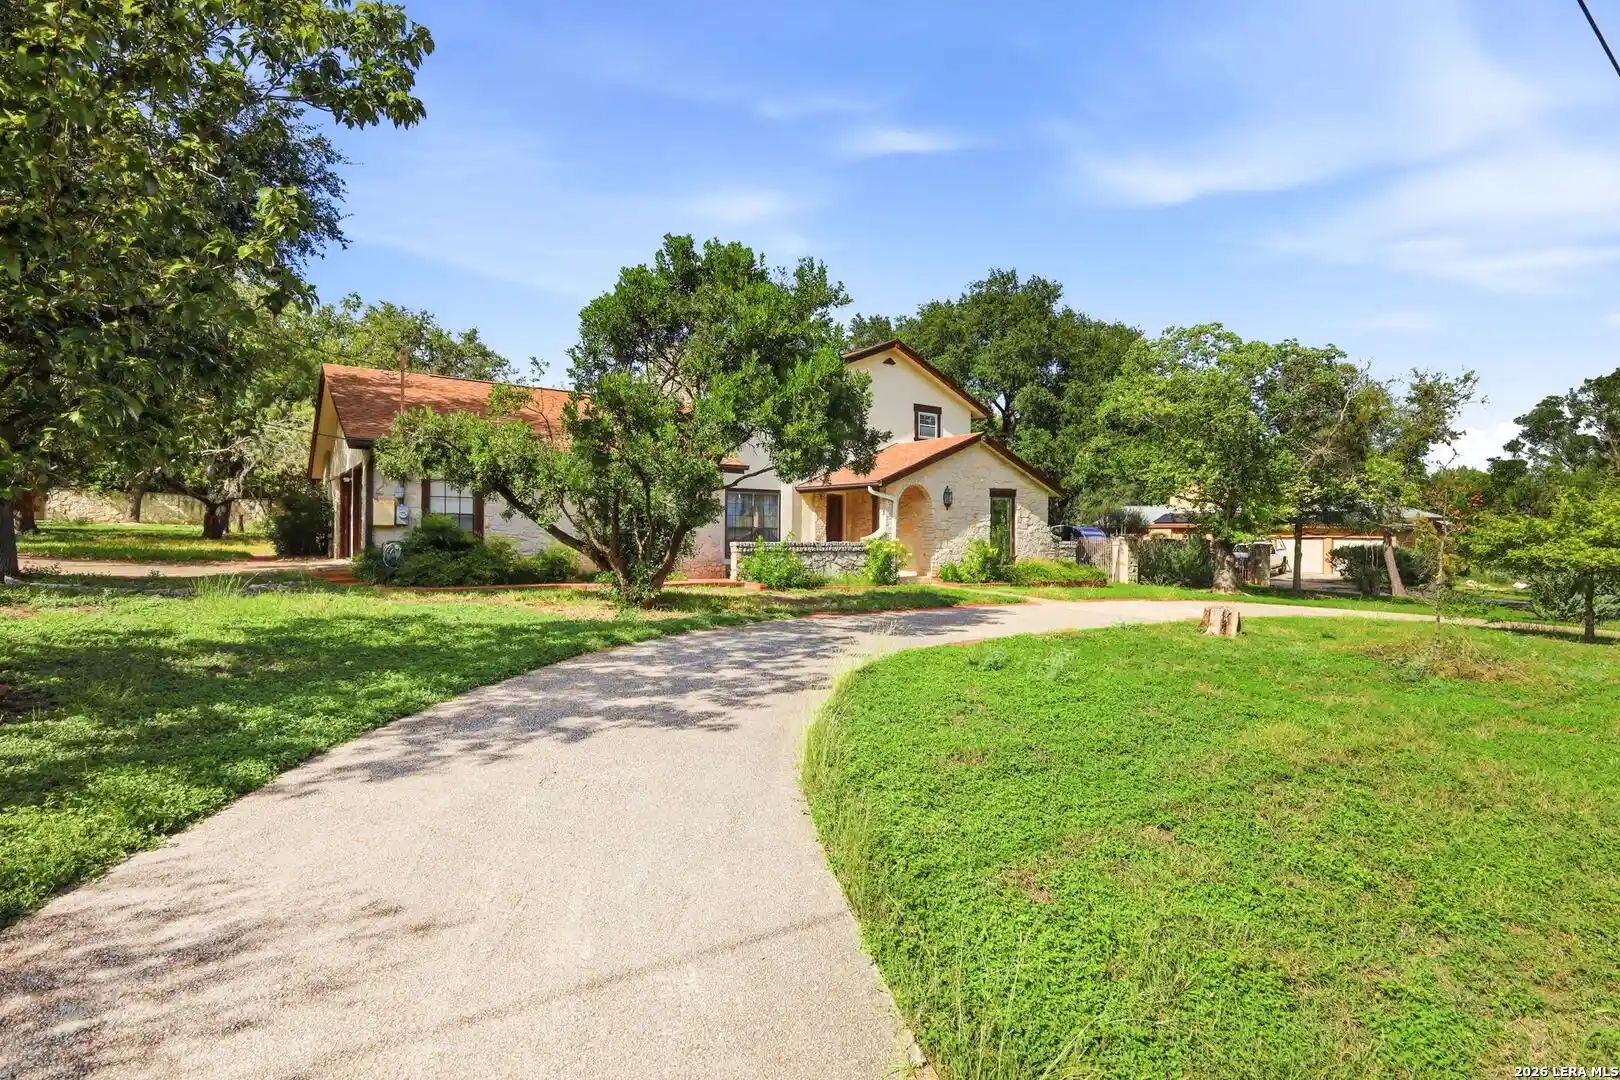
Nature inspired, one of a kind Original, Modern, Rustic Farmhouse located in Oakland Estates. In the heart of the Medical Center ( I-10 & Huebner), this neighborhood was platted in 1926. The original 980 square feet shiplap house built in 1968, with pier and beam construction & hardwood floors. City living that feels like the country....horses allowed. Respecter l'architecture, a French tradition of "respecting what was before you", was the motivation for the total renovation of a small two bedroom, one bath home, keeping original hardwood floors. Many additions have been made throughout the years providing much needed space and activity. This is an energized house for active lifestyles that immerses one in nature with many spaces designed for peace and reflection. Wild Life and Mature Trees are abundant. Two Large Bedrooms with on-suite baths separated by living room and kitchen, which is ideal for people on different schedules. Each has private entrance and exterior porches. Each space has its own ductless AC unit, temperatures can be adjusted for individual comfort. Washer/dryer connections are available for each space. Bedrooms are spacious, with separate seating and sleeping areas, and a walk-in closet. Windows are dressed with handmade 1960's style Venetian blinds, from the original manufacturer. A separate Office/Guest room with full bath is perfect for working at home, having guests, or providing additional income. Murphy bed included, can be stored for office space. Two Car Garage adjacent to office. Kitchen is an original style fully updated with Kitchen Aide double convection oven. LG refrigerator/freezer makes craft ice. Completing the space is a natural gas built in stove with down draft ventilation. A leather booth, limestone & concrete counter tops, and walk-in pantry for storage. In ground Pool is the centerpiece for all structures, complete with a 10 person Hot Tub. The pool provides a perfect space for cooling off on hot summer days, and enjoying nature. Custom pool deck provides seating around the entire perimeter. A 500 square feet Outdoor Kitchen complete with hot water on demand, commercial refrigerator, and 1/2 bath; perfect for entertaining. The natural space provides a great setting for guests, with plenty of room away from neighboring houses. The space is backed by the seasonal Huebner Creek (great for exploring and finding Native American artifacts), surrounded by mature oak trees and a manicured fenced backyard. An existing private Well provides water, with an owned Culligan system with reverse osmosis for drinking water and ice. City sewage is connected. 1.3 Acre Native Lot with strategic beds around the house & entrance, with established deer resistant plants. Trees have been professionally maintained on regular cycles. Oak wilt is prevalent in the neighborhood, live oak trees have been injected with fungicide for prevention. The absence of perimeter fences allows for animal habitat and ease of migration, especially for the deer. A small, private fenced backyard with zoysia grass makes for an oasis, with professionally landscaped beds, lighting, and drip irrigation. Finally, a 2400 sq ft, 4 Car Stucco Garage is just steps away. Perfect for storage, vintage cars, or a work shop; equipped with electric and garage door openers. Water is located just outside the rear corner. A gorgeous heritage live oak fronts this building, with an irrigated garden space in the back. If you enjoy nature, peaceful spaces, entertaining, and an ideal location, this property is for you!
- Houzeo last checked: 12 hours ago
- Listing updated: October 7, 2025 at 10:24 pm
- Listing Provided by: Tony Garza | Real Broker, LLC (855) 450-0442
- Source: LERA MLS-TX | MLS#: 1907622

Property Details
Status
Pending
Type
Single Family Residence
No. of Stories
-
County
City
Neighborhood
--
Year Built
1968
HOA Fees
-
Finished Area
1,766 sqft
Lot Size
1.38 acres lot
Basement Area
- sqft
MLS Name
LERA MLS
MLS Number
1907622
MLS Status
PND
Days on Market
417

Continue Your Journey in App
Find your dream home, receive real-time updates, and many more!
Continue Your Journey in App
Find your dream home, receive real-time updates, and many more!
Location
Facts & Features
Rooms
Bedrooms & bathrooms
Bedrooms: 2
Bathrooms: 2
Interior
Window Features
Some
Utilities & Energy
Fireplace Features
Na
Association Amenities
None
Other Features
Subdivision Name
Oakland Estates
Price History
| Date | Event | Price |
|---|---|---|
10/07/2025 Source: | Pending | $595,000 $337/sqft |
10/02/2025 Source: | Contingent (Active Under Contract) | $595,000 $337/sqft |
09/14/2025 Source: | Listed for Sale | $595,000 $337/sqft |

Nearby Homes

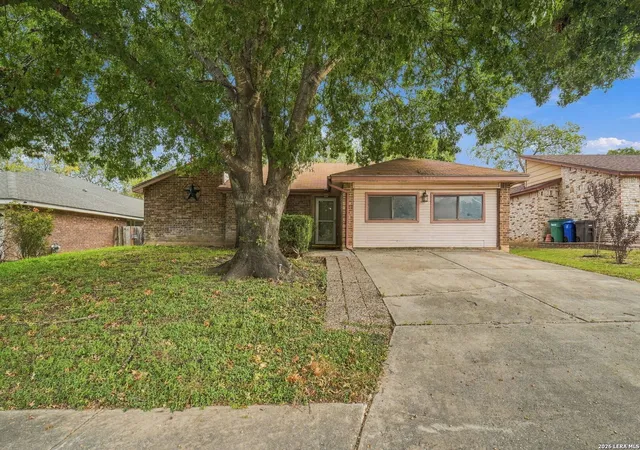
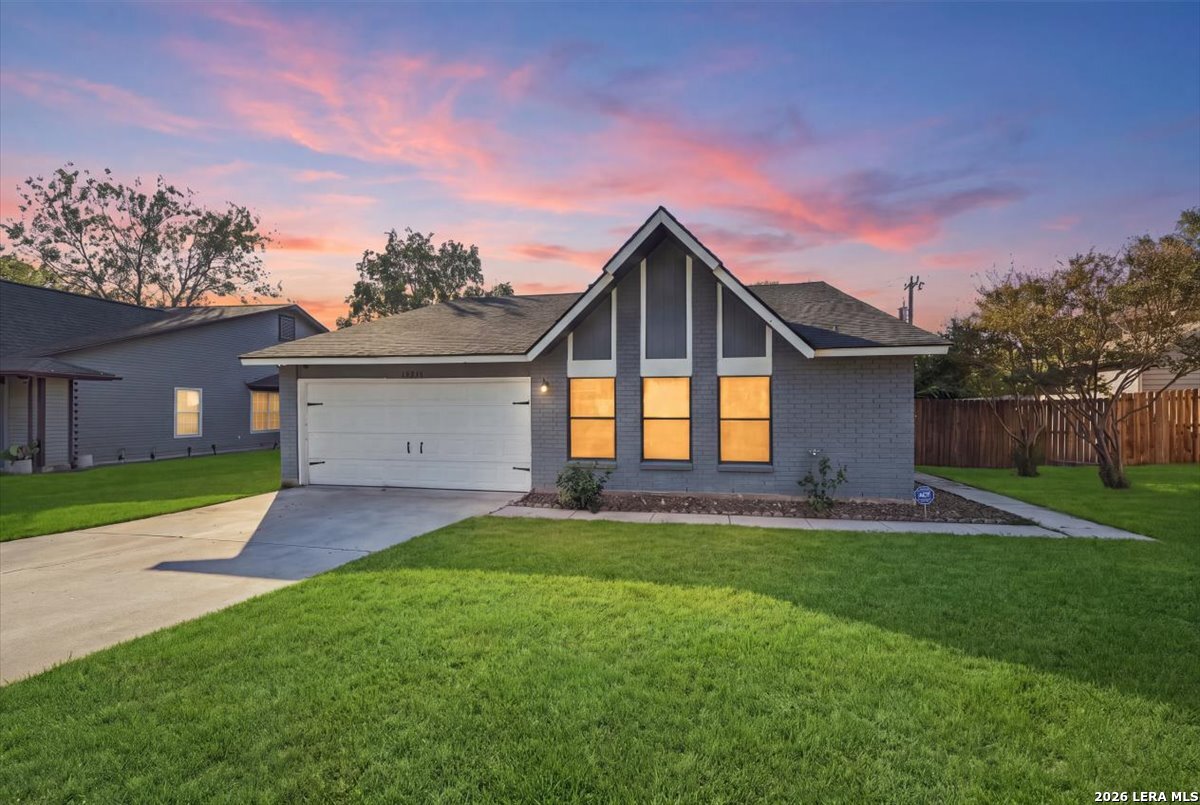
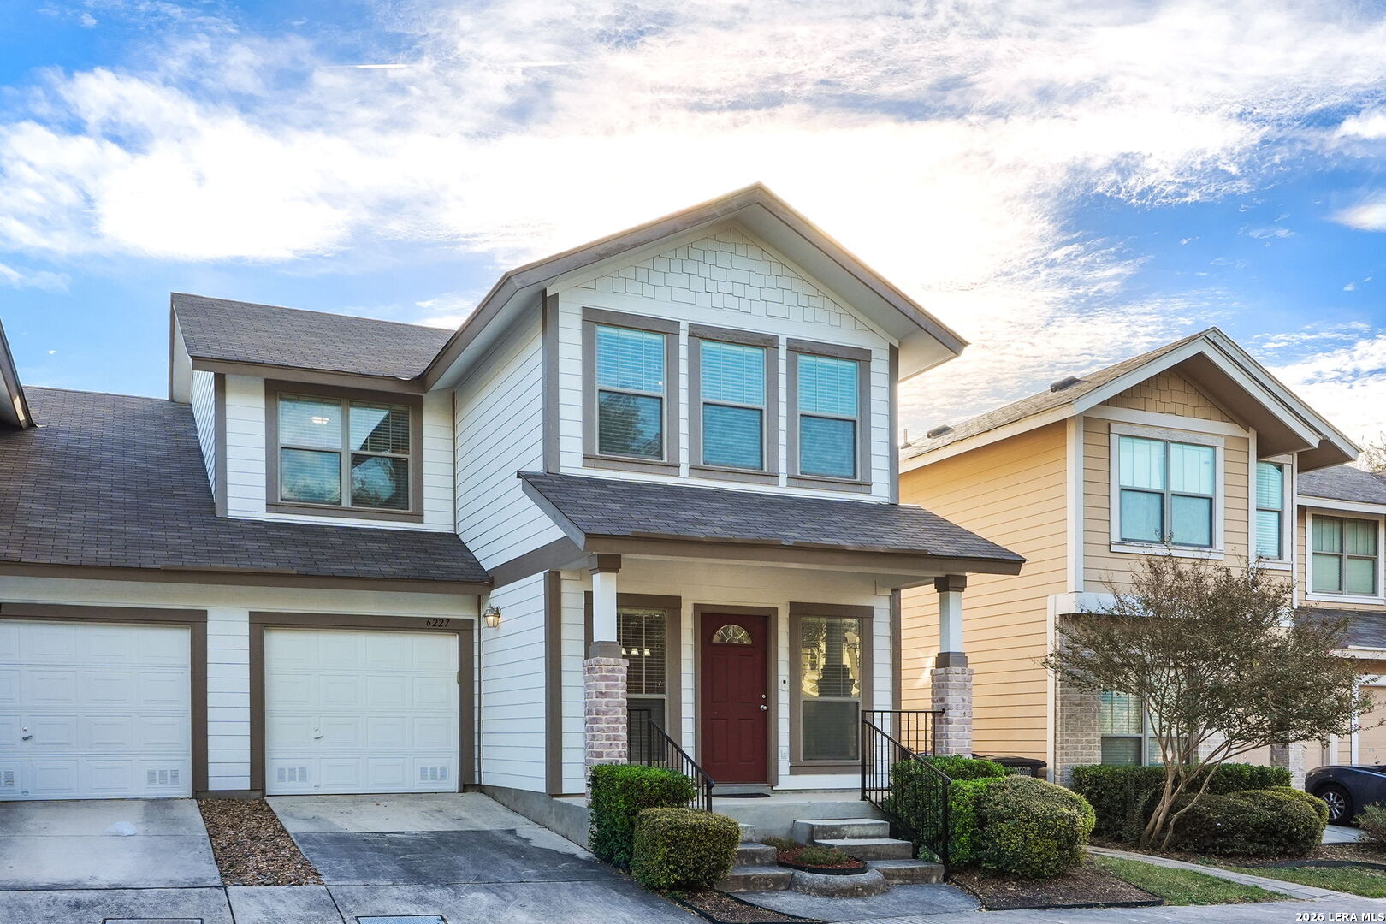
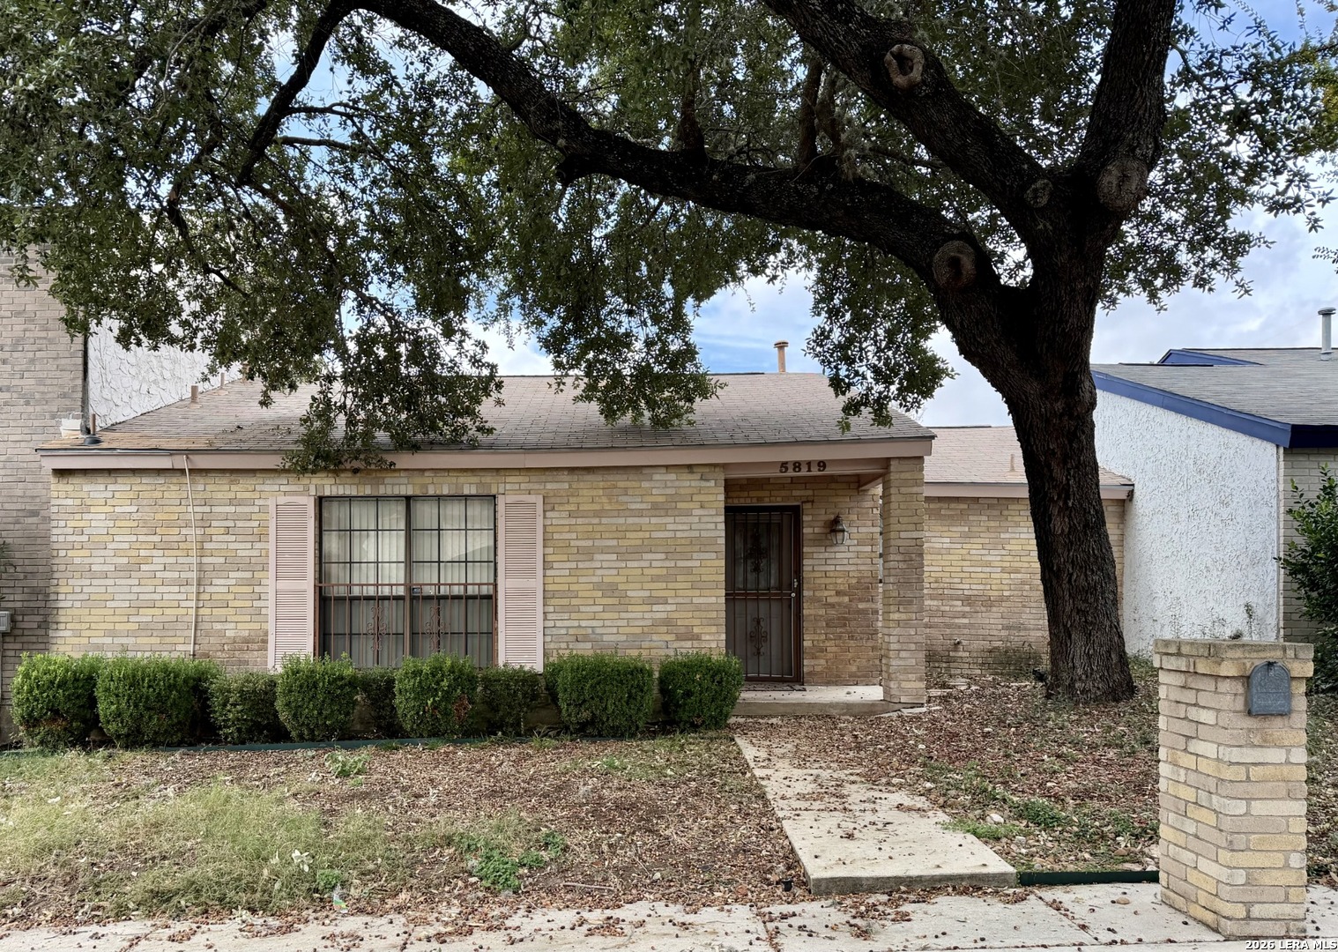
Find Homes by Property Features in San Antonio, TX

Based on information from the San Antonio Board of REALTORS® MLS through Nov 02, 2026, 02:15PM. Information is provided exclusively for consumers’ personal, non-commercial use, and it may not be used for any purpose other than to identify prospective properties consumers may be interested in purchasing. The data is deemed reliable but is not guaranteed. © 2026 San Antonio Board of REALTORS - All Rights Reserved.
 Advertising Broker: David Montalvo | CapTex Realty
