- Overview
- Description
- Property Details
- Location
- Facts & Features
- Getting Around
- Nearby Homes
 No HOA


Street View
$550,000
Monthly Est:$2,738
 4 Beds
 4 Baths
3 full baths + 1 half bath
 2,617sqft
534 Broadwater Cir, Anderson, SC 29626
$550,000
$2,738/moEst:
Get Pre-Approved
Single Family Residence
Built in 2000
$-- HOA
0.96 acre lot
$210/sq.ft
Description
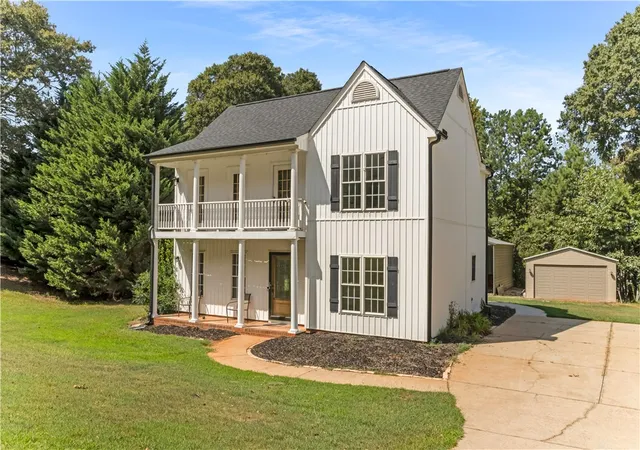
Welcome to this beautifully maintained 4-bedroom, 3.5-bath home in the desirable Sadlers Forest community, just half a mile from Richland Creek Boat Ramp, where space, comfort, and exceptional outdoor living come together on a private 0.96-acre lot with no HOA! Offering over 2,600 square feet, this thoughtfully designed 1.5-story ranch features four bedrooms, including a spacious primary suite conveniently located on the main level.
Upstairs, you'll find a generously sized fourth bedroom complete with a full bath and walk-in closet, making it an ideal guest suite, home office, bonus room, or media space.
The bright and inviting living room features soaring cathedral ceilings, abundant natural light, and an open, airy feel. The oversized primary suite offers a relaxing sitting area, dual vanities, a garden tub, separate shower, and a large walk-in closet. The home also features a formal dining room, breakfast area, formal living room, and a beautiful all-season sunroom overlooking the backyard oasis.
Outside is where this property truly shines. Spend your summers enjoying the in-ground pool with an 8-foot diving area, complete with a new pool pump motor and new sand filter media installed in 2026. Relax beneath the covered hot tub area or unwind on the charming full-length front porch surrounded by beautifully landscaped flower beds. For those needing extra space, the oversized detached garage/workshop, garden shed with loft storage, and dedicated boat or RV storage provide endless possibilities.
Additional highlights include granite countertops, beautiful hardwood floors, smooth ceilings, and new windows installed in 2023 with a lifetime warranty. To make your move even easier, the kitchen refrigerator, Samsung washer and dryer, hot tub, and all pool equipment will remain with the home.
If you've been searching for a property that offers room to spread out, exceptional storage, a backyard built for entertaining, and convenient lake access—all without HOA restrictions—this is one you won't want to miss!
- Houzeo last checked: 0 minutes ago
- Listing updated: October 3, 2026 at 7:03 pm
- Listing Provided by: Berenice Ramage (864) 940-9547 DRE #48619 | Western Upstate Keller William (864) 225-8006
- Source: Western Upstate MLS-SC | MLS#: 20303614

Property Details
Status
Active
Type
Single Family Residence
No. of Stories
1
County
City
Neighborhood
--
Year Built
2000
HOA Fees
-
Finished Area
2,617 sqft
Lot Size
0.96 acre lot
Basement Area
- sqft
MLS Name
Western Upstate MLS
MLS Number
20303614
MLS Status
Active
Days on Market
91
Cumulative Days on Market
78

Continue Your Journey in App
Find your dream home, receive real-time updates, and many more!
Download App
Continue Your Journey in App
Find your dream home, receive real-time updates, and many more!
Location
Facts & Features
Rooms
Bedrooms & bathrooms
Bedrooms: 4
Bathrooms: 4
Bathroom
Level: Upper
Area: 66.70 Square Feet
Dimensions: 5.8x11.5
Bedroom4
Level: Upper
Area: 379.75 Square Feet
Dimensions: 17.5x21.7
Garage
Level: Main
Area: 534.63 Square Feet
Dimensions: 21.3x25.1
ScreenedPorch
Level: Main
Area: 232.00 Square Feet
Dimensions: 20x11.6
Bedroom3
Level: Main
Area: 194.31 Square Feet
Dimensions: 12.7x15.3
Bedroom2
Level: Main
Area: 142.90 Square Feet
Dimensions: 11.8x12.11
PrimaryBathroom
Level: Main
Area: 119.99 Square Feet
Dimensions: 10.8x11.11
PrimaryBedroom
Level: Main
Area: 300.56 Square Feet
Dimensions: 13.6x22.1
Laundry
Level: Main
Area: 79.52 Square Feet
Dimensions: 7.1x11.2
Kitchen
Level: Main
Area: 122.10 Square Feet
Dimensions: 11.1x11
BreakfastRoomNook
Level: Main
Area: 150.29 Square Feet
Dimensions: 13.3x11.3
DiningRoom
Level: Main
Area: 145.32 Square Feet
Dimensions: 12.11x12
LivingRoom
Level: Main
Area: 385.82 Square Feet
Dimensions: 20.2x19.1
Interior
Sewer
Septic Tank
Exterior Features
Fence, Pool, Porch, Patio
Interior Features
Bathtub, Tray Ceilings, Ceiling Fans, Cathedral Ceilings, Dual Sinks, Entrance Foyer, Fireplace, Granite Counters, Garden Tub Roman Tub, High Ceilings, Bath In Primary Bedroom, Main Level Primary, Pull Down Attic Stairs, Smooth Ceilings, Separate Shower, Cable Tv, Vaulted Ceilings, Walk In Closets, Walk In Shower, Window Treatments, Breakfast Area
Window Features
Blinds, Tilt In Windows
Flooring
Carpet, Hardwood, Tile
Cooling
Heat Pump
Heating
Heat Pump
Appliances
Dryer, Dishwasher, Electric Oven, Electric Range, Disposal, Microwave, Refrigerator, Smooth Cooktop, Washer, Plumbed For Ice Maker
Construction
Year Built
Year Built: 2000
Home type
Single Family Residence
Foundation Details
Crawlspace
Architectural Style
Ranch
Roof
Architectural, Shingle
Construction Materials
Brick, Stone, Vinyl Siding
Utilities & Energy
Basement
None, Crawl Space
Security Features
Smoke Detectors
Pool Features
In Ground
Parking Features
Attached, Detached Carport, Detached, Garage, Driveway, Garage Door Opener, Other
Water Source
Public
Utilities
Electricity Available, Septic Available, Underground Utilities, Water Available, Cable Available
Laundry Features
Washer Hookup, Electric Dryer Hookup, Sink
Other Features
Lot Features
Level, Outside City Limits, Subdivision, Trees
Subdivision Name
Sadlers Forest
Patio And Porch Features
Front Porch, Patio, Porch
Price History
| Date | Event | Price |
|---|---|---|
10/03/2026 Source: | Listed for Sale | $550,000 $0/sqft |
09/25/2026 Source: | Pending | $550,000 $0/sqft |
07/11/2026 Source: | Contingent (Active Under Contract) | $550,000 +89.67% $0/sqft |
01/30/2008 Source: | Listing Removed | $289,977 +3.60% $0/sqft |
01/10/2008 Source: | Sold | $279,900 $0/sqft |


Nearby Homes





Find Homes by Property Features in Anderson, SC
Nearby New Homes For Sale

Based on information from the Western Upstate MLS through Oct 09, 2026, 06:00AM. This information is deemed reliable, but not guaranteed. Neither the Western Upstate Association of REALTORS® Inc. or the Western Upstate MLS of South Carolina Inc., nor the listing broker, nor their agents are responsible for the accuracy of the information. The buyer is responsible for verifying all information. This information is provided by the Western Upstate Association of REALTORS® Inc. and the Western Upstate MLS of South Carolina Inc. for use by its members and is not intended for the use for any other purpose. The data relating to real estate for sale on this website comes in part from the Broker Reciprocity Program of the Western Upstate Association of REALTORS® Inc. and the Western Upstate MLS of South Carolina Inc. © 2026 Western Upstate MLS of South Carolina Inc. All Rights Reserved.
 Advertising Broker: Nicholas Huscroft | Chosen Realty