- Overview
- Description
- Property Details
- Location
- Facts & Features
- Getting Around
- Nearby Homes



$385,000
Monthly Est:$1,916
 3 Beds
 2 Baths
2 full baths
 1,707sqft
534 W Chickasaw Court Wy, Mustang, OK 73064
$385,000
$1,916/moEst:
Get Pre-Approved
Single Family Residence
Built in 2015
$-- HOA
7,187 sqft lot
$226/sq.ft
Description
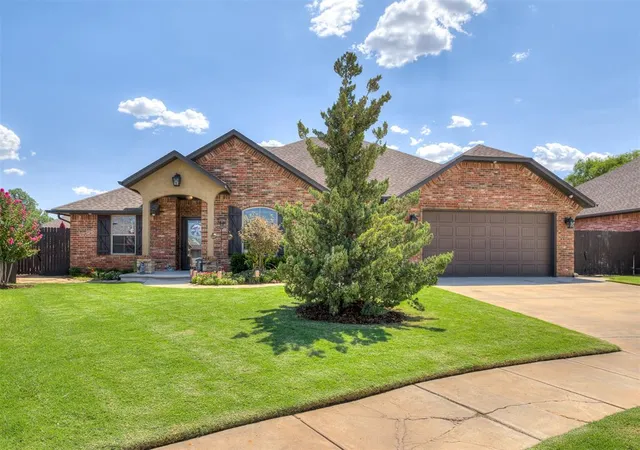
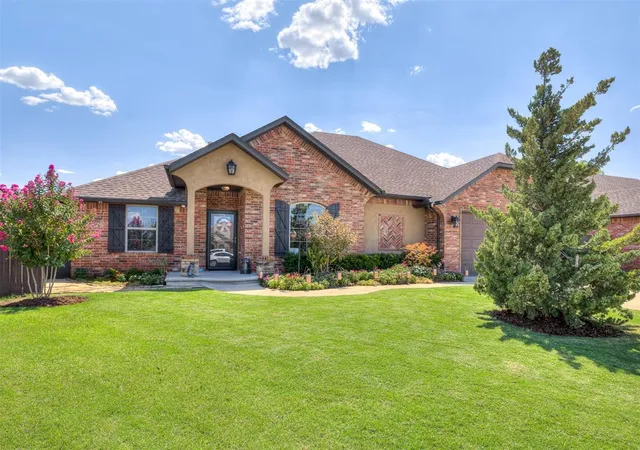
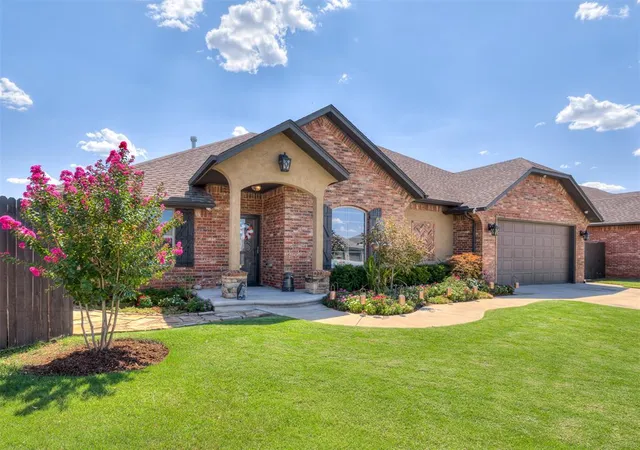
A quiet cul-de-sac and backing to open green space, this brick and stucco one-story delivers a backyard most buyers only wish for. The $70K HEATED SALTWATER pool is freeform gunite with a wide sun shelf, mosaic tile accents, wrapped in flagstone decking and a raised stacked-stone wall. A curved stone seating wall forms a dining terrace, and the covered patio — ceiling fan, recessed lighting, outdoor speakers — spans the back of the house. Beautiful raised garden beds, trellised vines, and layered color line the fence. A WHOLE-HOUSE Generac standby generator, an ABOVE GROUND safe room, and a camera system covering the full perimeter are already in place.
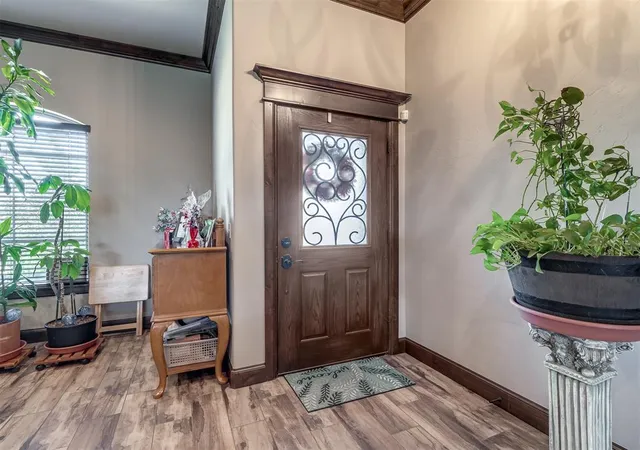
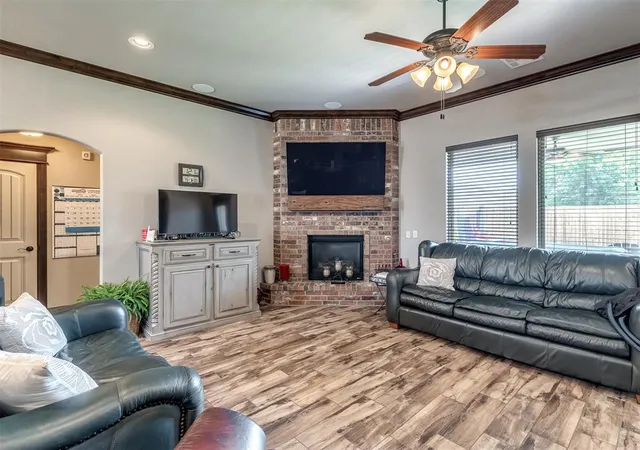
Inside, an iron-and-glass front door opens to a truly open plan. Wood-look ceramic tile plank runs through the main living areas with new carpet throughout the bedrooms, topped with stained wood crown molding, arched openings, and in-ceiling speakers. A corner brick fireplace anchors the living room beneath a wood beam mantel, with windows overlooking the patio.
The kitchen is built for someone who actually cooks: abundant custom glazed cabinetry with rope column detailing and a decorative vent hood, granite counters, stone mosaic backsplash, and under-cabinet lighting. NEW and UPGRADED APPLIANCES include a five-burner gas cooktop, built-in wall oven, and microwave. Glass-front uppers, a deep walk-in pantry, and a large island with sink, dishwasher, and seating for three.
The private primary suite offers two granite vanities with knotty alder cabinetry, a full-height linen tower, and an oversized walk-in tile shower with zero threshold — bench seat, niches, handheld sprayer, grab bars, and glass block window. The walk-in closet opens off the bath with floor-to-ceiling built-ins.
Additional bedrooms feature ceiling fans and generous closets; one makes an ideal home office. A built-in drop zone with bench and cubbies sits off the garage entry, with laundry just beyond.
- Houzeo last checked: 8 minutes ago
- Listing updated: October 8, 2026 at 5:25 pm
- Listing Provided by: Brian Jamison (405) 513-3039 | Salt Real Estate Inc (405) 839-7070
- Source: MLSOK-OK | MLS#: 1135599

Property Details
Status
Pending
Type
Single Family Residence
No. of Stories
-
County
City
Neighborhood
--
Year Built
2015
HOA Fees
-
Finished Area
1,707 sqft
Lot Size
7,187 sqft lot
Basement Area
- sqft
MLS Name
MLSOK
MLS Number
1135599
MLS Status
Pending
Days on Market
48

Continue Your Journey in App
Find your dream home, receive real-time updates, and many more!
Download App
Continue Your Journey in App
Find your dream home, receive real-time updates, and many more!
Location
Facts & Features
Rooms
Bedrooms & bathrooms
Bedrooms: 3
Bathrooms: 2
Interior
Exterior Features
Rain Gutters
Heating
Natural Gas
Interior Features
Ceiling Fan(s), Stained Wood
Cooling
Electric
Appliances
Dishwasher, Disposal, Microwave
Flooring
Carpet, Tile
Window Features
Window Treatments
Construction
Year Built
Year Built: 2015
Home type
Single Family Residence
Construction Materials
Brick
Foundation Details
Slab
Architectural Style
Craftsman
Roof
Composition
Utilities & Energy
Pool Features
Gunite, Heated, Outdoor Pool, Pool/spa Combo, Salt Water
Fireplace Features
Gas Log
Laundry Features
Laundry Room
Parking Features
Concrete
Utilities
Cable Available, Electricity Available, Natural Gas Available, Public
Other Features
Lot Features
Cul De Sac
Disclosures
Yes
Patio And Porch Features
Patio, Porch
Price History
| Date | Event | Price |
|---|---|---|
10/08/2026 Source: | Pending | $385,000 $226/sqft |
08/21/2026 Source: | Listed for Sale | $385,000 $226/sqft |

Getting Around 534 W Chickasaw Court Wy
Bike Score®

Somewhat Bikeable
38/100
Walk Score®

Car-Dependent
6/100
Data provided by Redfin
Nearby Homes
Find Homes by Property Features in Mustang, OK

Based on information from the MLSOK through Oct 09, 2026, 01:01AM. This information is not verified for authenticity or accuracy, is not guaranteed, and may not reflect all real estate activity in the market. This information is not verified for authenticity or accuracy, is not guaranteed and may not reflect all real estate activity in the market. We do not attempt to verify the currency, completeness, accuracy, or authenticity of the data contained herein. Information is subject to transcription and transmission errors and is provided “as is”. All information, including but not limited to property square footage and lot size, zoning, and fitness for a particular purpose is subject to inaccuracies and should be independently verified through personal inspection and/or consultation with appropriate professionals. The listing information provided is for consumers’ personal, non-commercial use and may not be used for any purpose other than to identify prospective purchasers. This data is copyrighted and may not be transmitted, retransmitted, copied, framed, repurposed, or altered in any way for any other site, individual and/or purpose without the express written permission of MLSOK, Inc. Information last updated on Oct 09, 2026, 01:01AM. © 2026 MLSOK, Inc. All rights reserved.
 Advertising Broker: Tomas Barrientos | Home Smart Stellar Realty