Realty Solution
Powered by 
- 0
- 4
- Overview
- Description
- Property Details
- Location
- Facts & Features
- Getting Around
- Nearby Homes
 No HOA


Street View
Listed by: Natalie Tran (714) 829-6963 DRE #01478482, Van Tran DRE #01937561 | First Realty Tree (714) 829-6963
$2,498,000
Monthly Est:$12,433
 6 Beds
 6 Baths
5 full baths + 1 half bath
 5,002sqft
5340 Avenida De Michelle, Yorba Linda, CA 92887
$2,498,000
$12,433/moEst:
Get Pre-Approved
Single Family Residence
Built in 2021
$-- HOA
1.07 acres lot
$499/sq.ft
Description
Luxury, Privacy, and Breathtaking Views—Welcome to Your Dream Estate.
Behind a private gated entrance sits this spectacular custom-built modern masterpiece, completed in 2021 and thoughtfully designed to deliver the ultimate Southern California lifestyle. Perched on over 1 acre (44,913 sq. ft.), this extraordinary estate captures sweeping mountain views, sparkling city lights, vibrant sunsets, and even Disneyland fireworks, creating a breathtaking backdrop every day.
Offering approximately 4,930 square feet of sophisticated living space, this exceptional residence features 6 bedrooms, 5.5 bathrooms, a private office, and an expansive loft, blending elegance with everyday comfort. Step through grand French doors into a dramatic foyer highlighted by soaring 20-foot ceilings, abundant natural light, and striking modern finishes. Luxury flooring, recessed lighting, and designer details flow seamlessly throughout the home, creating an atmosphere of refined elegance. At the heart of the home is a chef-inspired gourmet kitchen featuring a stunning waterfall island, quartz-style countertops, full-height designer backsplash, walk-in pantry, and a fully equipped prep kitchen—perfect for entertaining on any scale. The adjoining great room offers a sleek fireplace and expansive sliding glass doors that effortlessly connect indoor and outdoor living.
A desirable first-floor guest suite offers picturesque mountain views, a walk-in closet, and a private bath, providing exceptional comfort for family or overnight guests. The luxurious primary retreat occupies its own private wing upstairs, offering a peaceful escape complete with a private balcony overlooking the spectacular scenery. The spa-inspired bathroom features an oversized walk-in shower, freestanding soaking tub, dual vanities, and an expansive walk-in closet designed for everyday luxury. Outside, the sprawling grounds provide endless opportunities to create your dream resort-style backyard—whether it's a custom pool, outdoor kitchen, sports court, vineyard, or ADU. The low-maintenance landscaping allows you to enjoy the beauty of the property while leaving room for your imagination. Located just minutes from premier golf courses, beautiful parks, scenic trails, Savi Ranch shopping and dining, and award-winning Yorba Linda schools. This is more than a home—it's a rare opportunity to own one of Yorba Linda's most impressive modern estates.
- Houzeo last checked: 11 hours ago
- Listing updated: October 7, 2026 at 4:36 am
- Source: California Regional MLS-CA | MLS#: OC26179476

Property Details
Status
Active
Type
Single Family Residence
No. of Stories
2
County
City
Neighborhood
--
Year Built
2021
HOA Fees
-
Finished Area
5,002 sqft
Lot Size
1.07 acres lot
Basement Area
- sqft
MLS Name
California Regional MLS
MLS Number
OC26179476
MLS Status
Active
Days on Market
55
Cumulative Days on Market
49

Continue Your Journey in App
Find your dream home, receive real-time updates, and many more!
Download App
Continue Your Journey in App
Find your dream home, receive real-time updates, and many more!
Location
Facts & Features
Rooms
Bedrooms & bathrooms
Bedrooms: 6
Bathrooms: 6
Interior
Interior Features
Balcony, Crown Molding, Cathedral Ceilings, High Ceilings, Open Floorplan, Recessed Lighting, Two Story Ceilings, Main Level Primary, Multiple Primary Suites
Sewer
Public Sewer
Window Features
Double Pane Windows
Flooring
Laminate
Appliances
Double Oven, Dishwasher, Gas Range, Refrigerator, Range Hood
Exterior Features
Lighting, Rain Gutters
Cooling
Central Air
Construction
Year Built
Year Built: 2021
Home type
Single Family Residence
Architectural Style
Modern
Utilities & Energy
Pool Features
None
Water Source
Public
Laundry Features
In Garage
Security Features
Carbon Monoxide Detectors, Fire Detection System, Security Gate, Gated Community, Smoke Detectors
Fireplace Features
Family Room
Parking Features
Direct Access, Garage
Other Features
Lot Features
Zero To One Unit Acre
Community Features
Sidewalks, Gated
Subdivision Name
Yorba Linda Homes (yrlh)
Patio And Porch Features
Concrete
Price History
| Date | Event | Price |
|---|---|---|
08/18/2026 Source: | Listed for Sale | $2,600,000 +4.08% $520/sqft |
08/18/2026 Source: | Price Decreased | $2,498,000 -3.92% $499/sqft |
08/17/2026 Source: | Coming Soon | $2,600,000 -22.13% $520/sqft |
01/05/2026 Source: | Off Market | $3,339,000 +1.21% $668/sqft |
01/05/2026 Source: | Listed for Sale | $3,299,000 -1.20% $660/sqft |

Show more
Nearby Homes

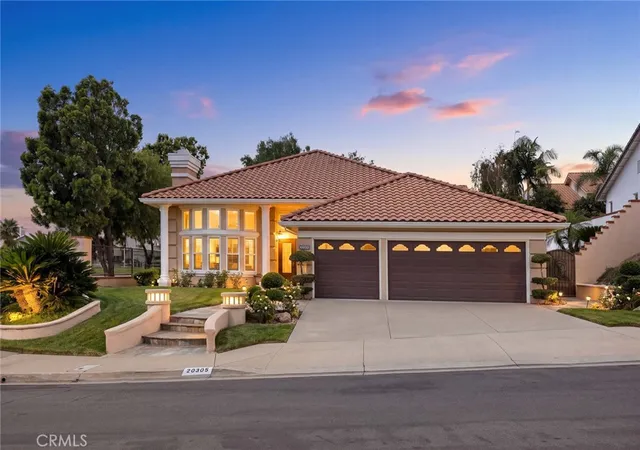


Find Homes by Property Features in Yorba Linda, CA


Based on information from California Regional Multiple Listing Service, Inc. as of Oct 12, 2026, 10:30AM and /or other sources. All data, including all measurements and calculations of area, is obtained from various sources and has not been, and will not be, verified by broker or MLS. All information should be independently reviewed and verified for accuracy. Properties may or may not be listed by the office/agent presenting the information. Information being provided is for consumers’ personal, non-commercial use and may not be used for any purpose other than to identify prospective properties consumers may be interested in purchasing. This website may not include listings or property addresses of sellers who have directed their listing brokers to withhold their listing or their property address from display on the Internet. © 2026 California Regional Multiple Listing Service. All Rights Reserved.
 Advertising Broker: William Johnson DRE #01463271 | William Johnson Brokerage