Realty Solution
Powered by 
- 16
- Overview
- Description
- Property Details
- Location
- HOA Management
- Facts & Features
- Getting Around
- Nearby Homes



Listed by: Edith Israel (714) 623-3543 DRE #01399225, James Allen DRE #01056460 | Coldwell Banker Realty (714) 832-0020
$1,595,000
Monthly Est:$7,939
 4 Beds
 4 Baths
3 full baths + 1 half bath
 2,800sqft
5315 Via Sevilla, Yorba Linda, CA 92887
$1,595,000
$7,939/moEst:
Get Pre-Approved
Single Family Residence
Built in 1992
$133/mo HOA
5,000 sqft lot
$570/sq.ft
Description
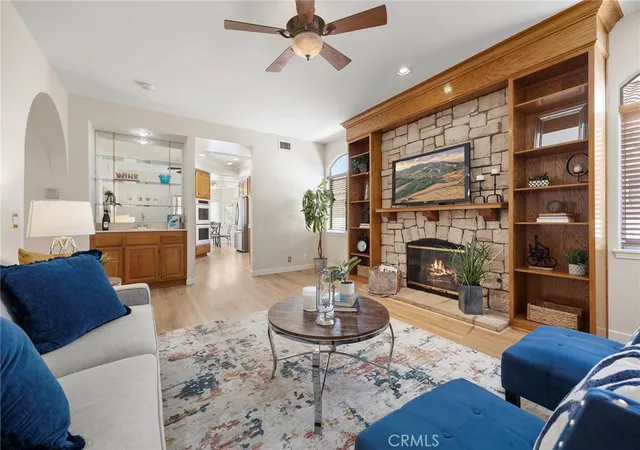
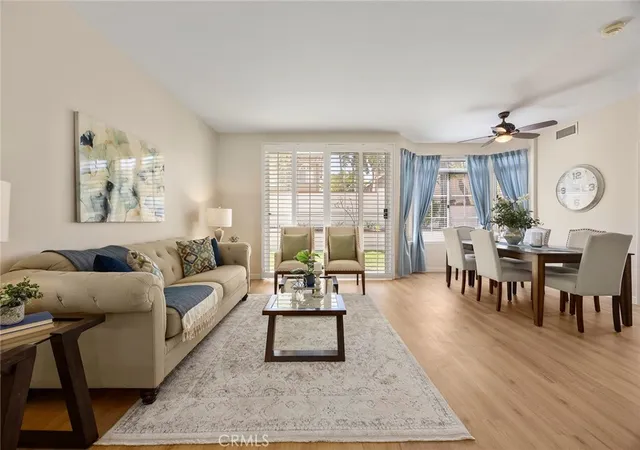
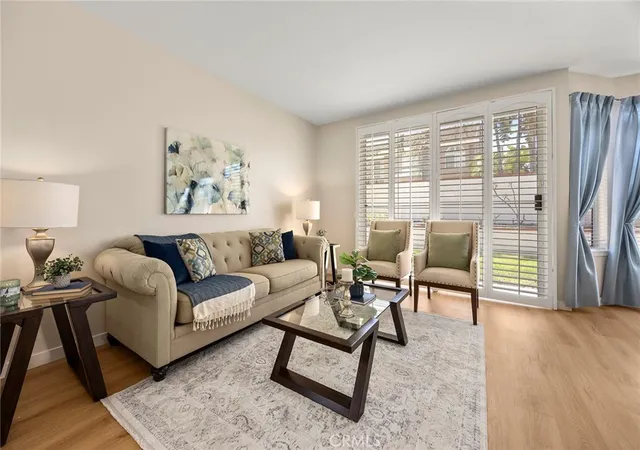
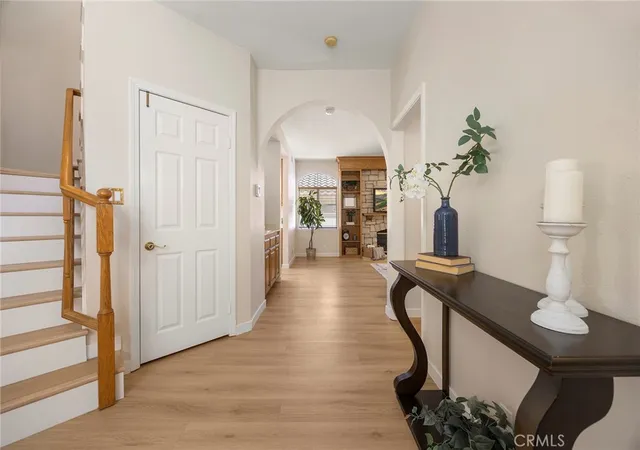
Welcome to this beautifully maintained residence in the highly desirable East Lake Village community of Yorba Linda, ideally situated on a quiet cul-de-sac surrounded by attractive homes. Offering approximately 2,800 square feet with four bedrooms and three baths, this inviting property combines generous living spaces, thoughtful upgrades, and an exceptional location close to the lake and East Lake Village Shopping Center. Step inside to discover beautiful luxury vinyl flooring flowing throughout the first and second levels. Spacious formal living and dining areas provide an elegant setting for entertaining, while the comfortable family room is highlighted by a striking stone-clad fireplace and custom cabinetry. The generously
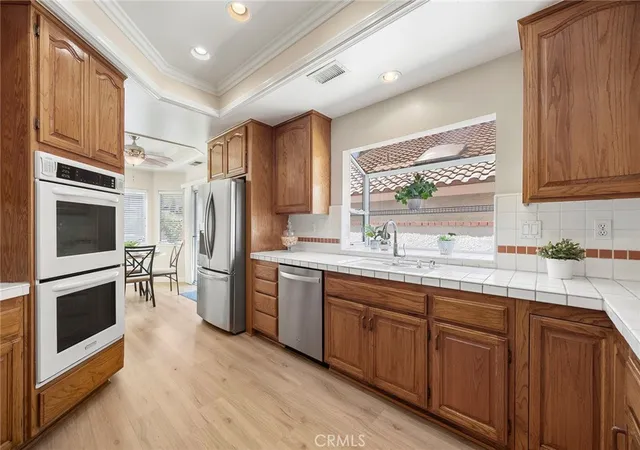
sized kitchen is designed for both everyday living and entertaining, featuring a Jenn Air five-burner cooktop, KitchenAid double ovens and dishwasher, abundant workspace, and a roomy breakfast nook for casual dining. A convenient powder bath and separate laundry room with utility sink complete the main level. Upstairs, the expansive primary suite offers a relaxing private retreat with an oversized bedroom, large walk-in closet, and beautifully remodeled designer bath. Enjoy a luxurious walk-in shower, separate soaking tub, dual sinks, coordinating designer finishes, and a private water closet. Three additional oversized bedrooms provide excellent flexibility, including one with an en-suite bath, while the remaining bedrooms are
served by a hall bath with dual sinks. Two sliding doors extend the living space outdoors to a private backyard framed by raised stucco planters filled with mature landscaping and a fruit tree. A grassy area provides room for pets and play, while the patio offers plenty of space for outdoor dining, entertaining, or simply relaxing. Additional highlights include a two-car garage and driveway parking. Residents of East Lake Village enjoy an outstanding lifestyle with access to pools, spas, sport courts, fitness facilities, clubhouse amenities, and planned community activities. Beautifully cared for, spacious, and ideally located within one of Yorba Linda’s most desirable communities, Via Sevilla offers the comfort, amenities, and lifestyle that make East Lake Village such a special place to call home.
- Houzeo last checked: 14 minutes ago
- Listing updated: November 2, 2026 at 10:02 pm
- Source: California Regional MLS-CA | MLS#: PW26181796

Property Details
Status
Active
Type
Single Family Residence
No. of Stories
2
County
City
Neighborhood
--
Year Built
1992
HOA Fees
$133/mo
Finished Area
2,800 sqft
Lot Size
5,000 sqft lot
Basement Area
- sqft
MLS Name
California Regional MLS
MLS Number
PW26181796
MLS Status
Active
Days on Market
78
Cumulative Days on Market
75

Continue Your Journey in App
Find your dream home, receive real-time updates, and many more!
Continue Your Journey in App
Find your dream home, receive real-time updates, and many more!
Location
HOA Management
East Lake Village
HOA Fees
$133/ Monthly
Amenities
 Amenities and services may be covered by one or multiple associations and service providers.
 Spa
 Tennis
 Bike Trails
 Maintenance
 Gym
 Club House
 Pool
 Sports Court
RecreationRoom
FirePit
Barbecue
OutdoorCookingArea
Disclaimer: Amenities are based on third-party information and may vary; buyers must independently verify all amenities, as information is deemed reliable but not guaranteed.
Facts & Features
Rooms
Bedrooms & bathrooms
Bedrooms: 4
Bathrooms: 4
Interior
Exterior Features
Rain Gutters
Appliances
Convection Oven, Double Oven, Dishwasher, Electric Oven, Gas Cooktop, Disposal, Gas Water Heater, Ice Maker, Refrigerator, Self Cleaning Oven, Water Softener, Vented Exhaust Fan, Water To Refrigerator
Cooling
Central Air
Heating
Central, Forced Air
Window Features
Blinds, Double Pane Windows, Garden Windows, Plantation Shutters, Screens
Sewer
Public Sewer
Flooring
Tile, Vinyl
Interior Features
Wet Bar, Balcony, Breakfast Area, Block Walls, Ceiling Fans, Separate Formal Dining Room, Granite Counters, Open Floorplan, Pantry, Quartz Counters, Stone Counters, Recessed Lighting, Tile Counters, All Bedrooms Up, Loft, Multiple Primary Suites, Walk In Closets
Construction
Year Built
Year Built: 1992
Home type
Single Family Residence
Property Condition
Turnkey
Construction Materials
Stucco
Roof
Spanish Tile
Architectural Style
Traditional
Foundation Details
Slab
Utilities & Energy
Utilities
Electricity Connected, Natural Gas Connected, Sewer Connected, Water Connected
Association Amenities
Clubhouse, Sport Court, Fitness Center, Fire Pit, Maintenance Grounds, Outdoor Cooking Area, Barbecue, Pickleball, Pool, Recreation Room, Spa Hot Tub, Tennis Courts, Trails
Parking Features
Concrete, Direct Access, Door Single, Driveway, Garage Faces Front, Garage, Garage Door Opener
Fireplace Features
Family Room, Gas, Masonry, Raised Hearth
Security Features
Carbon Monoxide Detectors, Smoke Detectors
Water Source
Public
Laundry Features
Washer Hookup, Electric Dryer Hookup, Gas Dryer Hookup, Inside, Laundry Room
Pool Features
Association
Electric
Volts220in Laundry
Other Features
Community Features
Biking, Golf, Hiking, Horse Trails, Lake, Street Lights, Suburban, Sidewalks
Patio And Porch Features
Brick, Concrete, Open, Patio
Disclosures
Hoa Disclosure
Lot Features
Front Yard
Subdivision Name
East Lake Village Homes (elvh)
Price History
| Date | Event | Price |
|---|---|---|
10/12/2026 Source: | Price Decreased | $1,595,000 -4.78% $570/sqft |
08/19/2026 Source: | Listed for Sale | $1,675,000 $598/sqft |

Nearby Homes
Find Homes by Property Features in Yorba Linda, CA


Based on information from California Regional Multiple Listing Service, Inc. as of Nov 05, 2026, 10:45PM and /or other sources. All data, including all measurements and calculations of area, is obtained from various sources and has not been, and will not be, verified by broker or MLS. All information should be independently reviewed and verified for accuracy. Properties may or may not be listed by the office/agent presenting the information. Information being provided is for consumers’ personal, non-commercial use and may not be used for any purpose other than to identify prospective properties consumers may be interested in purchasing. This website may not include listings or property addresses of sellers who have directed their listing brokers to withhold their listing or their property address from display on the Internet. © 2026 California Regional Multiple Listing Service. All Rights Reserved.
 Advertising Broker: William Johnson DRE #01463271 | William Johnson Brokerage
