- Overview
- Description
- Property Details
- Location
- Facts & Features
- Getting Around
- Nearby Homes
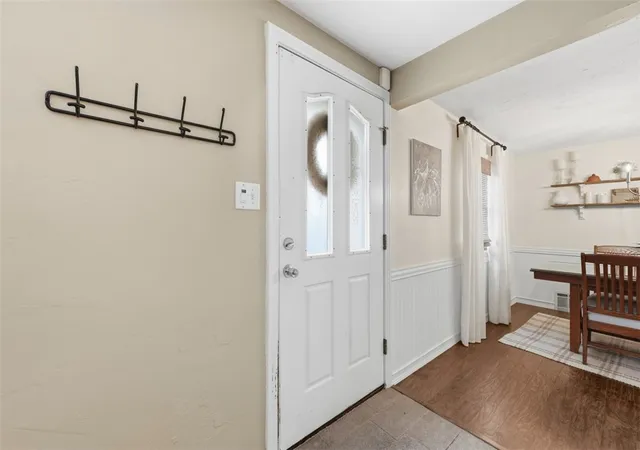

Street View
$254,900
Monthly Est:$1,269
 3 Beds
 2 Baths
1 full bath + 1 half bath
 1,120sqft
5341 Orchard Hl Dr, Pittsburgh, PA 15236
$254,900
$1,269/moEst:
Get Pre-Approved
Single Family Residence
Built in 1950
$-- HOA
0.14 acre lot
$228/sq.ft
Description
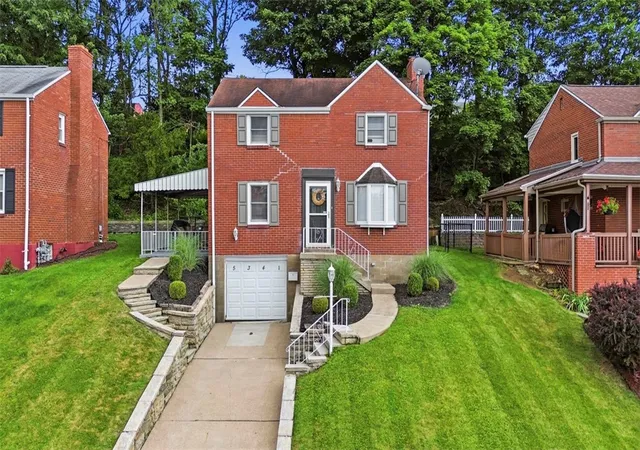
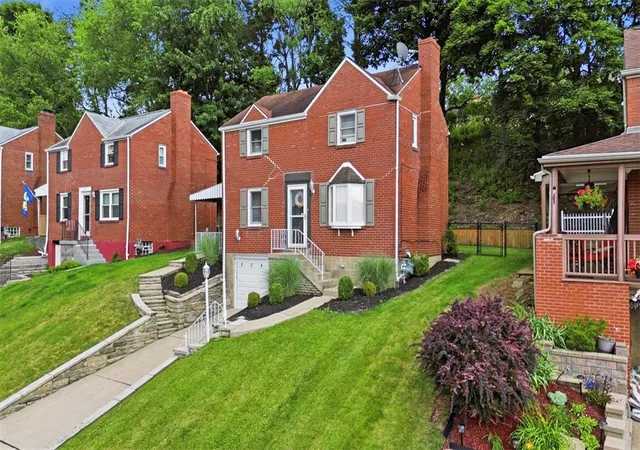
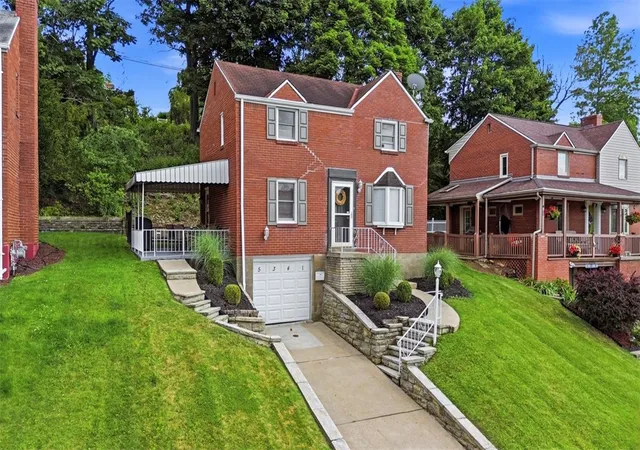
Welcome to 5341 Orchard Hill Drive, a warm and inviting 3-bedroom home that perfectly balances comfort, character, and outdoor living. From the moment you arrive, you'll notice the timeless brick exterior, charming curb appeal, and a setting that feels tucked away while still being close to everything.
Inside, natural light fills the living room, where a beautiful fireplace creates the perfect backdrop for movie nights, holiday mornings, or quiet evenings after work. The inviting layout flows effortlessly into the open-concept eat-in kitchen and dining area, creating a space that keeps everyone connected. Whether you're preparing a weeknight meal, hosting holiday dinners, or gathering with friends, this heart of the home is designed for both everyday living and effortless entertaining.
Just beyond the dining area, easy access to the outdoor patio makes hosting feel seamless. Move from indoor conversations to backyard celebrations without missing a moment, creating the perfect setting for summer barbecues, family gatherings, or evenings spent under the stars.
Step outside, and the story continues.
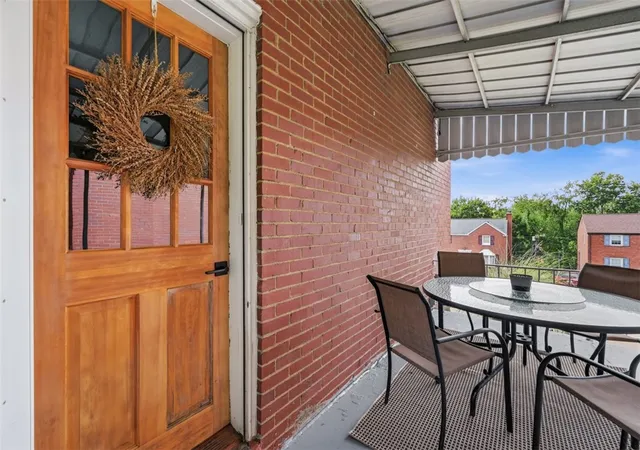
The backyard is the true heart of this home—a spacious, level yard designed for gathering, relaxing, and making memories. Fire up the grill under the covered patio, host summer cookouts, let kids or pets run freely, or simply enjoy your morning coffee surrounded by greenery. It's the kind of outdoor space that's becoming harder to find.
Every room has been thoughtfully arranged to create a home that feels comfortable, welcoming, and easy to enjoy. From cozy evenings by the fireplace to celebrations that spill effortlessly from the dining room to the backyard, 5341 Orchard Hill Drive is more than a place to live—it's where life's best moments naturally come together.
- Houzeo last checked: 27 minutes ago
- Listing updated: September 5, 2026 at 11:46 pm
- Listing Provided by: Beth Incardona (724) 941-1427 DRE #RS370516 | REALTY ONE GROUP GOLD STANDARD (724) 941-1427
- Source: West Penn MLS-PA | MLS#: 1763603

Property Details
Status
Active Under Contract
Type
Single Family Residence
No. of Stories
2
County
City
Neighborhood
--
Year Built
1950
HOA Fees
-
Finished Area
1,120 sqft
Lot Size
0.14 acre lot
Basement Area
- sqft
MLS Name
West Penn MLS
MLS Number
1763603
MLS Status
Contingent
Days on Market
91

Continue Your Journey in App
Find your dream home, receive real-time updates, and many more!
Download App
Continue Your Journey in App
Find your dream home, receive real-time updates, and many more!
Location
Facts & Features
Rooms
Bedrooms & bathrooms
Bedrooms: 3
Bathrooms: 2
Bedroom3
Level: Upper
Area: 72.00 Square Feet
Dimensions: 9x8
Bedroom2
Level: Upper
Area: 110.00 Square Feet
Dimensions: 11x10
PrimaryBedroom
Level: Upper
Area: 143.00 Square Feet
Dimensions: 13x11
Den
Level: Lower
Area: 195.00 Square Feet
Dimensions: 15x13
Kitchen
Level: Main
Area: 216.00 Square Feet
Dimensions: 18x12
LivingRoom
Level: Main
Area: 198.00 Square Feet
Dimensions: 18x11
Interior
Cooling
Central Air, Electric
Flooring
Hardwood, Tile, Carpet
Appliances
Some Electric Appliances, Cooktop, Dryer, Dishwasher, Refrigerator, Washer
Heating
Forced Air, Gas
Sewer
Public Sewer
Construction
Year Built
Year Built: 1950
Home type
Single Family Residence
Property Condition
Resale
Construction Materials
Brick
Architectural Style
Colonial, Two Story
Utilities & Energy
Basement
Partial, Walk Out Access
Parking Features
Built In, Garage Door Opener
Water Source
Public
Other Features
Community Features
Public Transportation
Price History
| Date | Event | Price |
|---|---|---|
09/05/2026 Source: | Contingent (Active Under Contract) | $254,900 $228/sqft |
08/31/2026 Source: | Price Decreased | $254,900 -3.81% $228/sqft |
07/08/2026 Source: | Listed for Sale | $265,000 $237/sqft |

Nearby Homes


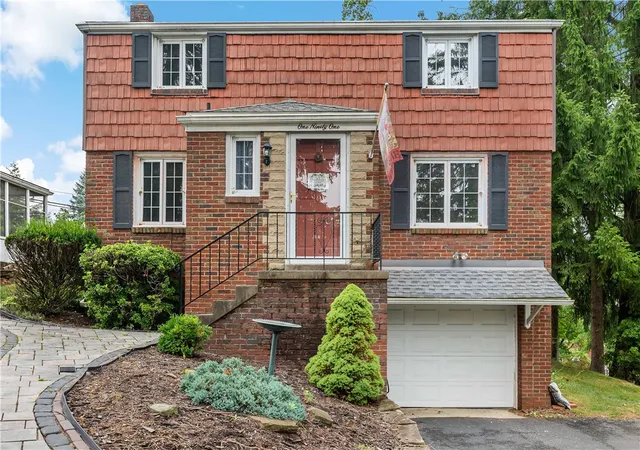


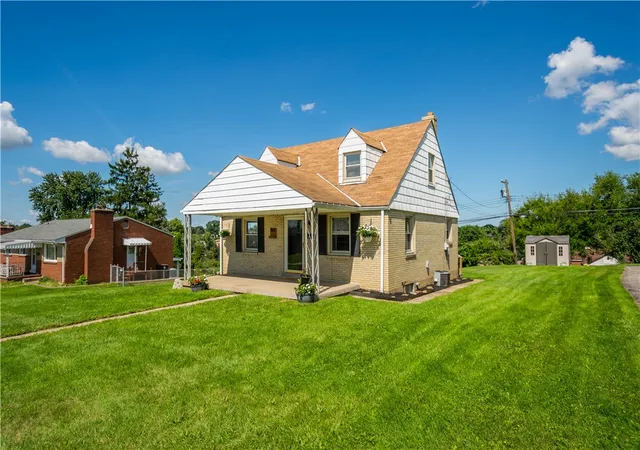
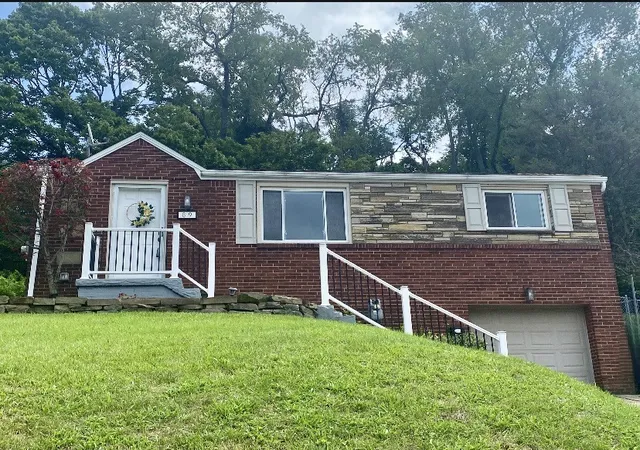
Find Homes by Property Features in Pittsburgh, PA
Nearby New Homes For Sale

Based on information from the West Penn Mutli-List, INC through Oct 08, 2026, 10:30AM. Information is provided exclusively for consumers’ personal, non-commercial use and may not be used for any purpose other than to identify prospective properties consumers may be interested in purchasing. Information is deemed reliable but not guaranteed. © 2026 West Penn Multi-List, Inc. All Rights Reserved.
 Advertising Broker: Daniel Demers | Sell Your Home Services