
- Overview
- Description
- Property Details
- Location
- HOA Management
- Facts & Features
- Getting Around
- Nearby Homes
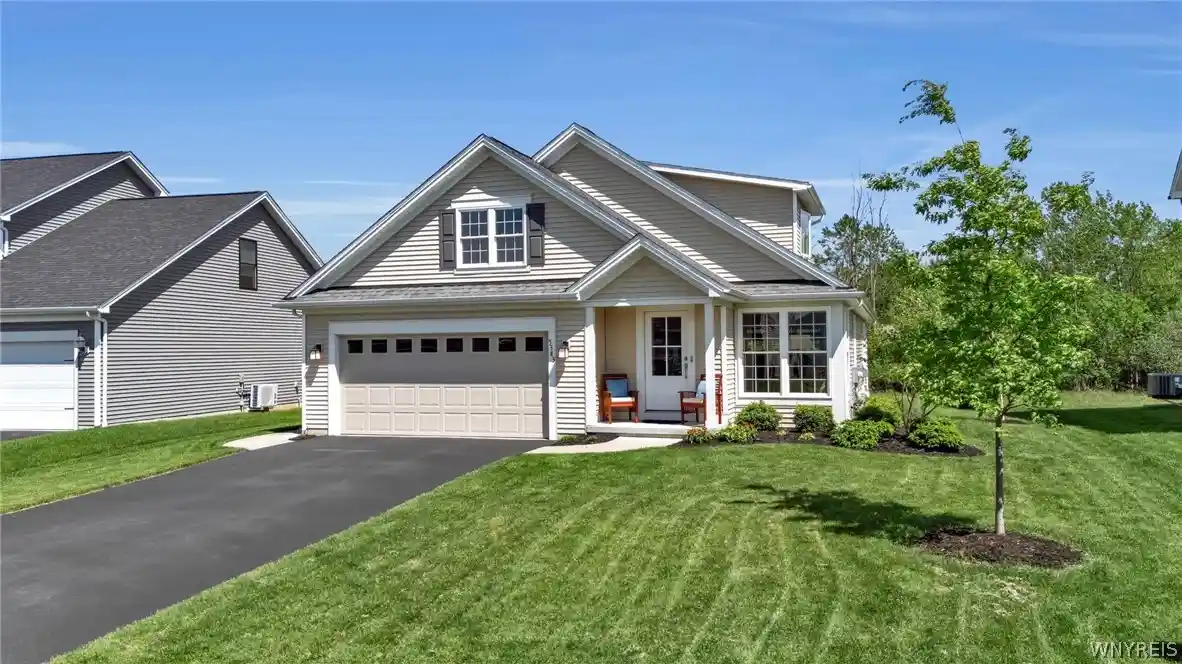


Street View
$549,000
Monthly Est:$2,733
 3 Beds
 2 Baths
2 full baths
 1,734sqft
5343 Briannas Nook, Clarence, NY 14031
$549,000
$2,733/moEst:
Get Pre-Approved
Single Family Residence
Built in 2020
$20.92/mo HOA
0.15 acre lot
$317/sq.ft
Description
Welcome to this meticulously maintained 3-bedroom, 2-bathroom Marrano home built in 2020, located in the highly desirable Northwoods Community in Clarence.
This lovely home features an open floor plan with abundant natural light pouring through the expansive front windows, creating a bright and inviting atmosphere from the moment you walk in. When you walk in, you are greeted to a family room/open kitchen concept. The spacious kitchen features white cabinetry, 2020 appliances, a large island, and nice size pantry, flowing seamlessly into the dining and living areas perfect for everyday living and entertaining. Solid hardwood floors throughout the entire home. Sliding glass doors open to a large patio and private backyard space. First floor primary suite has an en suite bathroom and two closets. A second bedroom with full bathroom is located on the opposite side of the kitchen from the primary suite providing privacy. 1st floor laundry/mudroom lead into the attached two-car garage. The second floor features a third bedroom with a queen Murphy bed. There is a large luxury finished closet that also leads to an attic space over the garage. Full basement offers excellent storage and workshop space. This basement has endless finishing possibilities. One of the home’s most desirable features is its setting backing up to Town of Clarence-owned open space, offering rare rear-yard privacy and peaceful views with no rear neighbors. The patio has a covered Kohler awning and is set up for relaxing or entertaining. The home is equipped with a two-stage high-efficiency furnace, A/C, ensuring year-round comfort and energy efficiency. Conveniently located just minutes from schools, restaurants, shopping, and scenic bike trails, this move-in-ready home combines modern comfort, thoughtful design, and an unbeatable location.
Open House Saturday, May 30th from 11-1pm and Sunday, May 31st from 1-3pm.
Showings begin on Friday, May 29th at 8:00 AM. Offers if any are due June 5th, 2026, at 3:00 PM.
- Houzeo last checked: 10 minutes ago
- Listing updated: June 18, 2026 at 1:41 pm
- Listing Provided by: Giavanna Rossi (716) 238-5044 DRE #10401356631 | Howard Hanna WNY Inc. (716) 634-4200
- Source: New York State Alliance of MLSs, Buffalo-NY | MLS#: B1685233

Property Details
Status
Pending
Type
Single Family Residence
No. of Stories
2
County
City
Neighborhood
--
Year Built
2020
HOA Fees
$20.92/mo
Finished Area
1,734 sqft
Lot Size
0.15 acre lot
Basement Area
- sqft
MLS Name
New York State Alliance of MLSs, Buffalo
MLS Number
B1685233
MLS Status
Pending
Days on Market
162
Cumulative Days on Market
8

Continue Your Journey in App
Find your dream home, receive real-time updates, and many more!
Continue Your Journey in App
Find your dream home, receive real-time updates, and many more!
Location
HOA Management
N/A
HOA Fees
$251/ Annually
Disclaimer: Amenities are based on third-party information and may vary; buyers must independently verify all amenities, as information is deemed reliable but not guaranteed.
Facts & Features
Rooms
Bedrooms & bathrooms
Bedrooms: 3
Bathrooms: 2
LivingRoom
Level: First
Laundry
Level: First
Kitchen
Level: First
FamilyRoom
Level: First
DiningRoom
Level: First
Basement
Level: Basement
Bedroom3
Level: Second
Bedroom2
Level: First
Bedroom1
Level: First
Interior
Appliances
Built In Range, Built In Oven, Dishwasher, Gas Cooktop, Disposal, Microwave, Refrigerator, Tankless Water Heater
Sewer
Connected
Cooling
Central Air
Flooring
Hardwood, Luxury Vinyl, Varies
Interior Features
Central Vacuum, Eat In Kitchen, Separate Formal Living Room, Kitchen Family Room Combo, Living Dining Room, Pantry, Pull Down Attic Stairs, Bedroom On Main Level, Main Level Primary, Primary Suite
Heating
Gas, Forced Air
Exterior Features
Awnings, Blacktop Driveway, Patio
Construction
Year Built
Year Built: 2020
Home type
Single Family Residence
Construction Materials
Attic Crawl Hatchways Insulated, Vinyl Siding
Property Condition
Resale
Architectural Style
Contemporary
Foundation Details
Poured
Utilities & Energy
Laundry Features
Main Level
Utilities
Sewer Connected, Water Connected
Water Source
Connected, Public
Parking Features
Attached, Garage, Garage Door Opener
Basement
Egress Windows, Full, Sump Pump
Other Features
Patio And Porch Features
Patio
Lot Features
Rectangular, Rectangular Lot, Residential Lot
Price History
| Date | Event | Price |
|---|---|---|
06/18/2026 Source: | Off Market | $549,000 $317/sqft |
06/18/2026 Source: | Pending | $549,000 $317/sqft |
06/12/2026 Source: | Contingent (Active Under Contract) | $549,000 $317/sqft |
05/28/2026 Source: | Listed for Sale | $549,000 $317/sqft |

Nearby Homes
Find Homes by Property Features in Clarence, NY

Based on data from the New York State Alliance of MLSs (CNYIS, Inc., UNYREIS and WNYREIS) through Nov 06, 2026, 06:45PM.. All information is provided exclusively for consumers’ personal, non-commercial use. It may not be used for any purpose other than to identify prospective properties consumers may be interested in purchasing. The data is deemed reliable by is not guaranteed accurate by the MLS. This website may not include listings or property addresses of sellers who have directed their listing brokers to withhold their listing or their property address from display on the Internet. All information provided is deemed reliable but is not guaranteed and should be independently verified. © 2026 the New York State Alliance of MLSs. All Rights Reserved.
 Advertising Broker: Derek Greene | The Greene Realty Group
