Andover RE
Powered by 
- 0
- 3
- Overview
- Description
- Property Details
- Location
- Facts & Features
- Getting Around
- Nearby Homes

Street View
$2,495,000
Monthly Est:$12,419
 5 Beds
 5 Baths
4 full baths + 1 half bath
 8,200sqft
5343 Michibay Dr, Manistique, MI 49854
$2,495,000
$12,419/moEst:
Get Pre-Approved
Single Family Residence
Built in 2009
$-- HOA
61.41 acres lot
$304/sq.ft
Description
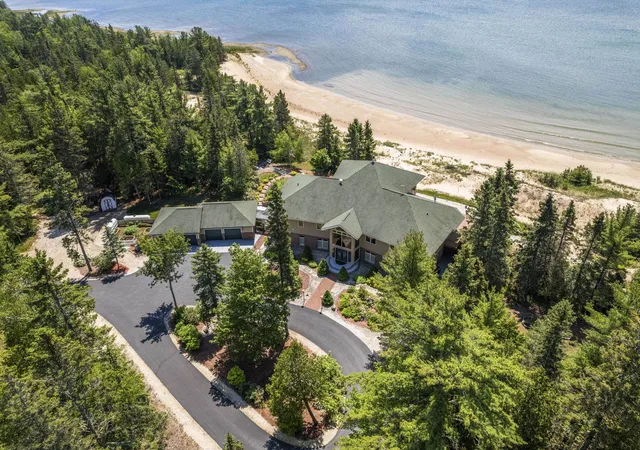
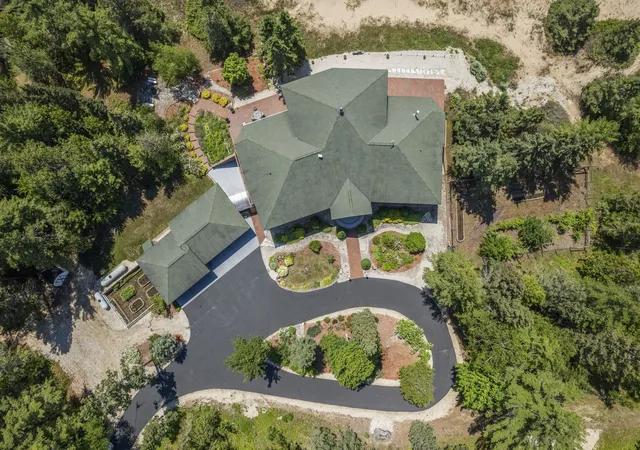
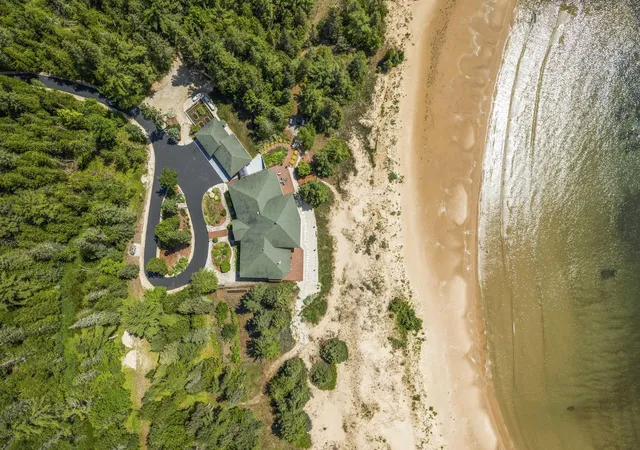
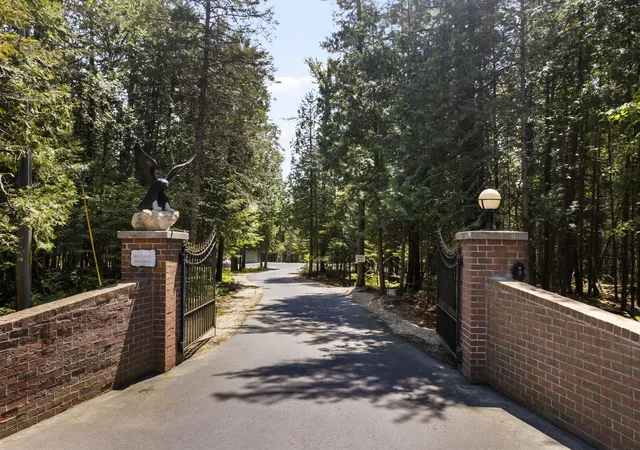
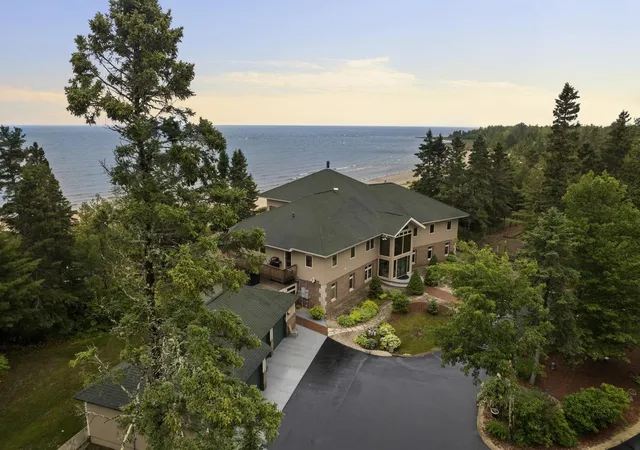
Experience unparalleled luxury and tranquility in this exquisite 5 bed/4.5 bath home, perched upon over 60 acres of pristine land between Manistique Township Park and Dutch Johns Point. Featuring approximately 2,700 ft of private water frontage on Lake Michigan, this property offers an exclusive retreat in a breathtaking natural lakefront setting. This one-of-a-kind home features open concept living spaces with floor-to-ceiling windows flooding the rooms with natural light and offering unrestricted panoramic water views. The chef's kitchen is equipped with high-end appliances, custom cabinetry, and a large island. 4 spacious bedrooms, each with their own en-suite bath, offer comfort and privacy. The Primary suite is a true sanctuary to itself with a spa-like bathroom, walk-in closets, and a private balcony overlooking the water. The main level is also equipped with a home office/den. Additionally, an expansive 4-car garage provides ample space for vehicles, boats, water toys, snowmobiles, RV's, and storage. Also included is a 30x40 heated and insulated pole barn with hook ups for a coach and motorhome, and a sleeping or storage loft on the second floor. Located a short 2-mile drive to local Manistique amenities, dining, wineries, breweries, entertainment, schools, the hospital, and the municipal airport for convenient fly-in options. This stunning home is a rare find, offering a perfect blend of elegance, privacy, comfort, and natural surroundings- the epitome of waterfront living. Enjoy one of the most spectacular waterfront properties in Michigan's beautiful and scenic Upper Peninsula.
- Houzeo last checked: 2 minutes ago
- Listing updated: September 28, 2026 at 4:23 pm
- Listing Provided by: Robert Brick | REMAX Bayshore - West Shore Dr TC (231) 941-4500
- Source: Realcomp MLS-MI | MLS#: 78080069147

- Originating MLS: Aspire North REALTORS
Property Details
Status
Active Under Contract
Type
Single Family Residence
No. of Stories
-
County
City
Neighborhood
--
Year Built
2009
HOA Fees
-
Finished Area
8,200 sqft
Lot Size
61.41 acres lot
Basement Area
- sqft
MLS Name
Realcomp MLS
MLS Number
78080069147
MLS Status
Accepting Backup Offers
Days on Market
130
Cumulative Days on Market
114

Continue Your Journey in App
Find your dream home, receive real-time updates, and many more!
Download App
Continue Your Journey in App
Find your dream home, receive real-time updates, and many more!
Location
Facts & Features
Rooms
Bedrooms & bathrooms
Bedrooms: 5
Bathrooms: 5
Interior
Cooling
Ceiling Fans, Central Air, Exhaust Fan
Window Features
Bay Windows, Egress Windows, Window Treatments
Appliances
Dishwasher, Disposal, Dryer, Microwave, Oven, Refrigerator, Range, Washer, Water Softener Owned
Interior Features
Central Vacuum, Entrance Foyer, Jetted Tub, Pantry, Walk In Closets
Heating
Hot Water, Humidity Control, Other Heating Source, Propane, Radiant
Sewer
Septic Tank
Construction
Year Built
Year Built: 2009
Home type
Single Family Residence
Architectural Style
Contemporary
Construction Materials
Stucco
Foundation Details
Basement
Utilities & Energy
Water Source
Well
Basement
Daylight, Exterior Entry, Interior Entry, Partially Finished, Walk Out Access
Parking Features
Four Car Garage, Attached, Garage, Heated Garage, Garage Door Opener
Security Features
Security System
Other Features
Subdivision Name
Metes & Bounds
Disclosures
Taxes Homestead Exempt
Patio And Porch Features
Deck, Patio, Porch
Lot Features
Bluff, Water View, Rolling Slope, Wooded
Price History
| Date | Event | Price |
|---|---|---|
09/28/2026 Source: | Contingent (Active Under Contract) | $2,495,000 $304/sqft |
09/25/2026 Source: | Listed for Sale | $2,495,000 $304/sqft |
12/01/2025 Source: | Listing Removed | $2,495,000 $304/sqft |
08/07/2025 Source: | Price Decreased | $2,495,000 -4.04% $304/sqft |
04/21/2025 Source: | Listed for Sale | $2,600,000 $317/sqft |


Show more
Nearby Homes


Find Homes by Property Features in Manistique, MI
Nearby New Homes For Sale


Based on information from the Board/Association of REALTORS® (alternatively, from the Realcomp II Ltd. MLS) through Oct 12, 2026, 04:45AM. All information provided is deemed reliable, but is not guaranteed to be accurate and should be independently verified. IDX provided courtesy of Realcomp II Ltd. via Andover Real Estate & Houzeo, Copyright 2026 Realcomp II Ltd. Shareholders Any use of search facilities of data on the site, other than by a consumer looking to purchase real estate, is prohibited. IDX information is provided exclusively for consumers' personal, noncommercial use and may not be used for any purpose other than to identify prospective properties consumers may be interested in purchasing. The accuracy of all information, regardless of source, is not guaranteed or warranted. All information should be independently verified. Listing Information presented by local MLS brokerage: Andover Real Estate, local REALTOR®- Scott Rubin - (248)206-3666 . Any use of search facilities of data on the site, other than by a consumer looking to purchase real estate, is prohibited. © 2024 Realcomp II Ltd. MLS. All Rights Reserved.
 Advertising Broker: Andover Real Estate | Andover Real Estate