- Overview
- Description
- Property Details
- Location
- Facts & Features
- Getting Around
- Nearby Homes


Street View
$244,000
Monthly Est:$1,214
 3 Beds
 2 Baths
1 full bath + 1 half bath
 1,690sqft
7629 W Rivers Bend Dr, Manistique, MI 49854
$244,000
$1,214/moEst:
Get Pre-Approved
Single Family Residence
Built in 1977
$-- HOA
15,246 sqft lot
$144/sq.ft
Description
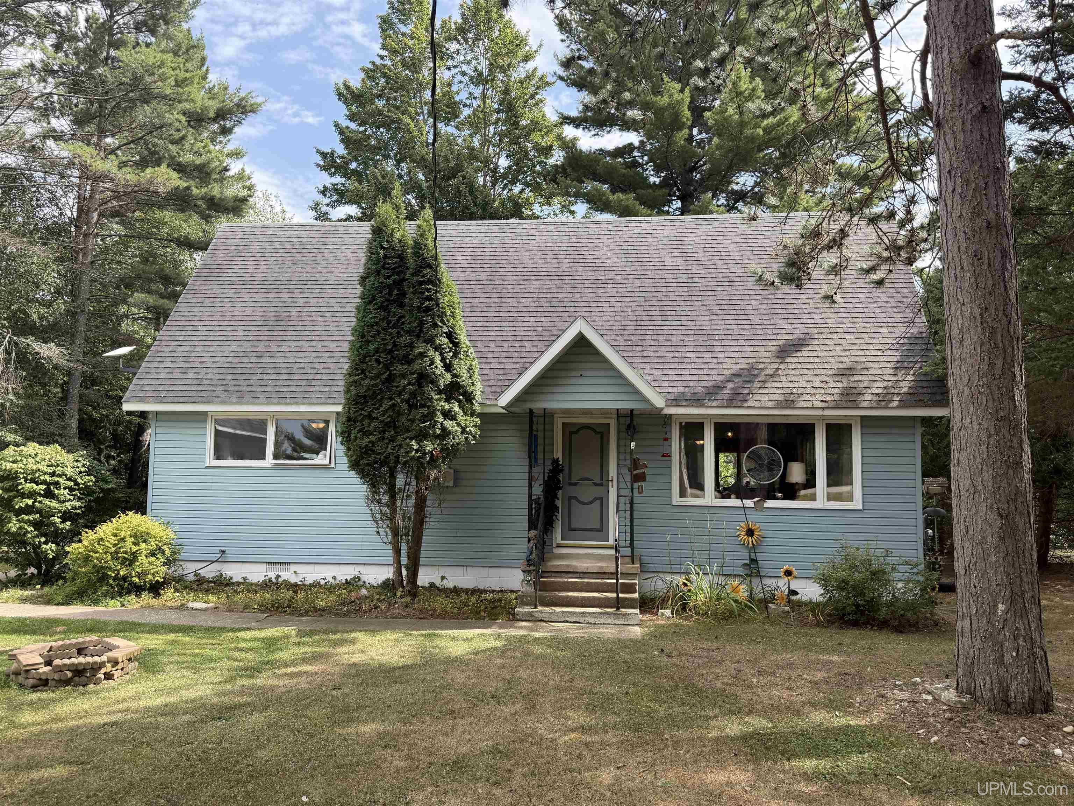
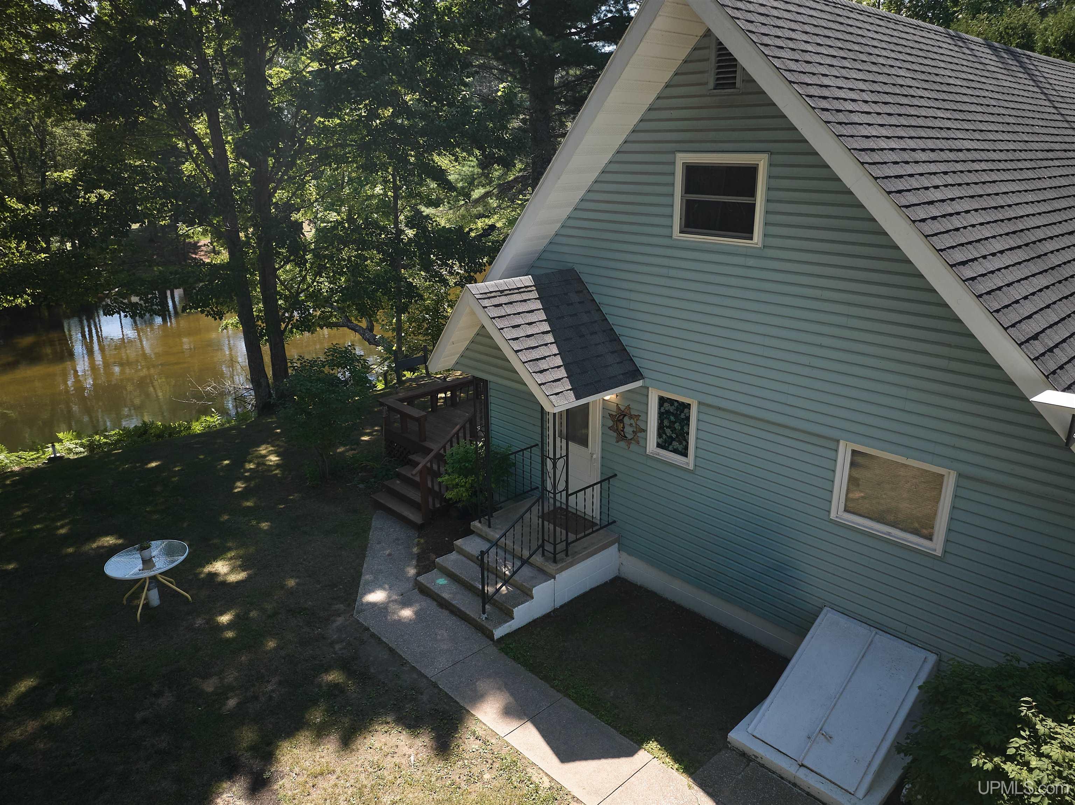
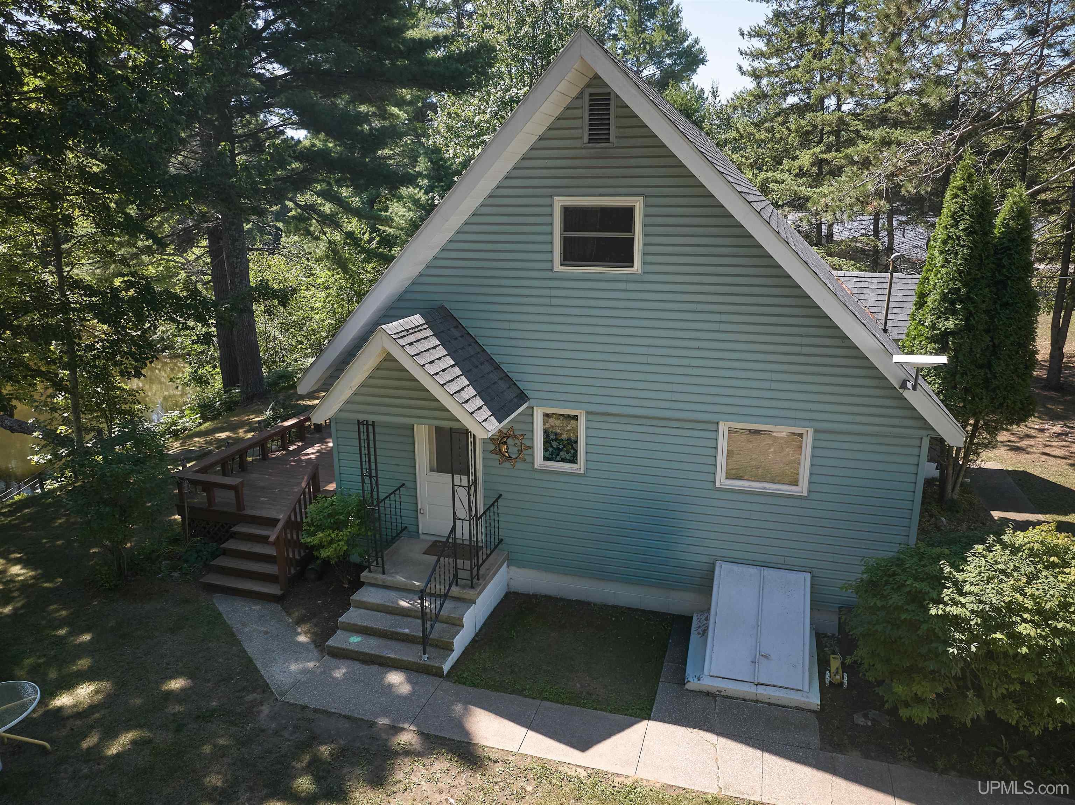
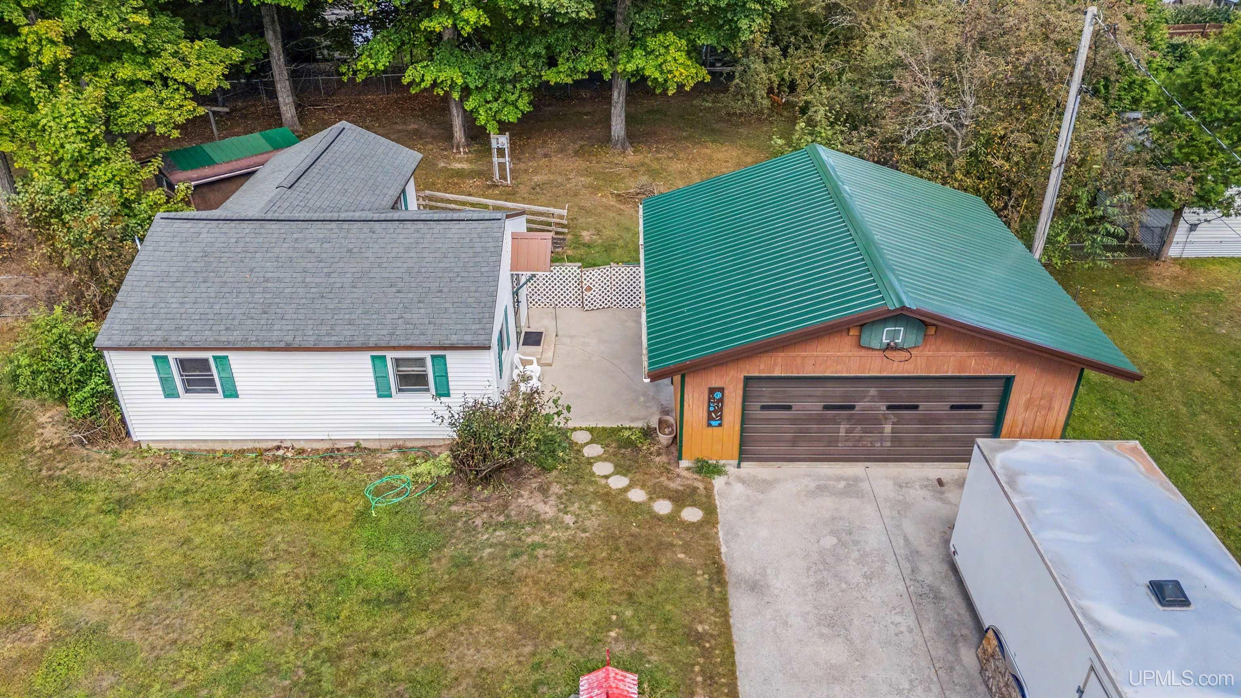
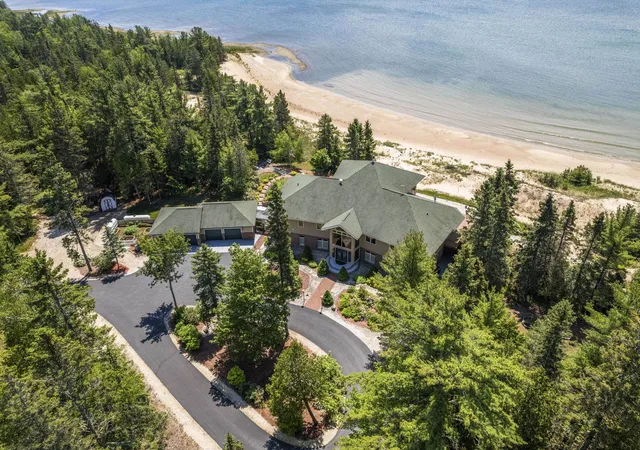
Welcome to 7629 W Rivers Bend Drive, a charming Cape Cod-style home offering peaceful waterfront living on the Indian River. This 3-bedroom, 1.5-bath home features approximately 1,690 square feet of living space and sits on a 0.35-acre parcel with roughly 102 feet of river frontage. Inside, you’ll find a comfortable floor plan with a main-floor bedroom, main-floor laundry, a bright four-season room overlooking the water, and plenty of space to make the home your own. Outside, enjoy the quiet setting, mature surroundings, and direct access to the river for kayaking, fishing, or simply relaxing by the water. A detached 2-car garage provides excellent storage, along with heated bonus space above that could be used as a studio, hobby room, recreation area, or future finished space. Located just outside Manistique, this property offers a great combination of waterfront, privacy, and convenience. Whether you're looking for a year-round home or a peaceful nd convenience. Whether you're looking for a year-round home or a peaceful Upper Peninsula getaway, this Indian River property is ready for its next chapter.
- Houzeo last checked: 6 minutes ago
- Listing updated: October 1, 2026 at 4:08 pm
- Listing Provided by: VICKI TANNEHILL (906) 202-0812 DRE #6501450741 | RE/MAX SUPERIORLAND (906) 387-4530
- Source: MiRealSource MLS-MI | MLS#: 50219675

Property Details
Status
Active
Type
Single Family Residence
No. of Stories
2
County
City
Neighborhood
--
Year Built
1977
HOA Fees
-
Finished Area
1,690 sqft
Lot Size
15,246 sqft lot
Basement Area
- sqft
MLS Name
MiRealSource MLS
MLS Number
50219675
MLS Status
Active
Days on Market
47
Cumulative Days on Market
37

Continue Your Journey in App
Find your dream home, receive real-time updates, and many more!
Download App
Continue Your Journey in App
Find your dream home, receive real-time updates, and many more!
Location
Facts & Features
Rooms
Bedrooms & bathrooms
Bedrooms: 3
Bathrooms: 2
Interior
Heating
Electric, Natural Gas, Zoned
Sewer
Septic Tank
Interior Features
Cable/internet Avail., Walk In Closet(s)
Cooling
Ceiling Fan(s)
Appliances
Dryer, Range/oven, Refrigerator, Washer, Electric Water Heater
Construction
Year Built
Year Built: 1977
Home type
Single Family Residence
Construction Materials
Vinyl Siding, Vinyl Trim
Foundation Details
Crawl
Architectural Style
Cape Cod
Utilities & Energy
Electric
100 Amp Service
Fireplace Features
Gas, Living Room
Utilities
Cable Available, Electricity Connected, Natural Gas Connected, Phone Available, Sewer Connected, Water Connected
Water Source
Private Well
Parking Features
3 Or More Spaces, Garage, Lighted
Other Features
Disclosures
Signed Disclosure
Lot Features
Rural, Subdivision
Patio And Porch Features
Porch
Subdivision Name
Rivers Bend Subdivision
Price History
| Date | Event | Price |
|---|---|---|
10/01/2026 Source: | Price Decreased | $244,000 -2.01% $144/sqft |
09/11/2026 Source: | Price Decreased | $249,000 -3.86% $147/sqft |
09/04/2026 Source: | Price Decreased | $259,000 -2.23% $153/sqft |
08/25/2026 Source: | Listed for Sale | $264,900 +3.88% $157/sqft |
07/22/2025 Source: | Listing Removed | $255,000 $151/sqft |

Show more
Nearby Homes



Find Homes by Property Features in Manistique, MI
Nearby New Homes For Sale


Based on information from MiRealSource through Oct 12, 2026, 04:45AM . All information is provided exclusively for personal, non-commercial use, and may not be used for any purpose other than to identify prospective properties consumers may be interested in purchasing. The accuracy of all information, regardless of source, is not guaranteed or warranted. All information should be independently verified. Provided through IDX via MiRealSource, Inc. Courtesy of MiRealSource Shareholder. © 2026 MiRealSource. All Rights Reserved.
 Advertising Broker: Andover Real Estate | Andover Real Estate