- Overview
- Description
- Property Details
- Location
- HOA Management
- Facts & Features
- Getting Around
- Nearby Homes

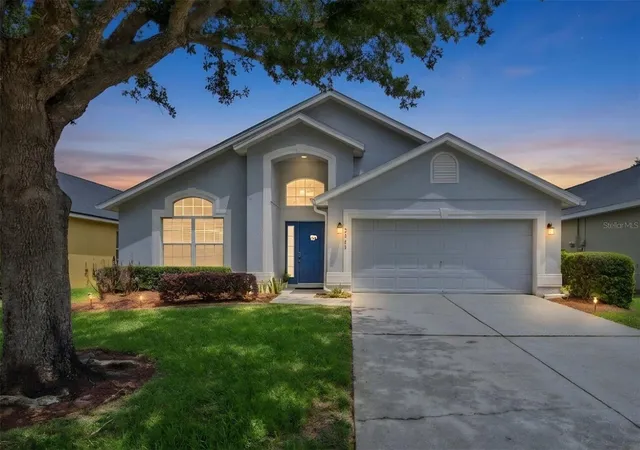
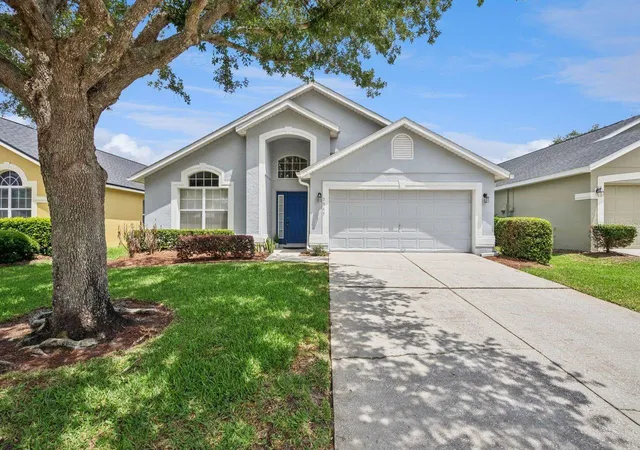
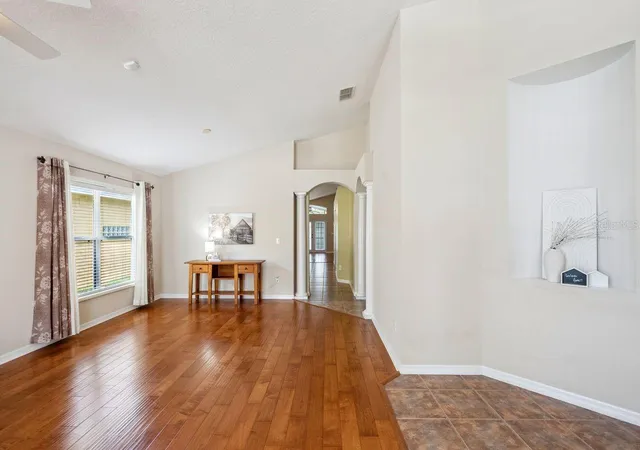


$459,000
Monthly Est:$2,285
 4 Beds
 2 Baths
2 full baths
 2,160sqft
5345 Los Palma Vista Dr, Orlando, FL 32837
$459,000
$2,285/moEst:
Get Pre-Approved
Single Family Residence
Built in 2002
$106.67/mo HOA
6,250 sqft lot
$212/sq.ft
Description
Charming Hunters Creek Home in The Vistas – Comfort, Location, and Lifestyle
Welcome to this beautifully maintained 4-bedroom, 2-bathroom home located in the highly desirable Vistas subdivision of Hunters Creek—one of Orlando’s most sought-after communities. Offering a perfect blend of functionality, comfort, and location, this home is ideal for those looking to enjoy the very best of Central Florida living.
Inviting Interior & Functional Layout
Step inside to a warm and welcoming interior featuring a combination of laminate and ceramic flooring throughout, offering both durability and easy maintenance. The thoughtful floor plan provides a seamless flow between living spaces, making it perfect for both everyday living and entertaining.
The spacious living and dining areas create a comfortable environment for gathering, while the kitchen is conveniently positioned to stay connected with the heart of the home. With four well-sized bedrooms, there is plenty of flexibility for family, guests, or a dedicated home office.
Outdoor Living & Privacy
Enjoy Florida’s year-round sunshine from your screened-in lanai, the perfect spot for morning coffee or relaxing evenings. The fully fenced backyard offers privacy and space for pets, play, or outdoor entertaining, making it a true extension of the home.
Practical Features & Convenience
2-car garage with ample storage
Functional layout with comfortable bedroom separation
Move-in ready condition
Prime Hunters Creek Location
Living in Hunters Creek means enjoying a master-planned community lifestyle known for its parks, scenic surroundings, and strong sense of community. The Vistas subdivision offers a peaceful residential setting while remaining close to everything you need.
You’re just minutes from shopping, dining, major highways, and Orlando’s top attractions, making commuting and everyday errands simple and convenient.
Key Highlights:
4 Bedrooms | 2 Bathrooms
Located in The Vistas at Hunters Creek
Laminate & Ceramic Flooring in the main living area and carpeted bedrooms.
Screened-In Lanai
Fully Fenced Yard
2-Car Garage
Prime Orlando Location
This home offers the perfect combination of comfort, convenience, and community in one of Orlando’s most established neighborhoods.
- Houzeo last checked: 2 hours ago
- Listing updated: September 30, 2026 at 5:00 pm
- Listing Provided by: Roo Klaers (407) 493-5615 | COLDWELL BANKER REALTY (407) 696-8000
- Source: Stellar MLS-FL | MLS#: O6402698

Property Details
Status
Active
Type
Single Family Residence
No. of Stories
-
County
City
Neighborhood
--
Year Built
2002
HOA Fees
$106.67/mo
Finished Area
2,160 sqft
Lot Size
6,250 sqft lot
Basement Area
- sqft
MLS Name
Stellar MLS
MLS Number
O6402698
MLS Status
Active
Days on Market
159
Cumulative Days on Market
54

Continue Your Journey in App
Find your dream home, receive real-time updates, and many more!
Download App
Continue Your Journey in App
Find your dream home, receive real-time updates, and many more!
Location
HOA Management
Hunters Creek Community Association
HOA Fees
$320.25/ Quarterly
Amenities
 Amenities and services may be covered by one or multiple associations and service providers.
 Park Playground
 Tennis
 Sports Court
Disclaimer: Amenities are based on third-party information and may vary; buyers must independently verify all amenities, as information is deemed reliable but not guaranteed.
Facts & Features
Rooms
Bedrooms & bathrooms
Bedrooms: 4
Bathrooms: 2
Bedroom 2
Level: First
Area: 132.00 Square Feet
Dimensions: 12x11
Bedroom 3
Level: First
Area: 121.00 Square Feet
Dimensions: 11x11
Bedroom 4
Level: First
Area: 132.00 Square Feet
Dimensions: 12x11
Dining Room
Level: First
Area: 140.00 Square Feet
Dimensions: 10x14
Family Room
Level: First
Area: 255.00 Square Feet
Dimensions: 15x17
Kitchen
Level: First
Area: 108.00 Square Feet
Dimensions: 12x9
Living Room
Level: First
Area: 156.00 Square Feet
Dimensions: 12x13
Primary Bathroom
Level: First
Primary Bedroom
Level: First
Area: 247.00 Square Feet
Dimensions: 13x19
Dinette
Level: First
Area: 72.00 Square Feet
Dimensions: 8x9
Interior
Heating
Central, Electric
Sewer
Public Sewer
Window Features
Blinds
Interior Features
Cathedral Ceiling(s), Ceiling Fans(s), Eat In Kitchen, High Ceilings, Kitchen/family Room Combo, Split Bedroom, Vaulted Ceiling(s), Walk In Closet(s)
Appliances
Dishwasher, Disposal, Electric Water Heater, Microwave, Range, Refrigerator
Flooring
Carpet, Ceramic Tile, Wood
Cooling
Central Air
Construction
Year Built
Year Built: 2002
Home type
Single Family Residence
Foundation Details
Slab
Roof
Shingle
Architectural Style
Contemporary, Ranch
Construction Materials
Block, Stucco
Utilities & Energy
Security Features
Security System Owned, Smoke Detector(s)
Water Source
Public
Laundry Features
Inside
Association Amenities
Park, Playground, Racquetball, Tennis Court(s)
Utilities
Cable Connected, Electricity Connected, Public, Underground Utilities
Parking Features
Garage Door Opener
Other Features
Patio And Porch Features
Deck, Patio, Porch, Screened
Subdivision Name
Hunters Creek
Vegetation
Mature Landscaping, Trees/landscaped
Community Features
Deed Restrictions, Park, Playground, Racquetball, Tennis Court(s), Street Lights
Lot Features
In County, Sidewalk, Paved
Price History
| Date | Event | Price |
|---|---|---|
08/26/2026 Source: | Listed for Sale | $459,000 -2.13% $212/sqft |
08/26/2026 Source: | Price Decreased | $469,000 -3.30% $217/sqft |
05/21/2026 Source: | Listing Removed | $485,000 $225/sqft |
05/01/2026 Source: | Listed for Sale | $485,000 +175.57% $225/sqft |
09/01/2011 Source: | Price Decreased | $176,000 -37.14% $81/sqft |

Show more
Nearby Homes


Find Homes by Property Features in Orlando, FL

Based on information from Stellar MLS® through Oct 08, 2026, 11:00AM as submitted to and distributed by MLS GRID. All data is obtained from various sources and may not have been verified by the broker or MLS GRID. Supplied Open House Information is subject to change without notice. All information should be independently reviewed and verified for accuracy. Properties may or may not be listed by the office/agent presenting the information. IDX information is provided exclusively for consumers’ personal non-commercial use. It may not be used for any purpose other than to identify prospective properties consumers may be interested in purchasing. The data is deemed reliable but is not guaranteed by MLS GRID. The use of the MLS GRID Data may be subject to an end-user license agreement prescribed by the Member Participant’s applicable MLS, if any, and as amended from time to time. © 2026 Stellar MLS. All Rights Reserved.
 Advertising Broker: Fred McGill | Simple Showing, Inc