
- Overview
- Description
- Property Details
- Location
- HOA Management
- Facts & Features
- Getting Around
- Nearby Homes
 New Construction
$871,500
Monthly Est:$4,338
 4 Beds

3 full baths + 1 half bath
 3,103sqft
5346 Seaclusion Lp, Wilmington, NC 28412
$871,500
$4,338/moEst:
Single Family Residence
Built in 2027
$155/mo HOA
0.18 acre lot
$281/sq.ft
Description
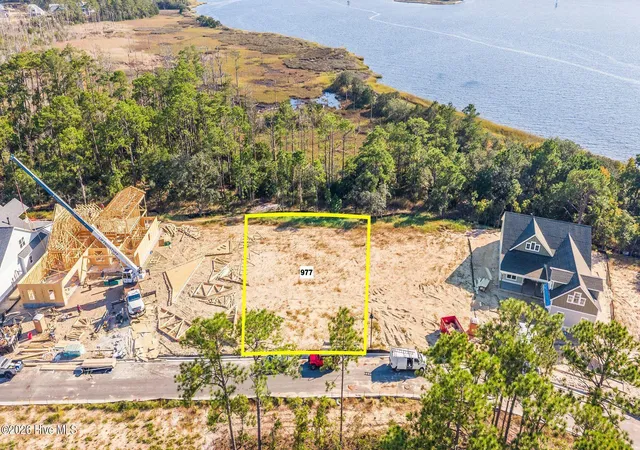
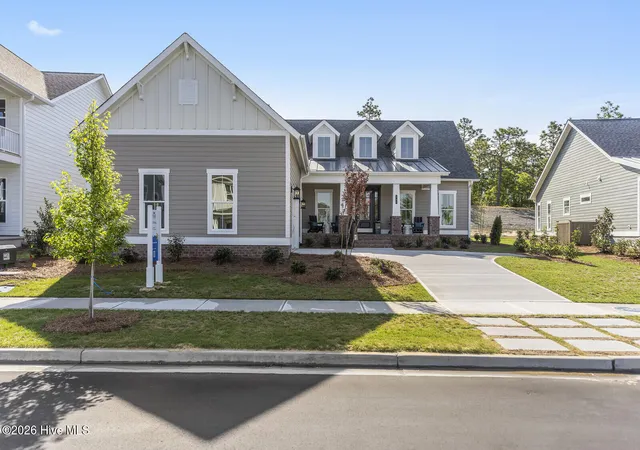
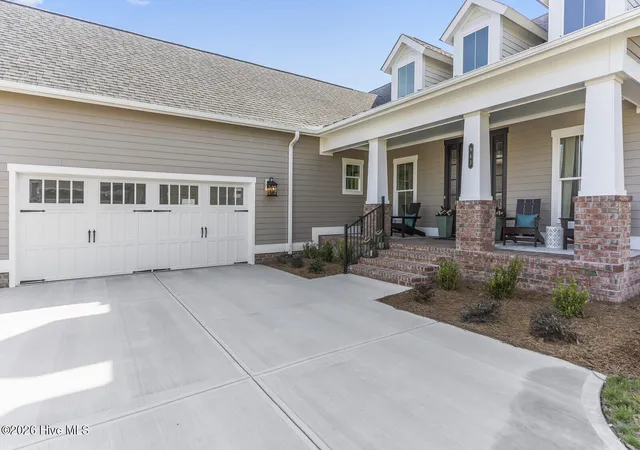
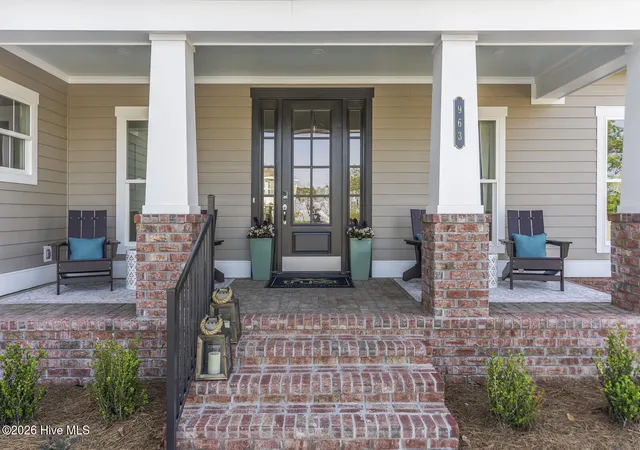
*PROPOSED CONSTRUCTION* Welcome to the Mitchell plan by Trusst Builder Group. This 4 bedroom, 3.5 bathroom home features a primary bedroom on the first floor, a guest bedroom with a full bathroom attached, a generous laundry room, a family room large enough for entertaining, a separate powder room for guests, and a spacious screened-in porch. Upstairs you'll find two additional bedrooms, a full bath, and a loft leading you out to a 16' wide partially covered sun deck. A favorite among Trusst homeowners, and for good reason! The popular Mitchell floor plan paired with this desirable homesite on Seaclusion Loop offers the perfect setting for relaxing evenings overlooking the Cape Fear River. With Riverlights nearing completion, now is the time to secure your place in this sought-after community!
Riverlights is a vibrant community along a three-mile stretch of the Cape Fear River, offering resort-style amenities including multiple pools, fitness centers, parks, trails, gathering spaces, and water access. Conveniently located between downtown Wilmington and area beaches, Riverlights also features on-site shopping, dining, recreation and professional services, with easy access to hospitals and everyday conveniences. Trusst model homes are open Monday - Saturday 10-5.
- Houzeo last checked: 1 minute ago
- Listing updated: November 18, 2026 at 1:13 am
- Listing Provided by: Savannah Stewart (910) 550-3152 DRE #355107, Lee Bryant (910) 233-8810 DRE #140201 | Coldwell Banker Sea Coast Advantage-Leland (910) 371-1181
- Source: Hive MLS-NC | MLS#:

Property Details
Status
Active
Type
Single Family Residence
No. of Stories
2
County
City
Neighborhood
--
Year Built
2027
HOA Fees
$155/mo
Finished Area
3,103 sqft
Lot Size
0.18 acre lot
Basement Area
- sqft
MLS Name
Hive MLS
MLS Number
100615731
MLS Status
Active
Days on Market
9
Continue Your Journey in App
Find your dream home, receive real-time updates, and many more!
Location
HOA Management
Riverlights HOA
HOA Fees
$1,860/ Annually
Amenities
 Amenities and services may be covered by one or multiple associations and service providers.
Pool
 Pool
Bike Trails
 Bike Trails
Club House
 Club House
Taxes
 Taxes
Park Playground
 Park Playground
Water
 Water
Gym
 Gym
Common Area
 Common Area
Sports Court
 Sports Court
Walk path
Meeting Room
Street Light
Restaurant
Picnic Area
Management
Disclaimer: Amenities are based on third-party information and may vary; buyers must independently verify all amenities, as information is deemed reliable but not guaranteed.
Facts & Features
Rooms
Bedrooms & bathrooms
Bedrooms: 4
Bathrooms: 4
Bedroom 2
Level: First
Area: Square Feet
Dimensions: 143.00
Family Room
Level: First
Area: Square Feet
Dimensions: 360.00
Loft
Level: Second
Area: Square Feet
Dimensions: 140.00
Dining Room
Level: First
Area: Square Feet
Dimensions: 182.00
Bedroom 4
Level: Second
Area: Square Feet
Dimensions: 168.00
Kitchen
Level: First
Office
Level: First
Area: Square Feet
Dimensions: 154.00
Bedroom 3
Level: Second
Area: Square Feet
Dimensions: 168.00
Master Bedroom
Level: First
Area: Square Feet
Dimensions: 208.00
Interior
Appliances
Electric Cooktop, Built In Microwave, Disposal, Dishwasher, Convection Oven
Interior Features
Master Downstairs, Walk In Closet(s), Tray Ceiling(s), High Ceilings, Entrance Foyer, Kitchen Island, Ceiling Fan(s), Pantry, Gas Log, Walk In Closet(s)
Flooring
Lvt/lvp, Carpet, Laminate, Tile
Heating
Electric, Heat Pump
Cooling
Central Air
Construction
Year Built
Year Built: 2027
Home type
Single Family Residence
Foundation Details
Raised, Slab
Property Condition
New Construction, To Be Built
Roof
Shingle
Construction Materials
Fiber Cement, Wood Frame
Utilities & Energy
Water Source
Public
Laundry Features
Laundry Room
Parking Features
Off Street, Paved
Basement
None
Utilities
Natural Gas Connected, Sewer Connected, Water Connected, Fiber Optic, High Speed Internet
Association Amenities
Waterfront Community, Clubhouse, Community Pool, Fitness Center, Maintenance Common Areas, Management, Meeting Room, Park, Pickleball, Picnic Area, Playground, Restaurant, Sidewalks, Street Lights, Taxes, Trail(s)
Fireplace Features
Gas Log
Other Features
Patio And Porch Features
Covered, Porch, Screened
Subdivision Name
Riverlights
Price History
| Date | Event | Price |
|---|---|---|
11/17/2026 Source: | Listed for Sale | $871,500 $281/sqft |

Find Homes by Property Features in Wilmington, NC
Nearby New Homes For Sale

Based on information from the Hive MLS, through Nov 21, 2026, 04:45PM. This website may not include listings or property addresses of sellers who have directed their listing brokers to withhold their listing or their property address from display on the Internet. The data relating to real estate on this web site comes in part from the Internet Data Exchange program of Hive MLS, and is updated as of Nov 21, 2026, 04:45PM. All information is deemed reliable but not guaranteed and should be independently verified. All properties are subject to prior sale, change, or withdrawal. Neither listing broker(s) nor Chosen Realty LLC nor Houzeo shall be responsible for any typographical errors, misinformation, or misprints, and shall be held totally harmless from any damages arising from reliance upon these data. IDX information is provided exclusively for personal, non-commercial use, and may not be used for any purpose other than to identify prospective properties consumers may be interested in purchasing. © 2026 Hive MLS. All Rights Reserved.
 Advertising Broker: Nicholas Huscroft | Chosen Realty