- Overview
- Description
- Property Details
- Location
- Facts & Features
- Getting Around
- Nearby Homes




$335,000
Monthly Est:$1,667
 3 Beds
 1 Bath
1 full bath
 1,220sqft
5347 10th Street N, Saint Petersburg, FL 33703
$335,000
$1,667/moEst:
Get Pre-Approved
Single Family Residence
Built in 1955
$-- HOA
7,222 sqft lot
$275/sq.ft
Description
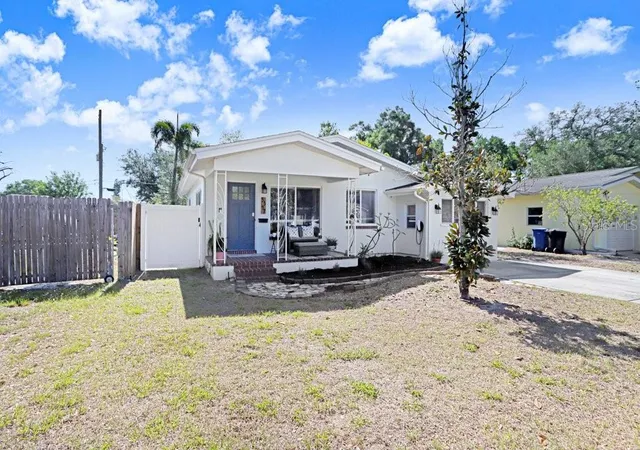
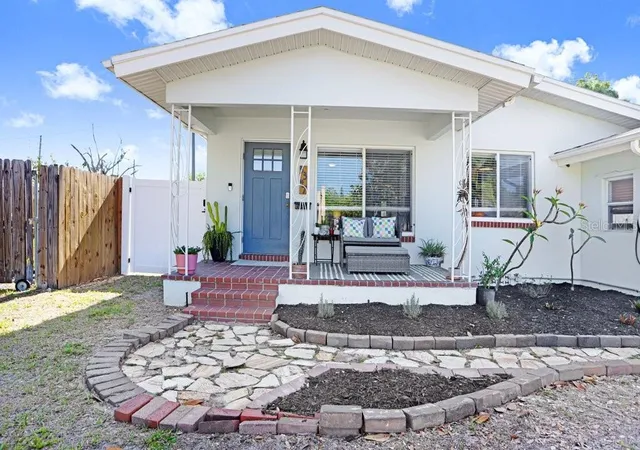
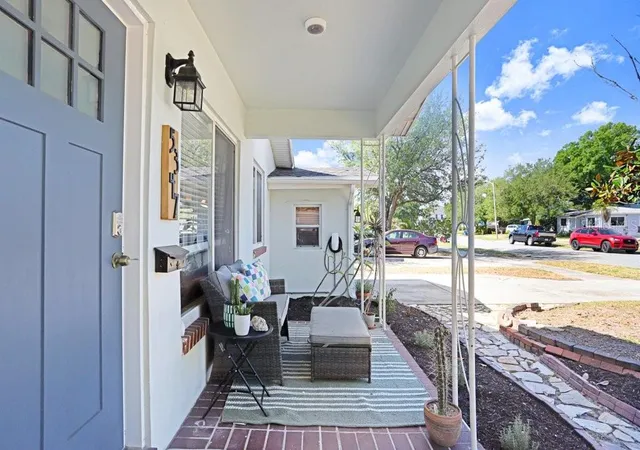
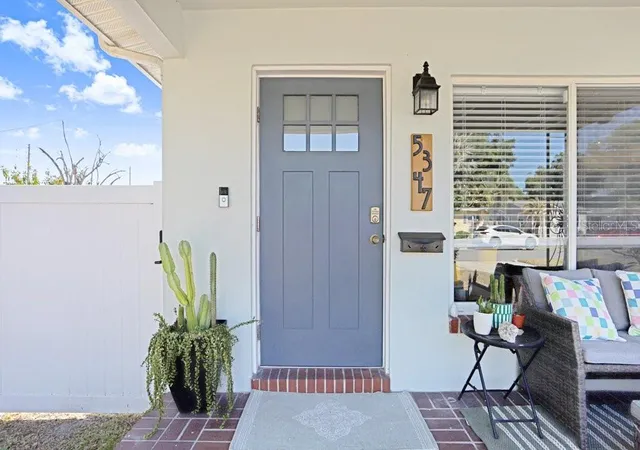
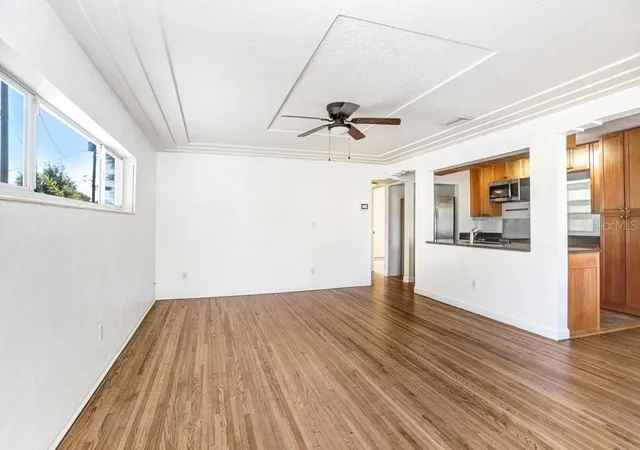
Under contract-accepting backup offers. **NEW PRICE: $335,000 ** Looking for a darling home? Welcome to this charming mid-century home in the highly sought-after Franklin Heights neighborhood of St. Petersburg. Situated on an oversized, fully fenced lot, this 2-bedroom, 1-bath residence with a versatile bonus room [has closet & could be used as a 3rd Bedroom] offers the perfect blend of character, functionality, and outdoor living. From the moment you arrive, you’ll appreciate the inviting curb appeal, featuring an oversized driveway, mature landscaping, a welcoming front porch, and an updated front walkway that enhances the home’s entrance. Inside, a spacious, light-filled living room showcases decorative ceilings and original wood flooring, adding timeless appeal. The living space flows seamlessly into a cozy dining nook and an updated kitchen complete with stainless steel appliances, granite countertops, and ample cabinetry—ideal for both everyday living and entertaining. Two generously sized bedrooms share a well-appointed bathroom with classic wainscoting, a single vanity, tub/shower combination, and a new toilet (2026). On the opposite side of the home, the bonus room offers flexibility as a potential third bedroom, home office, or additional living space, highlighted by vaulted ceilings and abundant natural light. A dedicated interior laundry area sits just off the bonus room, providing convenient access to the backyard. HARDWOOD Flooring just sanded and freshly stained 6/2026. Step outside to enjoy a huge, private backyard retreat featuring a pergola, mature bamboo, and lush trees—perfect for entertaining, pets, or future enhancements. Ideally located just minutes from I-275, vibrant downtown St. Petersburg, and the area’s award-winning Gulf beaches, you’ll enjoy easy access to dining, waterfront parks, museums, shopping, and nightlife—all while nestled in a quiet, established neighborhood. This is a rare opportunity to own a character-filled home in one of St. Pete’s most desirable locations.
- Houzeo last checked: 12 hours ago
- Listing updated: October 12, 2026 at 6:37 pm
- Listing Provided by: Jason Pithers (813) 601-2920 , Dyan Pithers | COLDWELL BANKER REALTY (813) 977-3500
- Source: Stellar MLS-FL | MLS#: TB8498467

Property Details
Status
Active Under Contract
Type
Single Family Residence
No. of Stories
1
County
City
Neighborhood
--
Year Built
1955
HOA Fees
-
Finished Area
1,220 sqft
Lot Size
7,222 sqft lot
Basement Area
- sqft
MLS Name
Stellar MLS
MLS Number
TB8498467
MLS Status
Pending
Days on Market
181
Cumulative Days on Market
123

Continue Your Journey in App
Find your dream home, receive real-time updates, and many more!
Download App
Continue Your Journey in App
Find your dream home, receive real-time updates, and many more!
Location
Facts & Features
Rooms
Bedrooms & bathrooms
Bedrooms: 3
Bathroom: 1
Primary Bedroom
Level: First
Area: 156.00 Square Feet
Dimensions: 12x13
Living Room
Level: First
Area: 266.00 Square Feet
Dimensions: 14x19
Kitchen
Level: First
Area: 98.00 Square Feet
Dimensions: 7x14
Bedroom 2
Level: First
Area: 130.00 Square Feet
Dimensions: 10x13
Bathroom 1
Level: First
Area: 45.00 Square Feet
Dimensions: 5x9
Bonus Room
Level: First
Area: 220.00 Square Feet
Dimensions: 11x20
Interior
Appliances
Dishwasher, Electric Water Heater, Microwave, Refrigerator
Interior Features
Ceiling Fans(s), Solid Surface Counters, Window Treatments
Window Features
Blinds
Heating
Central
Flooring
Ceramic Tile, Wood
Exterior Features
Private Mailbox, Private Yard
Sewer
Public Sewer
Cooling
Central Air
Construction
Year Built
Year Built: 1955
Home type
Single Family Residence
Foundation Details
Crawlspace, Stem Wall
Roof
Shingle
Architectural Style
Mid Century Modern
Construction Materials
Block, Stucco
Property Condition
Completed
Utilities & Energy
Water Source
Public
Utilities
Cable Available, Electricity Connected, Sewer Connected, Water Connected
Laundry Features
Electric Dryer Hookup, Inside, Laundry Room, Washer Hookup
Parking Features
Driveway
Other Features
Lot Features
Oversized Lot, Sidewalk, Private
Community Features
None, Street Lights
Subdivision Name
Franklin Heights
Patio And Porch Features
Front Porch
Vegetation
Bamboo, Trees/landscaped
Price History
| Date | Event | Price |
|---|---|---|
10/12/2026 Source: | Contingent (Active Under Contract) | $335,000 $275/sqft |
09/08/2026 Source: | Listing Removed | $335,000 -4.29% $275/sqft |
07/23/2026 Source: | Price Decreased | $350,000 -1.41% $287/sqft |
07/01/2026 Source: | Listed for Sale | $355,000 -5.33% $291/sqft |
06/08/2026 Source: | Listing Removed | $375,000 $307/sqft |

Show more
Nearby Homes





Find Homes by Property Features in Saint Petersburg, FL
Nearby New Homes For Sale

Based on information from Stellar MLS® through Oct 22, 2026, 03:45PM as submitted to and distributed by MLS GRID. All data is obtained from various sources and may not have been verified by the broker or MLS GRID. Supplied Open House Information is subject to change without notice. All information should be independently reviewed and verified for accuracy. Properties may or may not be listed by the office/agent presenting the information. IDX information is provided exclusively for consumers’ personal non-commercial use. It may not be used for any purpose other than to identify prospective properties consumers may be interested in purchasing. The data is deemed reliable but is not guaranteed by MLS GRID. The use of the MLS GRID Data may be subject to an end-user license agreement prescribed by the Member Participant’s applicable MLS, if any, and as amended from time to time. © 2026 Stellar MLS. All Rights Reserved.
 Advertising Broker: Fred McGill | Simple Showing, Inc
