- Overview
- Description
- Property Details
- Location
- Facts & Features
- Getting Around
- Nearby Homes




$359,900
Monthly Est:$1,791
 4 Beds
 2 Baths
2 full baths
 1,650sqft
5349 Jessamine Ave, North Port, FL 34291
$359,900
$1,791/moEst:
Get Pre-Approved
Single Family Residence
Built in 2026
$-- HOA
10,000 sqft lot
$218/sq.ft
Description
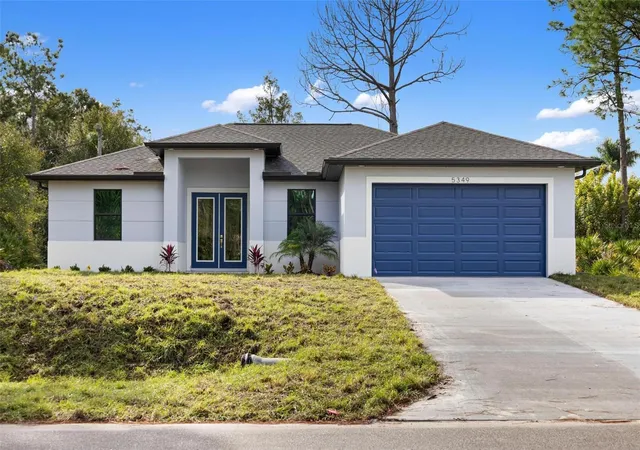
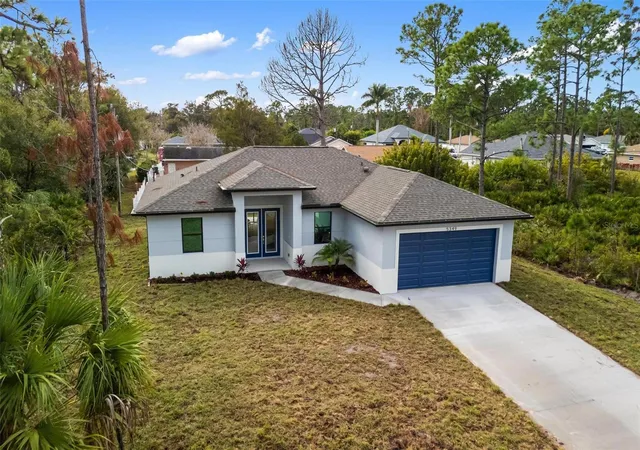
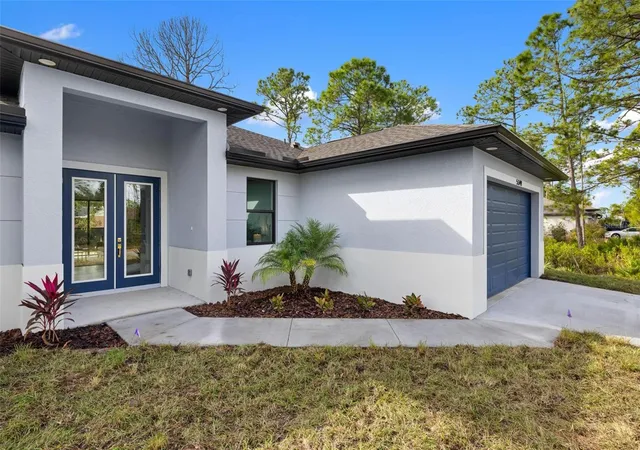
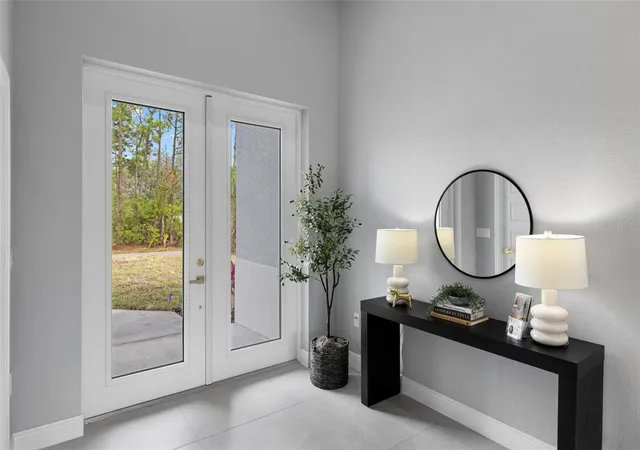
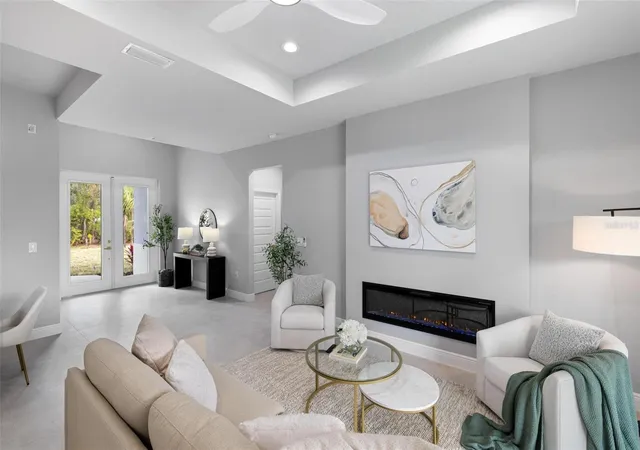
Welcome to a stunning example of modern luxury living in the highly desirable city of North Port. This brand-new 2026 fully custom-built MODEL HOME showcases exceptional craftsmanship, upscale finishes, and a thoughtfully designed layout that perfectly blends sophistication with everyday comfort. Spanning 1,650 square feet, this BEAUTIFUL 4-bedroom, 2-bathroom home features a bright open-concept floor plan highlighted by soaring 10’4” ceilings, elegant tray ceiling details, and oversized double glass entry doors that flood the interior with natural light. Throughout the home, impressive 32x32 porcelain tile flooring enhances the clean, contemporary aesthetic while creating a seamless flow from room to room. The designer kitchen serves as the centerpiece of the home, crafted to impress both visually and functionally. It features Level 4 quartz countertops with dramatic waterfall edges, full wood soft-close cabinetry, stylish pendant lighting, stainless steel appliances, a charming farmhouse sink, and decorative hardware accented with refined gold trim, creating a space that feels both luxurious and welcoming. The expansive primary suite offers a true private retreat, complete with dual walk-in closets and a spa-inspired bathroom showcasing a floor-to-ceiling tiled shower with modern 64x12 tile, dual-sink vanity, and elegant designer mirrors and fixtures. Additional bedrooms are generously sized, while the fourth bedroom provides the perfect space for a home office, den, or flexible living area. Premium upgrades continue throughout the home and include:
* Impact-rated front door and bronze impact windows * Electric fireplace * Whole-home water softener system * Full irrigation system * *Professional landscape package * Plus a worry free complimentary 10-YEAR HOME WARRANTY *
Ideally situated in the growing community of North Port, the property offers convenient access to Interstate 75, HWY 41, the brand-new, soon-to-be-built state-of-the-art hospital, plus quick access to some of the area's finest shopping, dining, parks, schools, warm mineral springs and more.
This exceptional new construction home combines modern luxury, high-end finishes, and a prime location—an outstanding opportunity to experience the very best of Florida living. So don't let your Florida dream home become someone else's address, set up your showing today! ** Be Sure To Check Out the Beautiful Fly Through Video of This Gorgeous Home **
- Houzeo last checked: 5 minutes ago
- Listing updated: October 5, 2026 at 5:19 pm
- Listing Provided by: Chad McKinney (941) 661-2912 | RE/MAX PALM REALTY (941) 743-5525
- Source: Stellar MLS-FL as distributed by MLS GRID | MLS#: C7523237

Property Details
Status
Active
Type
Single Family Residence
No. of Stories
-
County
City
Neighborhood
--
Year Built
2026
HOA Fees
-
Finished Area
1,650 sqft
Lot Size
10,000 sqft lot
Basement Area
- sqft
MLS Name
Stellar MLS
MLS Number
C7523237
MLS Status
Active
Days on Market
235
Cumulative Days on Market
235

Continue Your Journey in App
Find your dream home, receive real-time updates, and many more!
Continue Your Journey in App
Find your dream home, receive real-time updates, and many more!
Location
Facts & Features
Rooms
Bedrooms & bathrooms
Bedrooms: 4
Bathrooms: 2
Primary Bedroom
Level: First
Area: 225.00 Square Feet
Dimensions: 15x15
Great Room
Level: First
Area: 600.00 Square Feet
Dimensions: 30x20
Kitchen
Level: First
Area: 120.00 Square Feet
Dimensions: 10x12
Bathroom 1
Level: First
Area: 45.00 Square Feet
Dimensions: 5x9
Utility Room
Level: First
Area: 35.00 Square Feet
Dimensions: 7x5
Primary Bathroom
Level: First
Area: 78.00 Square Feet
Dimensions: 6x13
Bedroom 1
Level: First
Area: 154.00 Square Feet
Dimensions: 11x14
Bedroom 2
Level: First
Area: 81.00 Square Feet
Dimensions: 9x9
Bedroom 3
Level: First
Area: 180.00 Square Feet
Dimensions: 12x15
Balcony/Porch/Lanai
Level: First
Area: 150.00 Square Feet
Dimensions: 15x10
Dining Room
Level: First
Area: 63.00 Square Feet
Dimensions: 7x9
Interior
Window Features
Energy Star Qualified Windows, Insulated Windows, Storm Window(s)
Sewer
Septic Tank
Flooring
Tile
Exterior Features
Balcony, Lighting
Appliances
Dishwasher, Disposal, Electric Water Heater, Microwave, Range, Refrigerator, Water Softener
Cooling
Central Air
Heating
Electric
Interior Features
Ceiling Fans(s), High Ceilings, Open Floorplan, Walk In Closet(s)
Construction
Year Built
Year Built: 2026
Home type
Single Family Residence
Property Condition
Completed
Roof
Shingle
Construction Materials
Block
Foundation Details
Slab
Utilities & Energy
Laundry Features
Electric Dryer Hookup, Inside, Laundry Room, Washer Hookup
Fireplace Features
Electric
Water Source
Well
Utilities
Electricity Connected, Private
Other Features
Subdivision Name
Port Charlotte Sub 18
Patio And Porch Features
Covered
Price History
| Date | Event | Price |
|---|---|---|
10/05/2026 Source: | Listed for Sale | $359,900 $218/sqft |
08/16/2026 Source: #MFRC7523237 | Contingent (Active Under Contract) | $359,900 $218/sqft |
06/11/2026 Source: | Price Decreased | $359,900 -4.00% $218/sqft |
05/15/2026 Source: | Price Decreased | $374,900 -3.85% $227/sqft |
03/12/2026 Source: | Listing Removed | $389,900 $236/sqft |

Show more
Nearby Homes
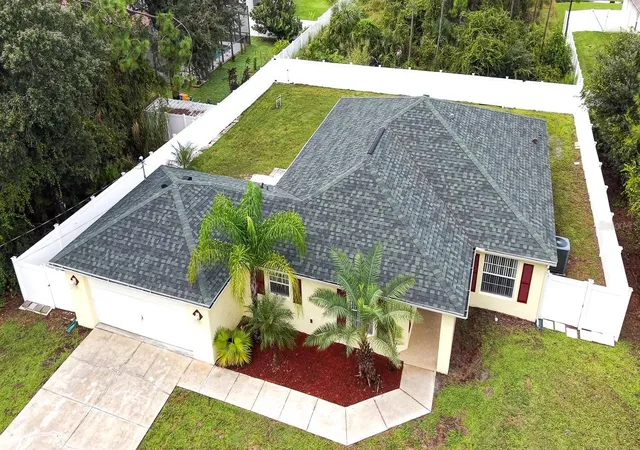
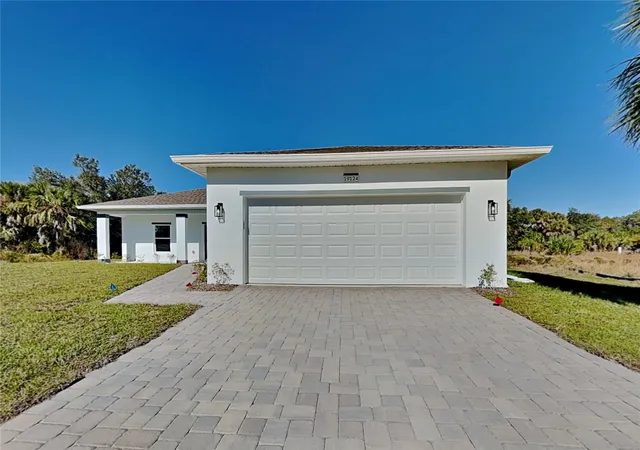
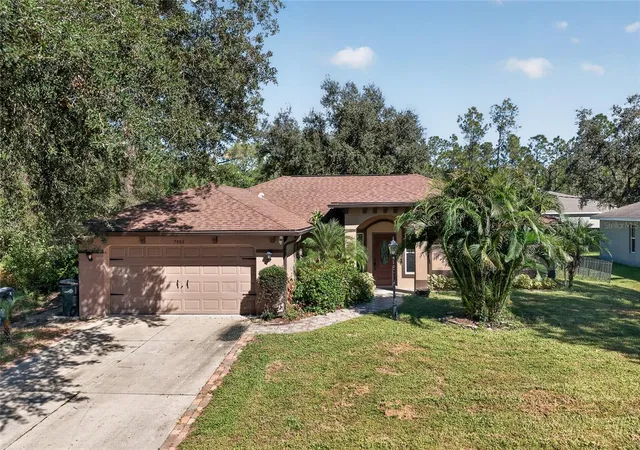
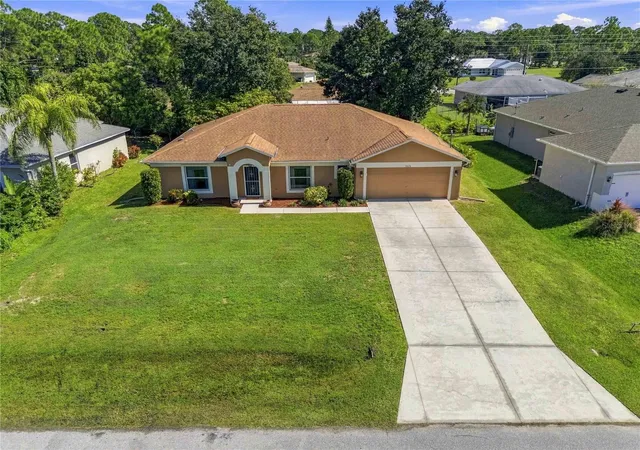
Find Homes by Property Features in North Port, FL
Nearby New Homes For Sale

Based on information from Stellar MLS® through Nov 02, 2026, 01:15PM as submitted to and distributed by MLS GRID. All data is obtained from various sources and may not have been verified by the broker or MLS GRID. Supplied Open House Information is subject to change without notice. All information should be independently reviewed and verified for accuracy. Properties may or may not be listed by the office/agent presenting the information. IDX information is provided exclusively for consumers’ personal non-commercial use. It may not be used for any purpose other than to identify prospective properties consumers may be interested in purchasing. The data is deemed reliable but is not guaranteed by MLS GRID. The use of the MLS GRID Data may be subject to an end-user license agreement prescribed by the Member Participant’s applicable MLS, if any, and as amended from time to time. © 2026 Stellar MLS. All Rights Reserved.
 Advertising Broker: Fred McGill | Simple Showing, Inc
