- Overview
- Description
- Property Details
- Location
- HOA Management
- Facts & Features
- Getting Around
- Nearby Homes
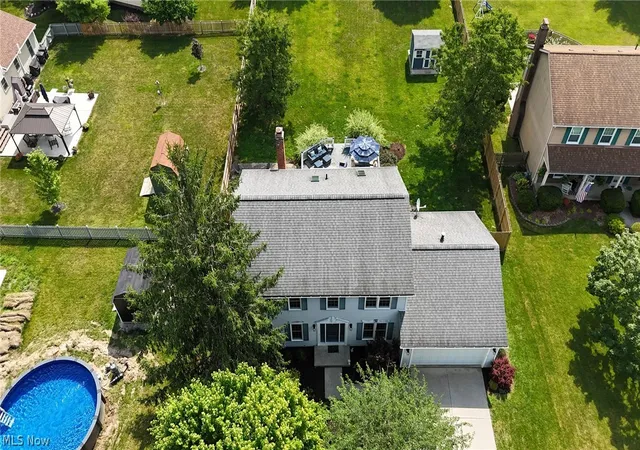

Street View
$424,900
Monthly Est:$2,115
 4 Beds
 3 Baths
2 full baths + 1 half bath
 3,058sqft
5349 Park Dr, Medina, OH 44256
$424,900
$2,115/moEst:
Get Pre-Approved
Single Family Residence
Built in 1988
$15/mo HOA
0.44 acre lot
$139/sq.ft
Description
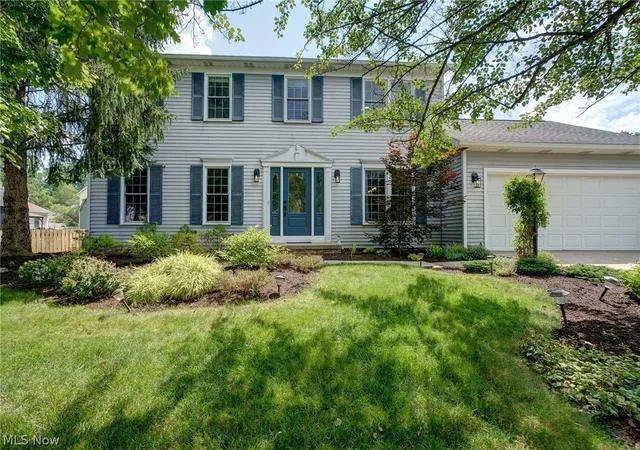
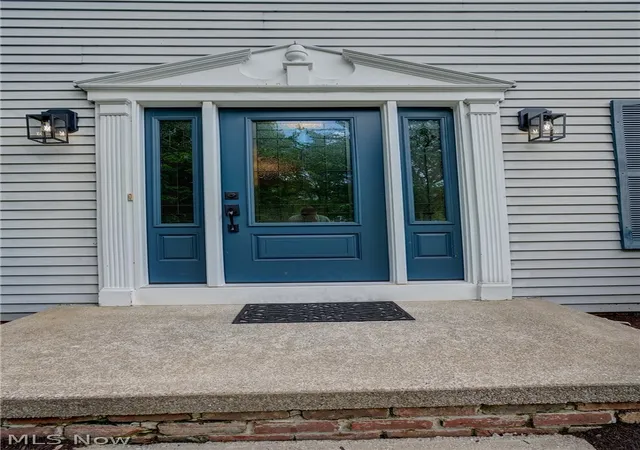
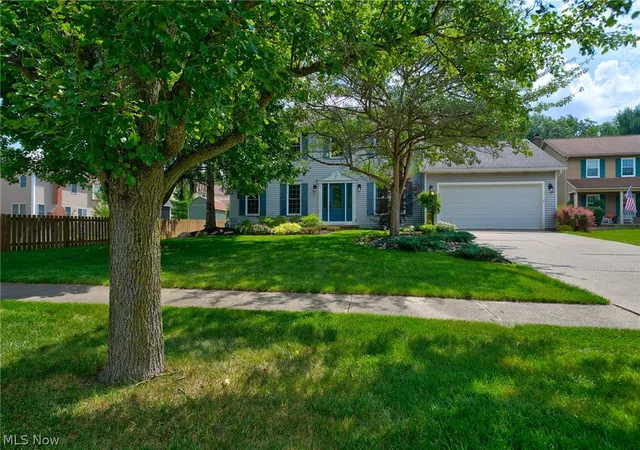
Welcome to this beautifully maintained 4-bedroom, 2.5-bath colonial in desirable Normandy Park! This home offers the perfect combination of updated living spaces, thoughtful improvements, and room to spread out. The spacious eat-in kitchen features granite countertops and stainless steel appliances and opens to the comfortable family room with a cozy gas fireplace. A formal living room and dining room with tray ceiling provide additional entertaining space, while the spacious three-season room overlooks the backyard and extends the home's living and entertaining areas.
Upstairs, the owner's suite features a vaulted ceiling, striking accent wall, walk-in closet, and beautifully remodeled ensuite bath complete with an oversized custom walk-in shower, double vanity, and granite countertops. The guest bath has also been updated, and luxury vinyl plank flooring flows throughout much of the home. New windows were installed in 2021, adding another significant update to the property's long list of features. The finished basement provides nearly 800 square feet of additional living space—perfect for a recreation room, home gym, office, or media area.
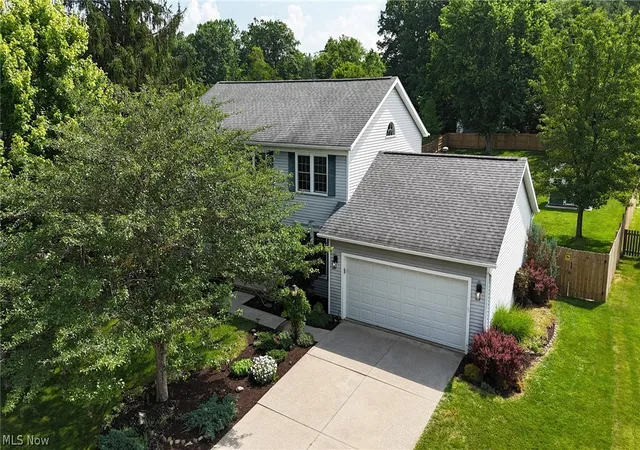
Step outside to enjoy the large backyard with a brand-new privacy fence, creating a fantastic space for pets, entertaining, or simply relaxing outdoors. Additional highlights include first-floor laundry, an attached two-car garage, and plenty of flexible living space throughout. Ideally located just approximately 5 minutes from I-71 access, you'll enjoy an easy commute while remaining close to shopping, dining, parks, and all that Medina has to offer. Located in the Medina City School District, this move-in-ready Normandy Park home is one you won't want to miss. Schedule your private showing today!
- Houzeo last checked: 12 hours ago
- Listing updated: September 18, 2026 at 4:27 pm
- Listing Provided by: Frank F Ruma (440) 212-5626 DRE #2011003077, Robert Rosser (330) 419-0420 DRE #2009004645 | Keller Williams Elevate (440) 572-1200
- Source: MLS Now-OH | MLS#: 5224228

Property Details
Status
Pending
Type
Single Family Residence
No. of Stories
2
County
City
Neighborhood
--
Year Built
1988
HOA Fees
$15/mo
Finished Area
3,058 sqft
Lot Size
0.44 acre lot
Basement Area
- sqft
MLS Name
MLS Now
MLS Number
5224228
MLS Status
Pending
Days on Market
84
Cumulative Days on Market
30

Continue Your Journey in App
Find your dream home, receive real-time updates, and many more!
Download App
Continue Your Journey in App
Find your dream home, receive real-time updates, and many more!
Location
HOA Management
NPHOA
HOA Fees
$180/ Annually
Amenities
 Amenities and services may be covered by one or multiple associations and service providers.
 Insurance
 CommonAreaMaintenance
RecreationFacilities
Disclaimer: Amenities are based on third-party information and may vary; buyers must independently verify all amenities, as information is deemed reliable but not guaranteed.
Facts & Features
Rooms
Bedrooms & bathrooms
Bedrooms: 4
Bathrooms: 3
Laundry
Level: First
Area: 43.07 Square Feet
Dimensions: 5.9 x 7.3
PrimaryBedroom
Level: Second
Area: 188.16 Square Feet
Dimensions: 11.2 x 16.8
Bedroom
Level: First
Area: 123.00 Square Feet
Dimensions: 10 x 12.3
DiningRoom
Level: First
Area: 151.42 Square Feet
Dimensions: 13.4 x 11.3
Bedroom
Level: First
Area: 125.36 Square Feet
Dimensions: 12.4 x 10.11
Bedroom
Level: First
Area: 108.41 Square Feet
Dimensions: 11.9 x 9.11
EatInKitchen
Level: First
Area: 261.90 Square Feet
Dimensions: 19.4 x 13.5
FamilyRoom
Level: First
Area: 282.37 Square Feet
Dimensions: 15.1 x 18.7
LivingRoom
Level: First
Area: 182.83 Square Feet
Dimensions: 15.11 x 12.1
Sunroom
Level: First
Area: 303.40 Square Feet
Dimensions: 20.5 x 14.8
Bedroom
Level: First
Area: 147.63 Square Feet
Dimensions: 13.3 x 11.1
Interior
Heating
Forced Air, Gas
Window Features
Double Pane Windows
Cooling
Central Air
Exterior Features
Fire Pit
Appliances
Dishwasher, Microwave, Range, Refrigerator
Interior Features
Ceiling Fans, Granite Counters, Kitchen Island, Walk In Closets
Sewer
None
Construction
Year Built
Year Built: 1988
Home type
Single Family Residence
Roof
Asphalt, Fiberglass
Architectural Style
Colonial
Construction Materials
Vinyl Siding
Utilities & Energy
Parking Features
Attached, Garage, Paved
Laundry Features
Main Level
Basement
Crawl Space, Full
Utilities
Sewer Not Available
Fireplace Features
Family Room, Gas
Water Source
Public
Security Features
Smoke Detectors
Other Features
Patio And Porch Features
Deck
Subdivision Name
Normandy Park
Lot Features
Cul De Sac, Dead End
Community Features
Fitness Center, Golf, Medical Service, Playground, Shopping, Tennis Courts
Price History
| Date | Event | Price |
|---|---|---|
09/18/2026 Source: | Pending | $424,900 $139/sqft |
08/05/2026 Source: | Contingent (Active Under Contract) | $424,900 $139/sqft |
07/15/2026 Source: | Listed for Sale | $424,900 +111.92% $139/sqft |
06/03/2010 Source: | Price Increased | $200,500 +8.38% $66/sqft |
08/01/1997 Source: | Sold | $185,000 $60/sqft |

Nearby Homes


Find Homes by Property Features in Medina, OH
Nearby New Homes For Sale

Based on information from the Board/Association of REALTORS® (alternatively, from the Service) through Oct 07, 2026, 06:00AM. The data relating to real estate for sale on this website comes in part from the Internet Data Exchange program of MLS Now. Real estate listings held by brokerage firms other than Houzeo are marked with the Internet Data Exchange logo and detailed information about them includes the name of the listing broker(s). This website may not include listings or property addresses of sellers who have directed their listing brokers to withhold their listing or their property address from display on the Internet. Information is provided exclusively for personal, non-commercial use, and may not be used for any purpose other than to identify prospective properties consumers may be interested in purchasing. All information deemed reliable but not guaranteed. Houzeo participates in MLS Now IDX program, allowing us to display other IDXP’s’ listings on our website. However, Houzeo does not display the entire MLS Now IDX database on this website. The listings of some real estate brokerage firms have been excluded. The photos may be altered, edited, enhanced or virtually staged. © 2026 Multiple Listing Service, Inc. All Rights Reserved
 Advertising Broker: Nicholas Huscroft | Chosen Realty