- Overview
- Description
- Property Details
- Location
- HOA Management
- Facts & Features
- Getting Around
- Nearby Homes



$328,880
Monthly Est:$1,637
 3 Beds
 2 Baths
2 full baths
 1,444sqft
535 Aeolian Dr, New Smyrna Beach, FL 32168
$328,880
$1,637/moEst:
Get Pre-Approved
Single Family Residence
Built in 2009
$103/mo HOA
5,000 sqft lot
$228/sq.ft
Description
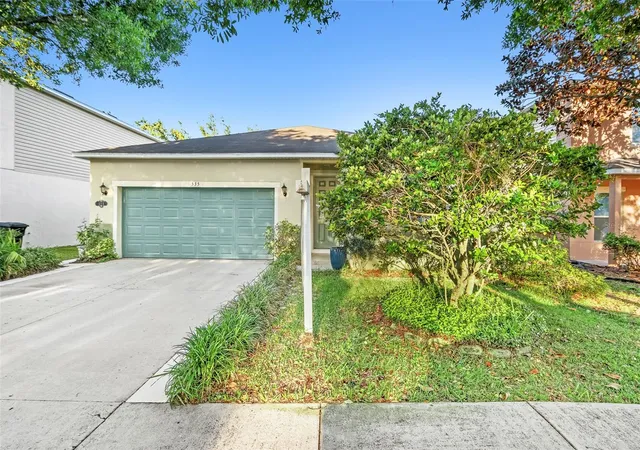
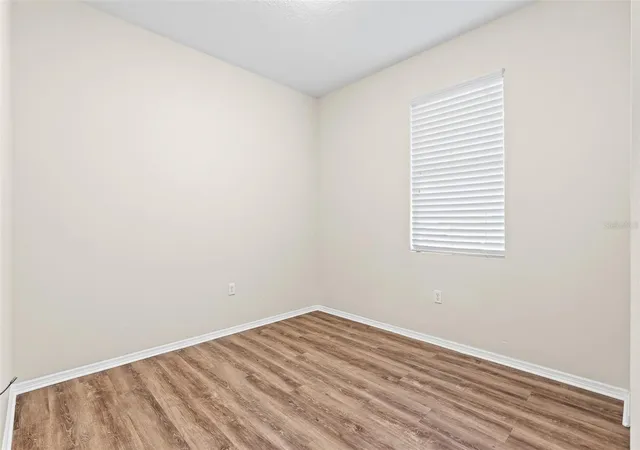
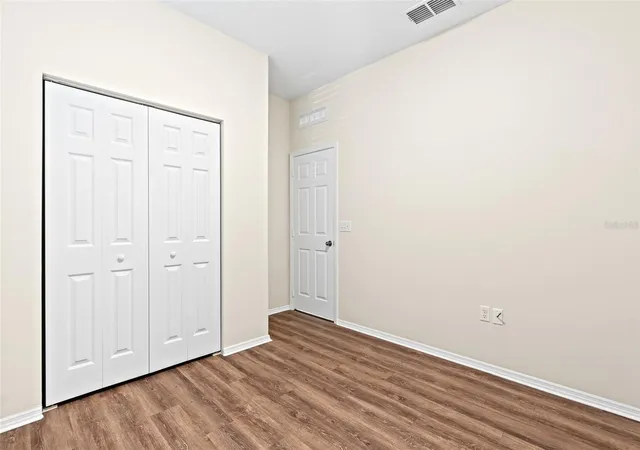
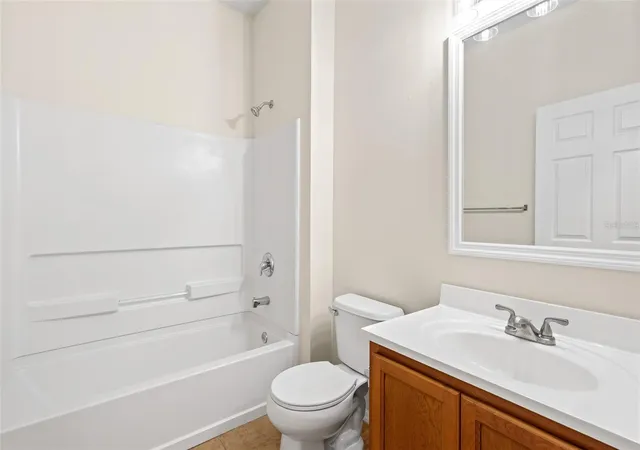
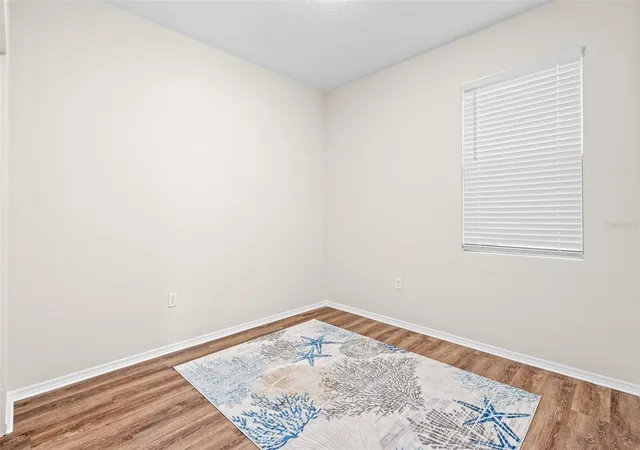
Lakefront Living Near New Smyrna Beach Step inside and the home immediately feels calm, bright, and inviting. Clean tile flooring leads you through the entry, where two well-appointed guest bedrooms sit quietly to the right, sharing a full bathroom. The layout offers comfort and flexibility for visiting family, overnight guests, or a stylish home office. As the hallway opens, the home reveals its main living space. Sunlight fills the open floor plan, creating a seamless connection between the living room, dining area, and kitchen. The kitchen is thoughtfully positioned to the left and features a spacious center island that naturally becomes the gathering place for morning coffee, casual meals, and relaxed evenings with friends. Large sliding glass doors frame the backyard and draw your attention to the peaceful lake beyond. The water reflects the morning light and creates a tranquil backdrop for outdoor living. Imagine starting your day on the patio, coffee in hand,
watching the sunrise shimmer across the lake.
Designed with privacy in mind, the home features a split floor plan that places the primary suite on its own side of the residence. Tucked beyond the kitchen and laundry room, which conveniently connects to the two-car garage, this space feels like a private retreat. The suite offers a generous walk-in closet and an en-suite bathroom that provides a quiet place to unwind at the end of the day.
Luxury vinyl flooring in the bedrooms offers both style and durability, while tile bathrooms add a clean, timeless finish.
The location complements the lifestyle this home offers. Just minutes from FL-44, everyday conveniences like grocery stores, golf courses, restaurants, and shopping are within easy reach. The sandy shoreline of New Smyrna Beach is only about 15 minutes away, while I-95 provides quick access to Daytona International Airport and Daytona International Speedway in roughly 20 minutes.
Comfort, lakefront serenity, and coastal convenience come together here, creating a home that feels both refined and effortlessly livable.
- Houzeo last checked: 11 minutes ago
- Listing updated: July 27, 2026 at 12:25 pm
- Listing Provided by: Dayanis Purucker (386) 315-4450 , Michael Lockhart | OCEANS LUXURY REALTY FULL SVC (386) 236-3700
- Source: Stellar MLS-FL as distributed by MLS GRID | MLS#: V4947839

Property Details
Status
Active
Type
Single Family Residence
No. of Stories
-
County
City
Neighborhood
--
Year Built
2009
HOA Fees
$103/mo
Finished Area
1,444 sqft
Lot Size
5,000 sqft lot
Basement Area
- sqft
MLS Name
Stellar MLS
MLS Number
V4947839
MLS Status
Active
Days on Market
238
Cumulative Days on Market
130

Continue Your Journey in App
Find your dream home, receive real-time updates, and many more!
Continue Your Journey in App
Find your dream home, receive real-time updates, and many more!
Location
HOA Management
n/a
HOA Fees
$103/ Monthly
Amenities
 Amenities and services may be covered by one or multiple associations and service providers.
 Pool
 Maintenance
 Park Playground
Disclaimer: Amenities are based on third-party information and may vary; buyers must independently verify all amenities, as information is deemed reliable but not guaranteed.
Facts & Features
Rooms
Bedrooms & bathrooms
Bedrooms: 3
Bathrooms: 2
Kitchen
Level: First
Area: 114.00 Square Feet
Dimensions: 8x14.25
Living Room
Level: First
Area: 148.50 Square Feet
Dimensions: 18x8.25
Primary Bedroom
Level: First
Area: 221.94 Square Feet
Dimensions: 12.33x18
Interior
Flooring
Tile, Vinyl
Interior Features
Ceiling Fans(s), Eat In Kitchen, Open Floorplan, Split Bedroom, Walk In Closet(s)
Sewer
Public Sewer
Exterior Features
None
Appliances
Dishwasher, Dryer, Microwave, Range, Refrigerator, Washer
Cooling
Central Air
Heating
Central, Electric
Construction
Year Built
Year Built: 2009
Home type
Single Family Residence
Architectural Style
Traditional
Foundation Details
Slab
Construction Materials
Block, Concrete, Stucco
Roof
Shingle
Utilities & Energy
Laundry Features
Inside
Association Amenities
Playground, Pool
Utilities
Cable Connected, Electricity Connected, Sewer Connected, Water Connected
Water Source
Public
Other Features
Subdivision Name
Isles Sugar Mill
Patio And Porch Features
Covered, Rear Porch
Price History
| Date | Event | Price |
|---|---|---|
05/04/2026 Source: | Listed for Sale | $328,880 $228/sqft |
04/27/2026 Source: | Pending | $328,880 -1.83% $228/sqft |
11/14/2025 Source: | Listing Removed | $335,000 $232/sqft |
08/24/2025 Source: | Listed for Sale | $335,000 -0.74% $232/sqft |
08/15/2025 Source: | Listing Removed | $337,500 $234/sqft |

Show more
Nearby Homes











Find Homes by Property Features in New Smyrna Beach, FL
Nearby New Homes For Sale

Based on information from Stellar MLS® through Nov 04, 2026, 11:00PM as submitted to and distributed by MLS GRID. All data is obtained from various sources and may not have been verified by the broker or MLS GRID. Supplied Open House Information is subject to change without notice. All information should be independently reviewed and verified for accuracy. Properties may or may not be listed by the office/agent presenting the information. IDX information is provided exclusively for consumers’ personal non-commercial use. It may not be used for any purpose other than to identify prospective properties consumers may be interested in purchasing. The data is deemed reliable but is not guaranteed by MLS GRID. The use of the MLS GRID Data may be subject to an end-user license agreement prescribed by the Member Participant’s applicable MLS, if any, and as amended from time to time. © 2026 Stellar MLS. All Rights Reserved.
 Advertising Broker: Fred McGill | Simple Showing, Inc
