Realty Solution
Powered by 
- 19
- Overview
- Description
- Property Details
- Location
- HOA Management
- Facts & Features
- Getting Around
- Nearby Homes

Street View
Listed by: Antonina Morofuji (310) 941-2595 DRE #01413899 | Keller Williams Realty (310) 375-3511
$655,000
Monthly Est:$3,260
 3 Beds
 3 Baths
1 full bath + 1 half bath
 1,560sqft
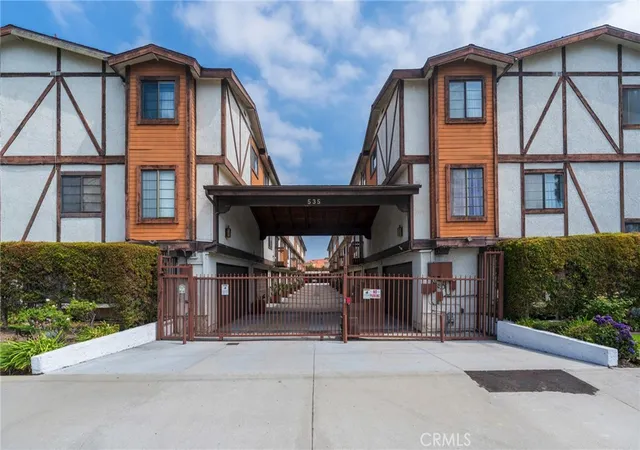
535 E 223rd Street #16, Carson, CA 90745
$655,000
$3,260/moEst:
Get Pre-Approved
Townhouse
Built in 1985
$360/mo HOA
36,545 sqft lot
$420/sq.ft
Description
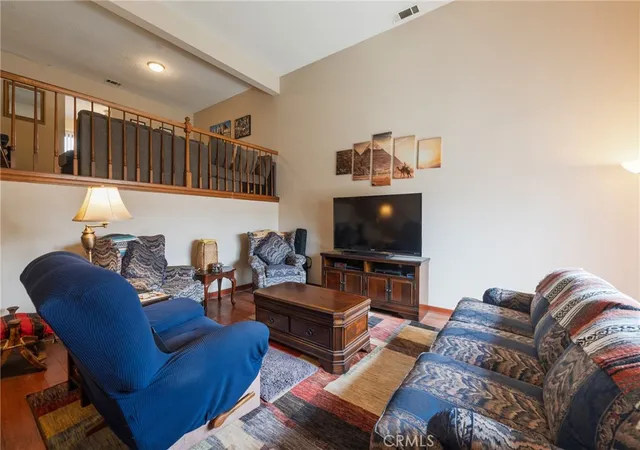
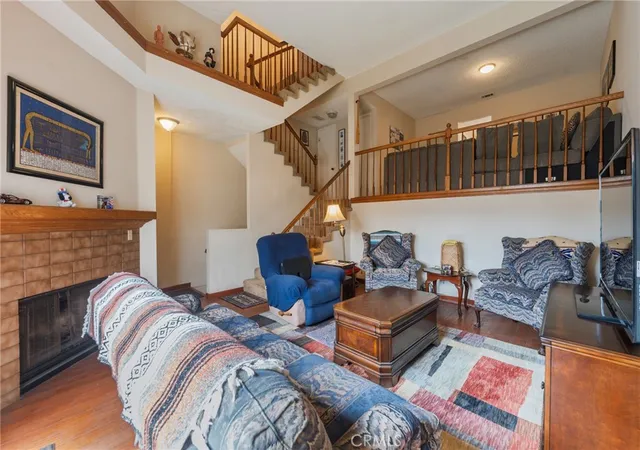
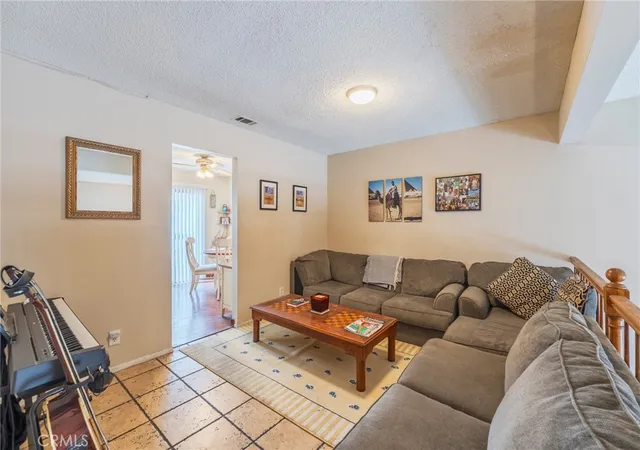
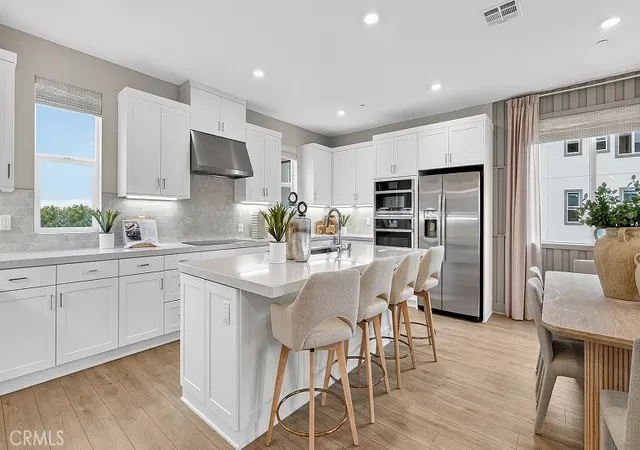
Welcome to this spacious 3 bedroom, 2.5 bathroom tri-level townhome offering great potential and plenty of room to make it your own! As you enter, you're greeted by high ceiling in the living room, beautiful wood laminate flooring, and a cozy fireplace. Just off the living room is a private patio, perfect for BBQ's, relaxing, and entertaining. Upstairs, you'll find the formal dining area, currently being used as a den, overlooking the living room below. The kitchen features granite countertops and stainless-steel appliances, along with an informal dining area that leads to a balcony overlooking the community. A convenient powder room is also located on this level for guests. The top level features all three bedrooms. The spacious primary suite offers high ceilings and its own 3/4 private bathroom. The two additional bedrooms are generously sized, with ample storage throughout the home. The upstairs laundry area adds extra convenience. The home also features a spacious 2-car garage with direct access. Centrally located near freeways, groceries, schools, and everyday conveniences. Great layout. Great potential. Great opportunity to make this townhome your own!
- Houzeo last checked: 11 minutes ago
- Listing updated: October 12, 2026 at 8:01 am
- Source: California Regional MLS-CA | MLS#: SB26175232

This condo is in:
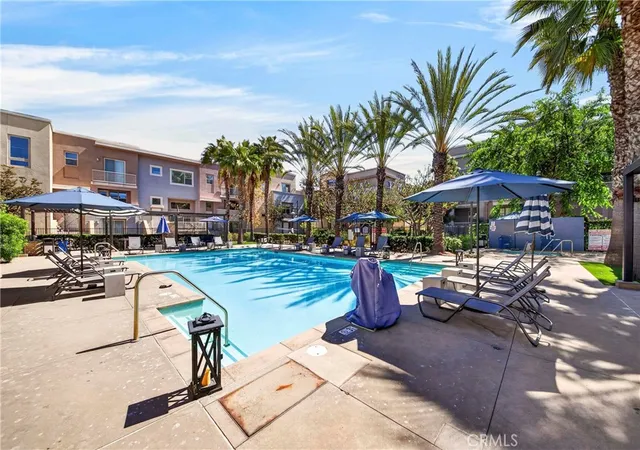
 Hot Tub / Spa
 Swimming Pool
 DuesPaidMonthly
Property Details
Status
Active
Type
Townhouse
No. of Stories
3
County
City
Neighborhood
--
Year Built
1985
HOA Fees
$360/mo
Finished Area
1,560 sqft
Lot Size
36,545 sqft lot
Basement Area
- sqft
MLS Name
California Regional MLS
MLS Number
SB26175232
MLS Status
Active
Days on Market
87
Cumulative Days on Market
62

Continue Your Journey in App
Find your dream home, receive real-time updates, and many more!
Continue Your Journey in App
Find your dream home, receive real-time updates, and many more!
Location
HOA Management
Glenview
HOA Fees
$360/ Monthly
Amenities
 Amenities and services may be covered by one or multiple associations and service providers.
 Pool
 Spa
Disclaimer: Amenities are based on third-party information and may vary; buyers must independently verify all amenities, as information is deemed reliable but not guaranteed.
Facts & Features
Rooms
Bedrooms & bathrooms
Bedrooms: 3
Bathrooms: 3
Interior
Cooling
None
Interior Features
Balcony, Separate Formal Dining Room, Eat In Kitchen, Granite Counters, High Ceilings, Multiple Staircases, All Bedrooms Up
Heating
Central
Sewer
Public Sewer
Appliances
Built In Range, Dishwasher, Microwave, Range Hood, Dryer, Washer
Flooring
Carpet, Tile
Construction
Year Built
Year Built: 1985
Home type
Townhouse
Property Condition
Repairs Cosmetic
Utilities & Energy
Pool Features
Community, Association
Security Features
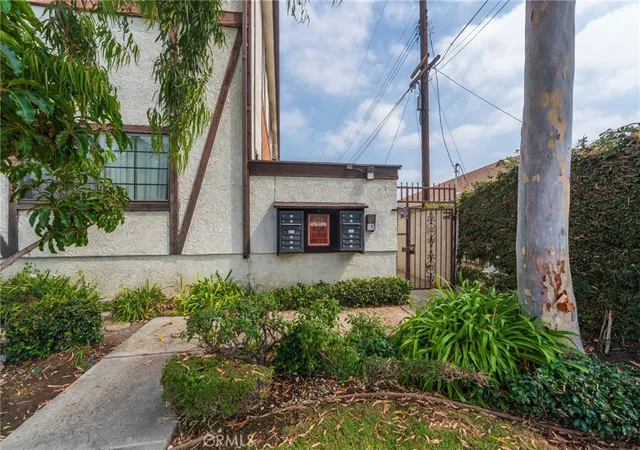
Carbon Monoxide Detectors, Security Gate, Gated Community, Smoke Detectors
Fireplace Features
Living Room
Parking Features
Direct Access, Garage, Garage Door Opener, Side By Side
Laundry Features
Washer Hookup, Electric Dryer Hookup, Laundry Closet, Upper Level
Association Amenities
Pool, Spa Hot Tub
Water Source
Public
Other Features
Patio And Porch Features
Open, Patio
Community Features
Sidewalks, Gated, Pool
Disclosures
Covenants Restrictions Disclosure
Price History
| Date | Event | Price |
|---|---|---|
08/11/2026 Source: | Listed for Sale | $699,000 +6.72% $448/sqft |
08/11/2026 Source: | Price Increased | $655,000 +84.56% $420/sqft |
01/22/2016 Source: | Sold | $354,900 $228/sqft |

Nearby Homes
Find Homes by Property Features in Carson, CA
Nearby New Homes For Sale
Nearby Pre-Owned Homes For Sale


Based on information from California Regional Multiple Listing Service, Inc. as of Nov 07, 2026, 08:30AM and /or other sources. All data, including all measurements and calculations of area, is obtained from various sources and has not been, and will not be, verified by broker or MLS. All information should be independently reviewed and verified for accuracy. Properties may or may not be listed by the office/agent presenting the information. Information being provided is for consumers’ personal, non-commercial use and may not be used for any purpose other than to identify prospective properties consumers may be interested in purchasing. This website may not include listings or property addresses of sellers who have directed their listing brokers to withhold their listing or their property address from display on the Internet. © 2026 California Regional Multiple Listing Service. All Rights Reserved.
 Advertising Broker: William Johnson DRE #01463271 | William Johnson Brokerage
