Andover RE
Powered by 
- 1
- Overview
- Description
- Property Details
- Location
- Facts & Features
- Getting Around
- Nearby Homes

Street View
$599,000
Monthly Est:$2,981
 3 Beds
 3 Baths
3 full baths
 2,490sqft
535 W 12th Street, Traverse City, MI 49684
$599,000
$2,981/moEst:
Get Pre-Approved
Single Family Residence
Built in 1948
$-- HOA
12,196.8 sqft lot
$241/sq.ft
Description
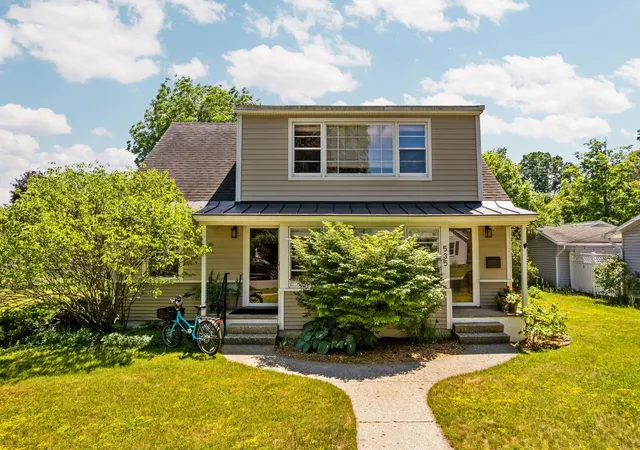
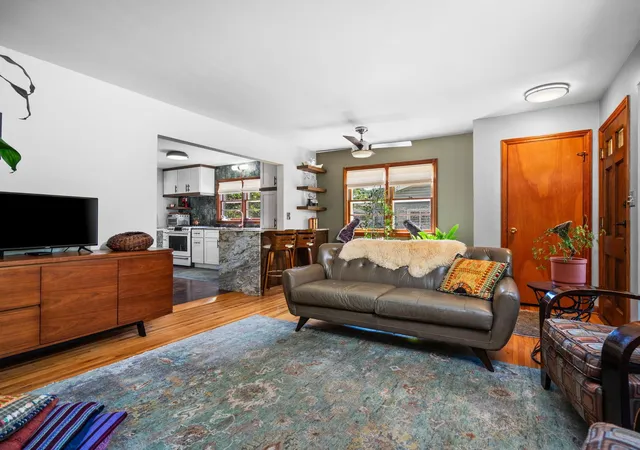
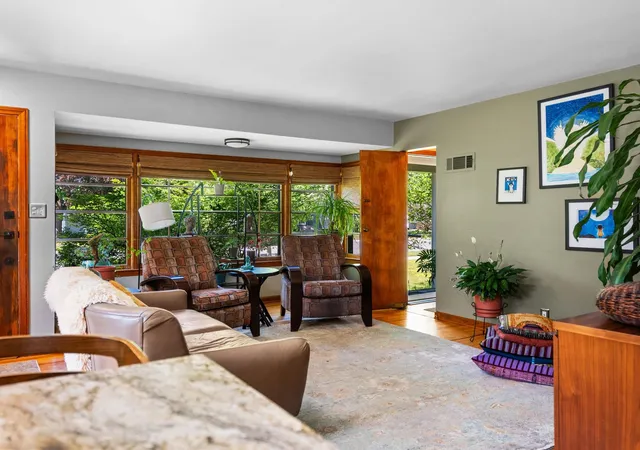
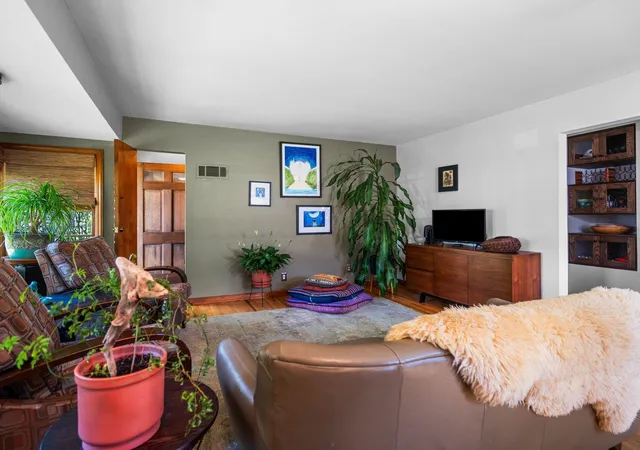
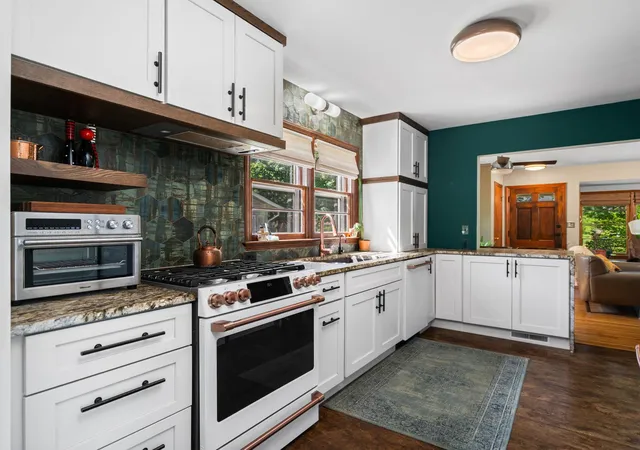
Rare opportunity in the heart of Traverse City: a legal duplex on a triple lot, positioned perfectly between the energy of downtown and the quiet you actually want. Walk to restaurants, the Botanical Gardens, and all that the city offers without the noise of the tourist corridor at your door. The main level offers a comfortable 2-bed, 1-bath residence across 1,870 sq ft with a kitchen remodeled in 2020 and a bathroom updated in 2023. The dining room and greenhouse addition (2009) add character and functional space that sets this home apart. New storm doors and front entry updated in 2026. The upper unit is currently operating as a licensed hair salon, updated in 2012 with A/C added at that time. It converts easily back to a 1-bed, 1-bath apartment - removal of a wash station and tile replacement is the extent of the work. The turnkey salon business is available for purchase separately at $12,500 and could transfer to the right buyer, though it is not a condition of the real estate sale. Please request more information about the business from listing agent. The lower level (2018 update) includes a full kitchen, full bathroom, and a non-conforming room that could be converted to a bedroom with the addition of an egress window further extending the income or multi-generational living potential of this property. The versatility here is worth noting: beyond the investment angle, this property works beautifully as a single-family home, main level living for the family with the upper flat offering parents their own private retreat. Mechanical updates: furnace and water heater replaced 2018. Windows are original; siding and storms updated approximately 2003. The triple lot delivers the kind of in-town space that rarely comes available, room for gardens, outdoor living, and genuine privacy. An outdoor fireplace makes summer evenings on the property something worth noting. Parking includes a 2-car driveway accessed from the alley, with street parking serving the salon.
- Houzeo last checked: 12 hours ago
- Listing updated: June 21, 2026 at 3:18 pm
- Listing Provided by: Troy Daily | REMAX Bayshore - Union St TC (231) 941-4500
- Source: Realcomp MLS-MI | MLS#: 78080069867

- Originating MLS: Aspire North REALTORS
Property Details
Status
Active
Type
Single Family Residence
No. of Stories
-
County
City
Neighborhood
--
Year Built
1948
HOA Fees
-
Finished Area
2,490 sqft
Lot Size
12,196.8 sqft lot
Basement Area
- sqft
MLS Name
Realcomp MLS
MLS Number
78080069867
MLS Status
Active
Days on Market
137
Cumulative Days on Market
3

Continue Your Journey in App
Find your dream home, receive real-time updates, and many more!
Continue Your Journey in App
Find your dream home, receive real-time updates, and many more!
Location
Facts & Features
Rooms
Bedrooms & bathrooms
Bedrooms: 3
Bathrooms: 3
Interior
Appliances
Dishwasher, Dryer, Microwave, Oven, Refrigerator, Range, Washer
Cooling
Central Air
Heating
Electric, Forced Air, Natural Gas
Window Features
Window Treatments
Sewer
Shared Septic
Construction
Year Built
Year Built: 1948
Home type
Single Family Residence
Construction Materials
Stone
Architectural Style
Apartment, Duplex
Foundation Details
Basement, Michigan Basement
Utilities & Energy
Parking Features
One Car Garage, Detached, Garage
Water Source
Public
Basement
Concrete, Partially Finished
Other Features
Patio And Porch Features
Patio
Subdivision Name
Hannah's 5th Add
Price History
| Date | Event | Price |
|---|---|---|
08/08/2026 Source: | Sold | $650,000 +8.51% $261/sqft |
06/18/2026 Source: | Listed for Sale | $599,000 +154.89% $241/sqft |
08/31/2022 Source: | Sold | $235,000 $94/sqft |

Nearby Homes

Find Homes by Property Features in Traverse City, MI
Nearby New Homes For Sale


Based on information from the Board/Association of REALTORS® (alternatively, from the Realcomp II Ltd. MLS) through Nov 02, 2026, 02:15PM. All information provided is deemed reliable, but is not guaranteed to be accurate and should be independently verified. IDX provided courtesy of Realcomp II Ltd. via Andover Real Estate & Houzeo, Copyright 2026 Realcomp II Ltd. Shareholders Any use of search facilities of data on the site, other than by a consumer looking to purchase real estate, is prohibited. IDX information is provided exclusively for consumers' personal, noncommercial use and may not be used for any purpose other than to identify prospective properties consumers may be interested in purchasing. The accuracy of all information, regardless of source, is not guaranteed or warranted. All information should be independently verified. Listing Information presented by local MLS brokerage: Andover Real Estate, local REALTOR®- Scott Rubin - (248)206-3666 . Any use of search facilities of data on the site, other than by a consumer looking to purchase real estate, is prohibited. © 2024 Realcomp II Ltd. MLS. All Rights Reserved.
 Advertising Broker: Andover Real Estate | Andover Real Estate
