
- Overview
- Description
- Property Details
- Location
- HOA Management
- Facts & Features
- Getting Around
- Nearby Homes


Street View
$685,000
Monthly Est:$3,409
 1 Bed
 1 Bath
1 full bath
 --sqft
535 W 52nd Street #9B, New York City, NY 10019
$685,000
Get Pre-Approved
Apartment
Built in 2013
$810/mo HOA
12,552.5 sqft lot
--/sqft
Description
PRIMARY RESIDENCE ONLY | HFDC INCOME RESTRICTIONS APPLY
SEE BELOW FOR DETAILS
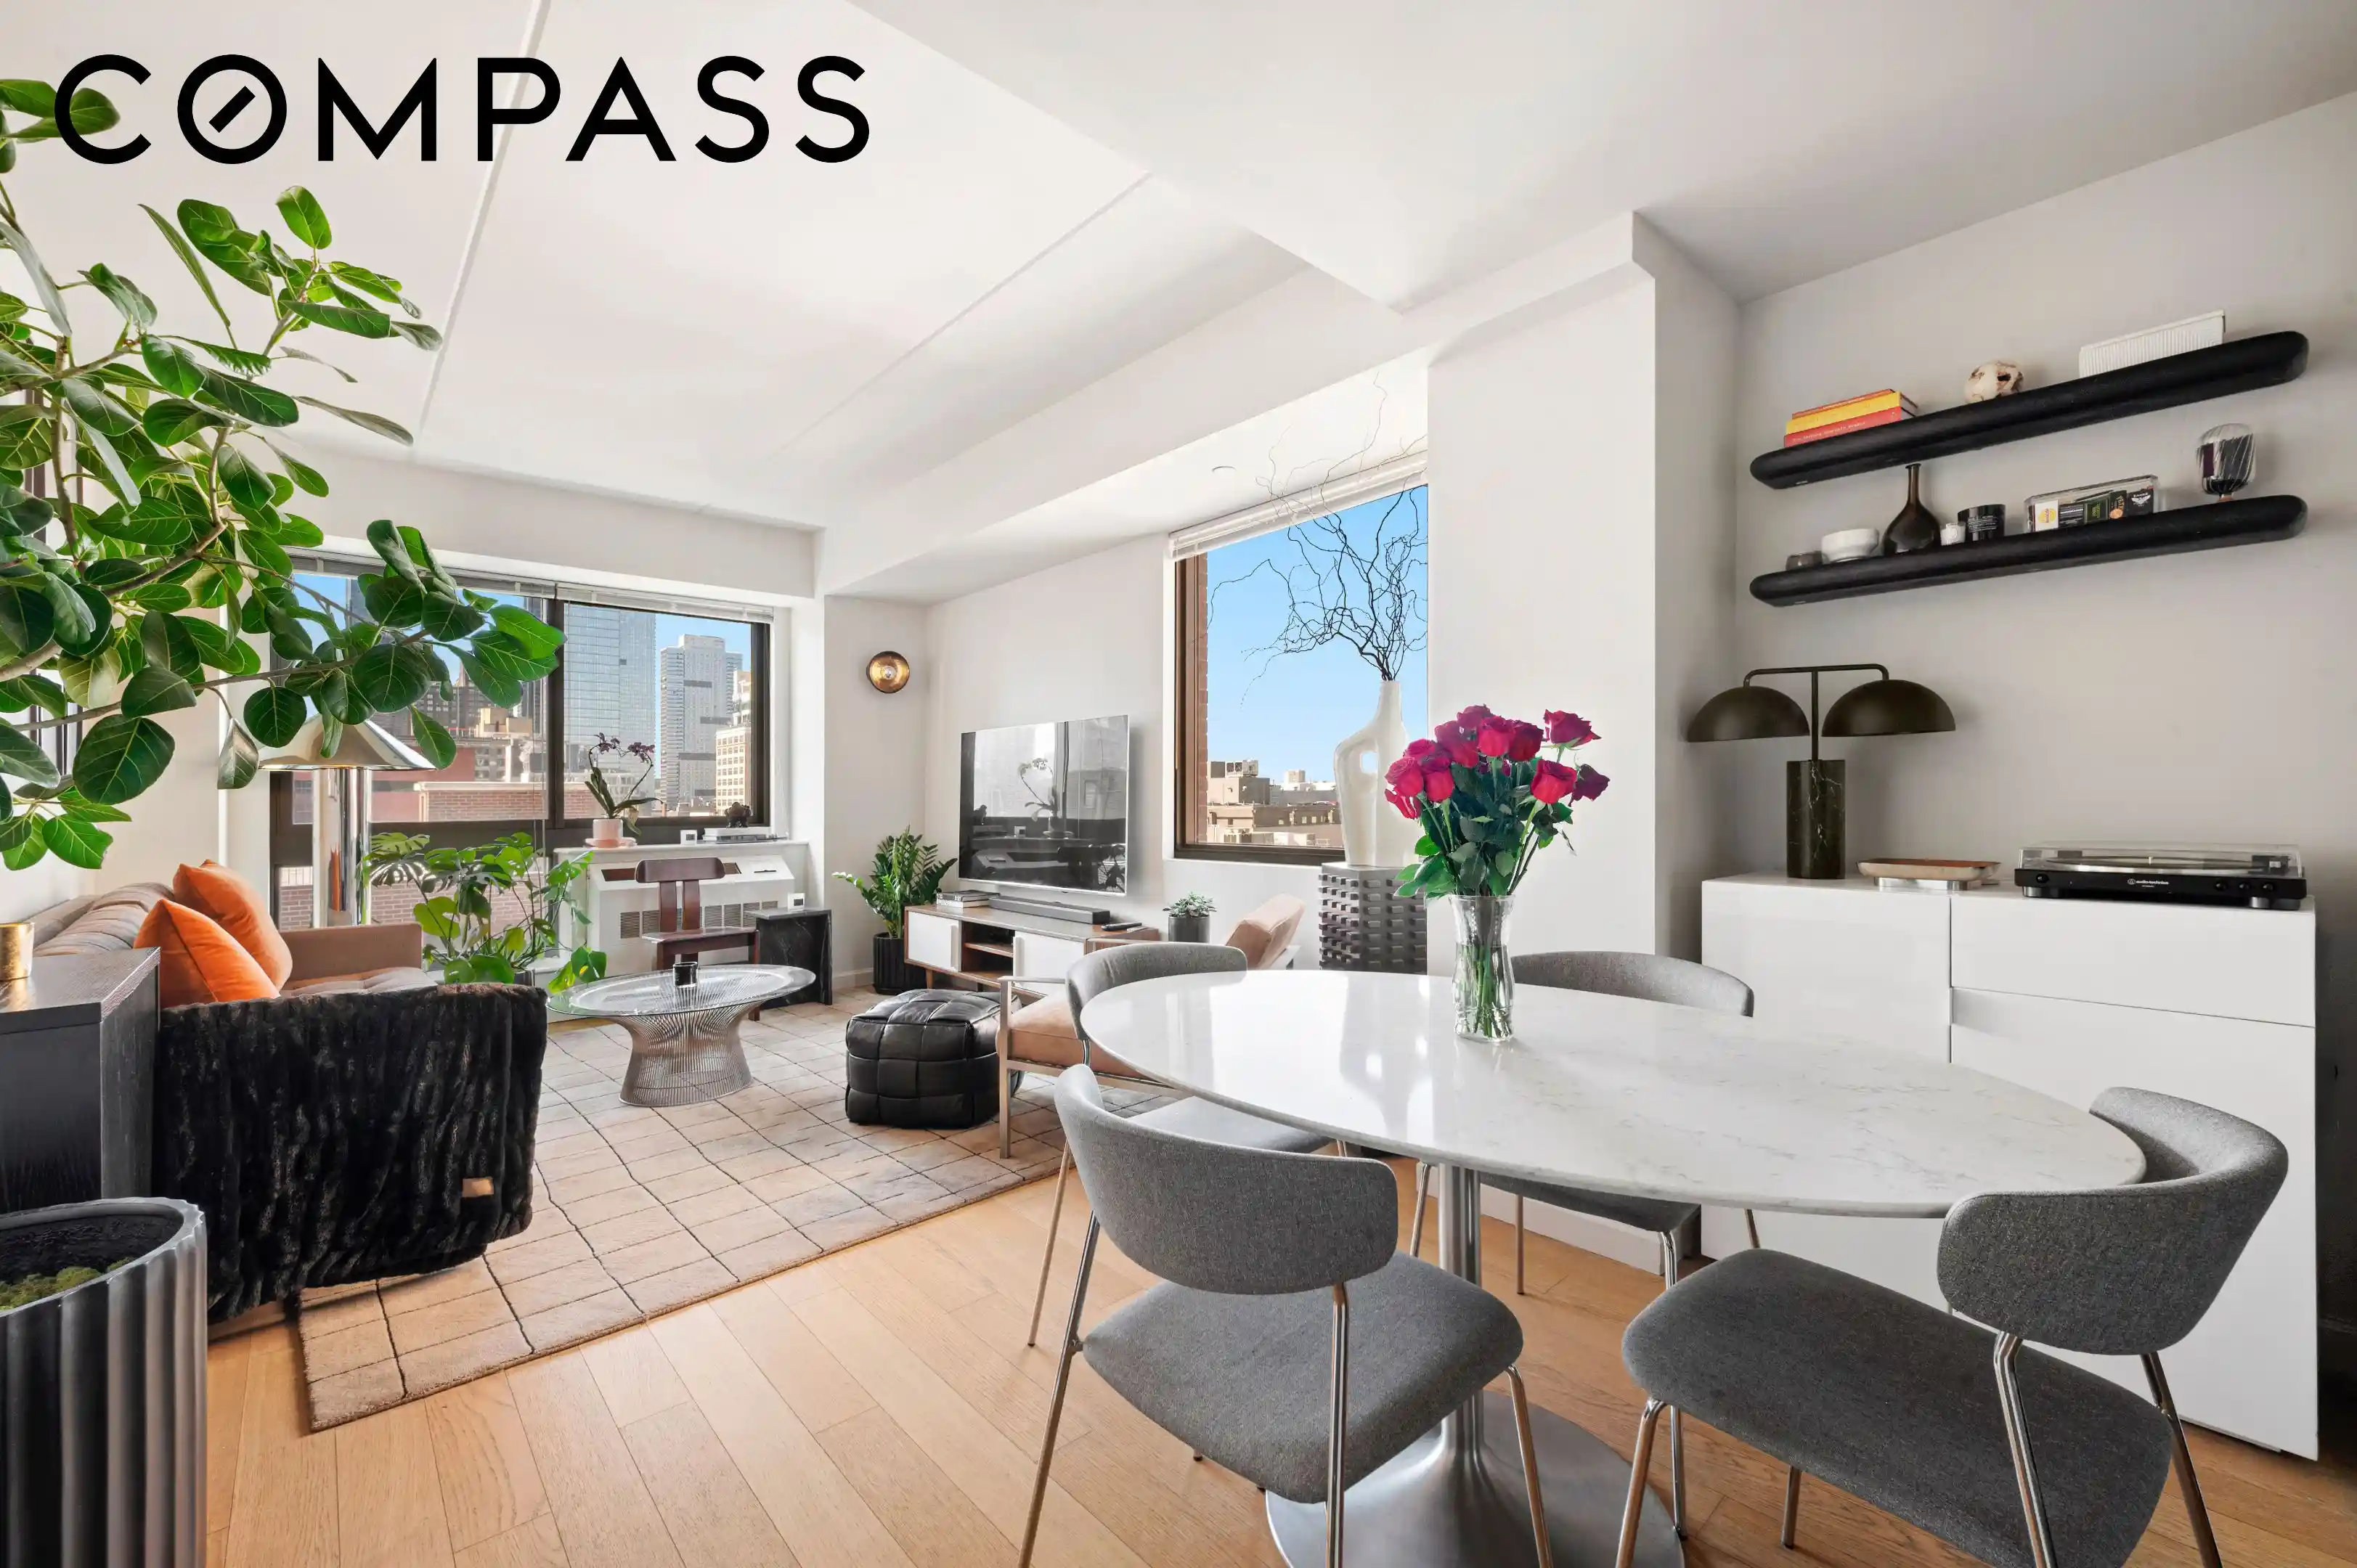
Large 1BDRM 1BTH COOP Unit | Oversized Windows | Southern & Western Facing | City and Hudson River Views | 9’5” Ceilings
Apt Features:
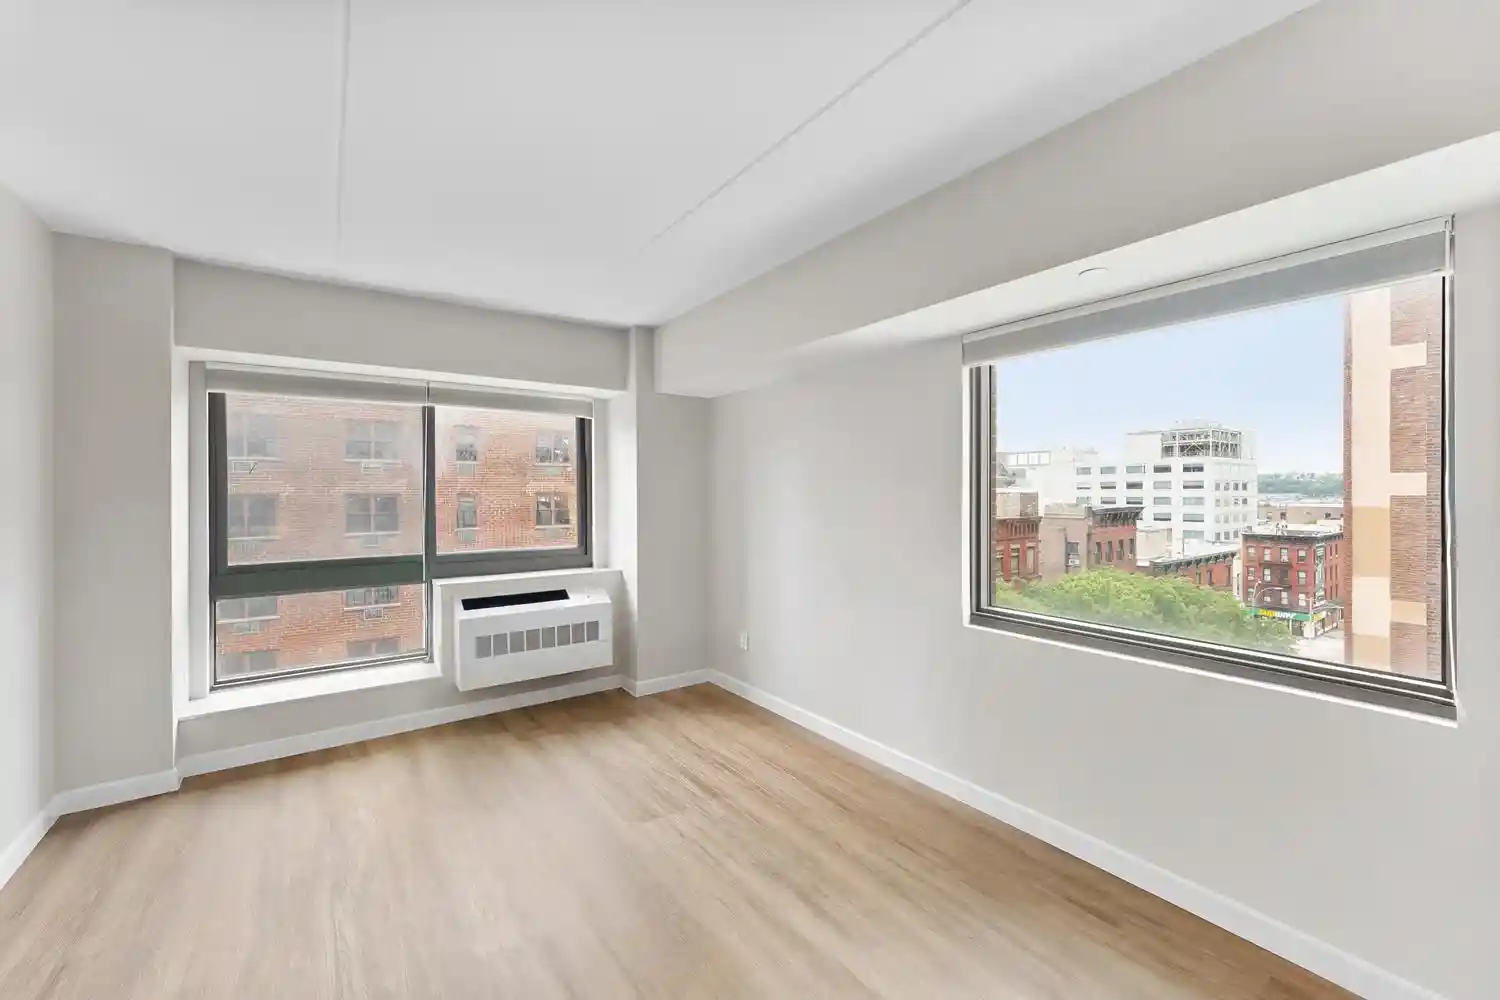
• Oversized Floor to Ceiling windows, bathing the unit in natural light. Full city and river views.
• Living room is over 20 ft long, easily accommodates a dining area.
• Oversized Bedroom – Accommodates a King-sized bed.
• 5” wide wood plank floors throughout.
• HVAC Units – Heating & Air Conditioning, w/ thermostat, fully controllable in any season.
Kitchen:
• Espresso-stained cabinets with gray Caesarstone countertops.
• Frigidaire Professional Series Stainless Steel Appliances
• Dishwasher
• Wine-Fridge
Building Amenities:
• Part-time doorman.
• Video intercom system.
• Live-in superintendent.
• Landscaped rear garden.
• Fitness Center.
• Laundry room.
• Bicycle storage.
The Park Clinton is a pleasant mid-block 12-story Coop building, designed by SLCE Architects. It is an NYC-sponsored affordable homeownership Coop, completed in 2014, and has 96 affordable cooperative apartments nestled in the heart of Hell's Kitchen between the Hudson River and the Theater District.
• Minimum 20% Down.
• Co-Purchasing, Parents Buying for Children, or Guarantors are not allowed.
• 3rd Party Income Verification and HPD approval in additional to coop board approval required.
• Pet Friendly.
• Sublet Policy: A maximum of 18 months every five years. Income restrictions also apply.
2026 Income Restrictions:
• $196,020 maximum income for a (1) person household
• $223,905 maximum income for a (2) person household
• $251,955 maximum income for a (3) person household
2026 HPD Maximum Selling Price for this Unit: $700,908.03
40 Tax Abatement thru 2054
*All showings by advance appointment only. Income will be verified before an appointment is confirmed. Please contact listing agents to schedule.*
- Houzeo last checked: 12 hours ago
- Listing updated: November 1, 2026 at 4:31 am
- Listing Provided by: Danny Sayegh (914) 282-7110 , Matthew Scott Lerner (518) 242-9498 | Compass (212) 913-9058
- Source: Rebny MLS-NY | MLS#: RLS20093809

This condo is in:
Property Details
Status
Active
Type
Condominium
No. of Stories
12
County
City
Neighborhood
--
Year Built
2013
HOA Fees
$810/mo
Finished Area
- sqft
Lot Size
12,552.5 sqft lot
Basement Area
- sqft
MLS Name
Rebny MLS
MLS Number
RLS20093809
Days on Market
159

Continue Your Journey in App
Find your dream home, receive real-time updates, and many more!
Continue Your Journey in App
Find your dream home, receive real-time updates, and many more!
Location
HOA Management
N/A
HOA Fees
$810/ Monthly
Disclaimer: Amenities are based on third-party information and may vary; buyers must independently verify all amenities, as information is deemed reliable but not guaranteed.
Facts & Features
Rooms
Bedrooms & bathrooms
Bedroom: 1
Bathroom: 1
Interior
Appliances
Dishwasher, Gas Cooktop, Gas Oven, Stainless Steel Appliances, Wine Cooler
Exterior Features
Building Courtyard, Building Garden
Flooring
Hardwood
Window Features
Double Pane Windows
Cooling
Other
Utilities & Energy
Laundry Features
Common On Floor, See Remarks
Other Features
Subdivision Name
Hell's Kitchen
Price History
| Date | Event | Price |
|---|---|---|
10/01/2026 Source: | Price Decreased | $685,000 -2.27% $0/sqft |
05/27/2026 Source: | Listed for Sale | $700,908 $0/sqft |

Nearby Homes








Find Homes by Property Features in New York City, NY


The real estate listing data marked with this icon comes from the IDX program of the RLS at REBNY Listing Service (RLS). Listing information for certain New York City properties provided courtesy of the Real Estate Board of New York's Residential Listing Service (the "RLS") through Nov 02, 2026, 02:15PM. Information deemed reliable but not guaranteed. Information is provided exclusively for consumers' personal, non-commercial use, and may not be used for any purpose other than the identification of potential properties for purchase. The information contained in this listing has not been verified by the RLS and should be verified by the consumer. The listing information provided here is for the consumer's personal, non-commercial use. Retransmission, redistribution or copying of this listing information is strictly prohibited except in connection with a consumer's consideration of the purchase and/or sale of an individual property. This listing information is not verified for authenticity or accuracy and is not guaranteed and may not reflect all real estate activity in the market. Buyer to verify all information. © 2026 The Real Estate Board of New York, Inc. All rights reserved.
 Advertising Broker: Derek Greene | The Greene Realty Group
