- Overview
- Description
- Property Details
- Location
- HOA Management
- Facts & Features
- Getting Around
- Nearby Homes

Street View
$1,650,000
Monthly Est:$8,213
 5 Beds
 4 Baths
4 full baths
 3,647sqft
5350 N Elk River Rd, Reno, NV 89511
$1,650,000
$8,213/moEst:
Get Pre-Approved
Single Family Residence
Built in 2002
$-- HOA
0.63 acre lot
$452/sq.ft
Description
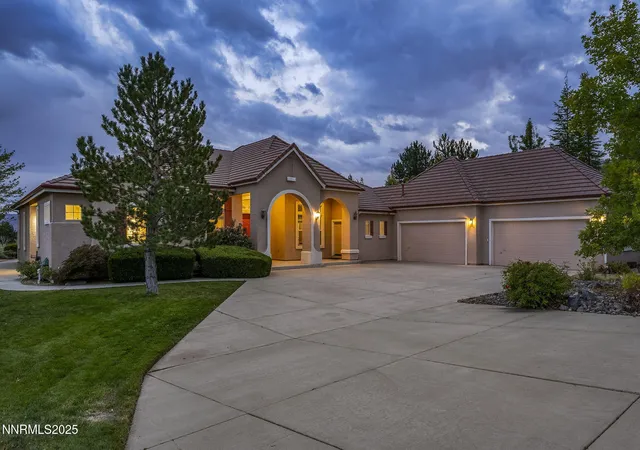
Experience elevated living in this elegant single-story home perched in the desirable Southwest Reno foothills in the prestigious community of Southwest Vistas. Perfectly situated on a spacious lot, this property offers unobstructed panoramic views of the surrounding mountains, valleys, and sweeping Nevada skies—creating a serene backdrop for everyday life. Close to top rated schools, major shopping and quick access to Mt. Rose.
From the moment you arrive, the circular driveway and stately covered entry welcome you inside to soaring ceilings, architectural columns, and a bright, open floor plan designed for both comfort and style. The formal living area features expansive windows framing breathtaking vistas, a cozy gas fireplace, and an effortless flow into the dining space—ideal for hosting gatherings or enjoying quiet evenings in.
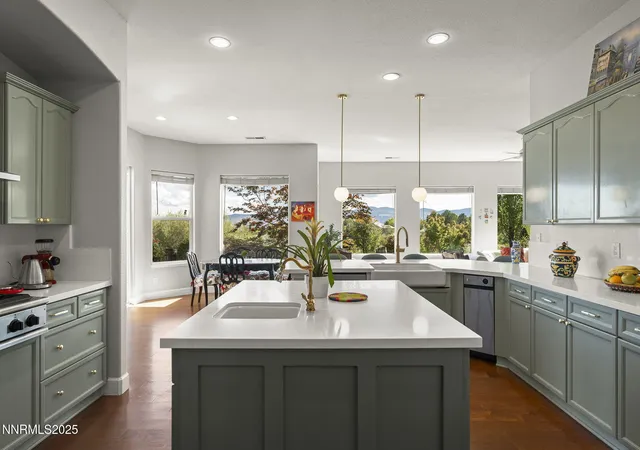
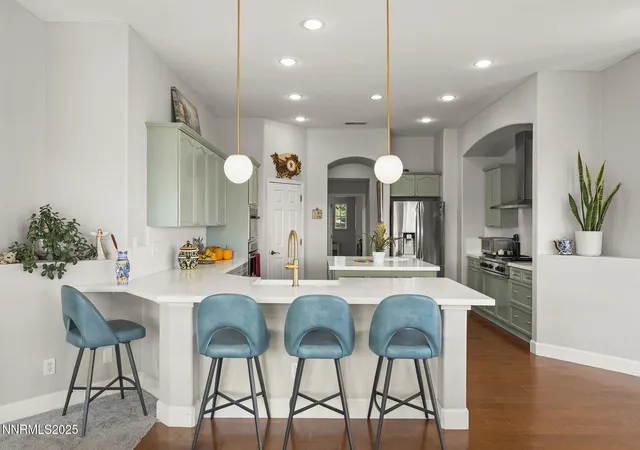
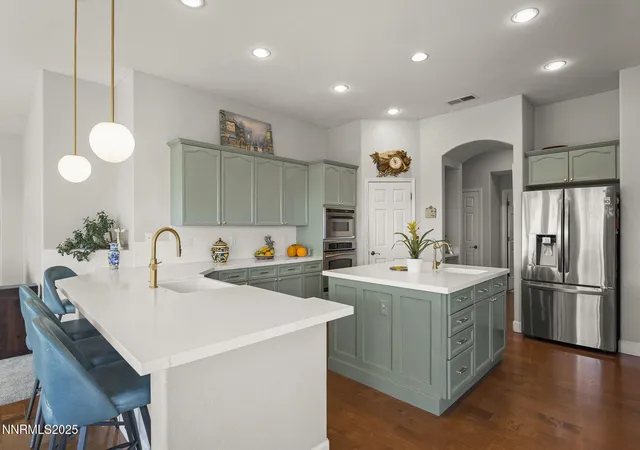
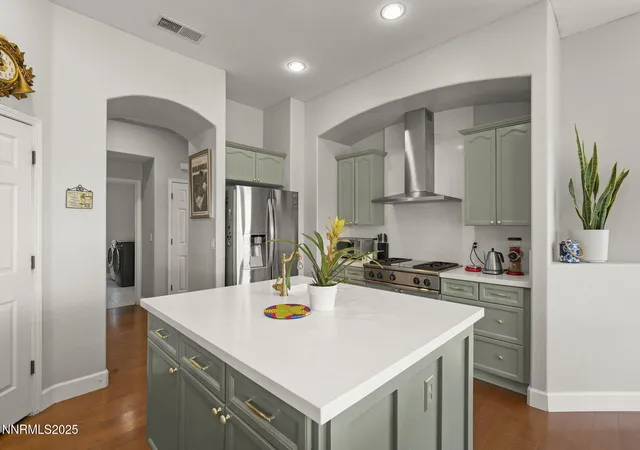
The open kitchen is both functional and inviting, with a center island breakfast bar, abundant cabinetry, double ovens, and a walk-in pantry. It seamlessly connects to casual dining and family spaces, making it the heart of the home.
Retreat to the luxurious primary suite, where picture windows capture the views and the spa-like bath features a soaking tub framed by columns, dual vanities, and a generous walk-in closet. Additional bedrooms are spacious and private, perfect for family, guests, or a home office.
Step outside to your own slice of Nevada beauty. Expansive patios and walking paths meander through mature landscaping and natural rock features, offering multiple spaces to relax, entertain, or simply take in the fresh mountain air. Whether you're sipping morning coffee while watching the sunrise or hosting sunset dinners, the views will never disappoint.
Located in a tranquil, established neighborhood with easy access to hiking trails, golf, shopping, dining, and top-rated schools, this home blends privacy, comfort, and convenience. With its timeless design, generous living spaces, and unmatched scenery, 5350 N Elk River Road is more than just a home—it's a lifestyle.
- Houzeo last checked: 3 minutes ago
- Listing updated: November 24, 2025 at 8:21 pm
- Listing Provided by: Richard Berman (775) 800-5032 DRE #S.181980 | Dickson Realty - Damonte Ranch (775) 850-7000
- Source: Northern Nevada Regional MLS-NV | MLS#: 250055729

Property Details
Status
Active
Type
Single Family Residence
No. of Stories
1
County
City
Neighborhood
--
Year Built
2002
HOA Fees
-
Finished Area
3,647 sqft
Lot Size
0.63 acre lot
Basement Area
- sqft
MLS Name
Northern Nevada Regional MLS
MLS Number
250055729
MLS Status
Active
Days on Market
421
Cumulative Days on Market
74

Continue Your Journey in App
Find your dream home, receive real-time updates, and many more!
Continue Your Journey in App
Find your dream home, receive real-time updates, and many more!
Location
HOA Management
Equus
HOA Fees
$190/
Amenities
 Amenities and services may be covered by one or multiple associations and service providers.
 Maintenance
Disclaimer: Amenities are based on third-party information and may vary; buyers must independently verify all amenities, as information is deemed reliable but not guaranteed.
Facts & Features
Rooms
Bedrooms & bathrooms
Bedrooms: 5
Bathrooms: 4
Interior
Appliances
Dishwasher, Disposal, Gas Cooktop, Oven, Self Cleaning Oven, Trash Compactor
Window Features
Blinds, Display Window(s), Double Pane Windows, Vinyl Frames
Sewer
Public Sewer
Cooling
Central Air
Flooring
Carpet, Ceramic Tile, Varies, Wood
Interior Features
Breakfast Bar, Ceiling Fan(s), Entrance Foyer, High Ceilings, In Law Floorplan, Kitchen Island, No Interior Steps, Pantry, Primary Downstairs, Sliding Shelves, Walk In Closet(s)
Heating
Forced Air
Exterior Features
Rain Gutters
Construction
Year Built
Year Built: 2002
Home type
Single Family Residence
Construction Materials
Stucco
Roof
Pitched, Tile
Foundation Details
Slab
Utilities & Energy
Pool Features
None
Security Features
Smoke Detector(s)
Laundry Features
Cabinets, Laundry Room, Shelves, Sink, Washer Hookup
Utilities
Cable Connected, Electricity Connected, Internet Connected, Natural Gas Connected, Phone Connected, Sewer Connected, Water Connected, Water Meter Installed
Water Source
Public
Parking Features
Attached, Garage, Garage Door Opener
Fireplace Features
Gas Log
Association Amenities
Maintenance Grounds
Other Features
Patio And Porch Features
Patio
Subdivision Name
Southwest Vistas 5
Lot Features
Common Area, Landscaped, Sprinklers In Front, Sprinklers In Rear
Price History
| Date | Event | Price |
|---|---|---|
10/27/2025 Source: | Price Decreased | $1,699,000 -2.64% $466/sqft |
09/25/2025 Source: | Price Decreased | $1,745,000 -3.00% $478/sqft |
09/11/2025 Source: | Price Increased | $1,799,000 +9.03% $493/sqft |
09/11/2025 Source: | Price Decreased | $1,650,000 -2.88% $452/sqft |
09/11/2025 Source: | Listed for Sale | $1,699,000 $466/sqft |

Nearby Homes










Find Homes by Property Features in Reno, NV
Nearby New Homes For Sale


Based on information from the Northern Nevada Regional Multiple Listing Service® through Nov 06, 2026, 08:30PM. IDX information is provided exclusively for consumers’ personal, non-commercial use. It may not be used for any purpose other than to identify prospective properties consumers may be interested in purchasing. Any use of the content displayed here other than by a search performed by a consumer looking to purchase or rent real estate is prohibited. Any suspected “scraping” would be reported to NNRMLS for immediate investigation and action. IDX information is deemed reliable but not guaranteed. The content relating to real estate for sale on this website comes in part from the IDX program of the Northern Nevada Regional Multiple Listing Service®. Real estate listings held by brokerage firms other than Congress Realty, Inc. includes the name of the listing brokerage. © 2026 Northern Nevada Regional Multiple Listing Service®, Inc. All rights reserved.
 Advertising Broker: Jared Andrew English | Congress Realty, Inc
