- Overview
- Description
- Property Details
- Location
- HOA Management
- Facts & Features
- Getting Around
- Nearby Homes




$415,000
Monthly Est:$2,066
 2 Beds
 3 Baths
3 full baths
 1,775sqft
5353 Bentgrass Wy, Lakewood Ranch, FL 34211
$415,000
$2,066/moEst:
Get Pre-Approved
Townhouse
Built in 2015
$350/mo HOA
5,250 sqft lot
$234/sq.ft
Description
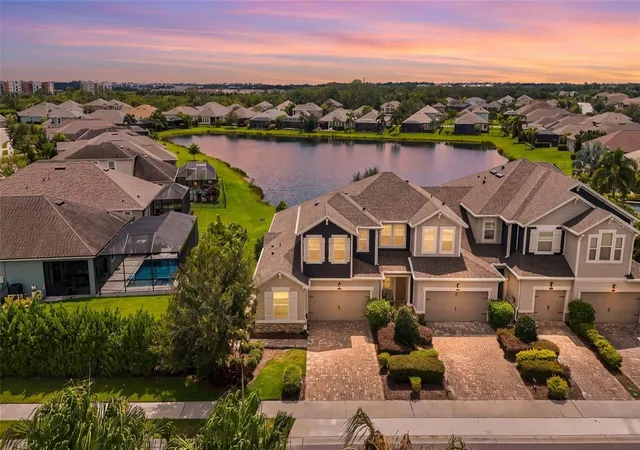
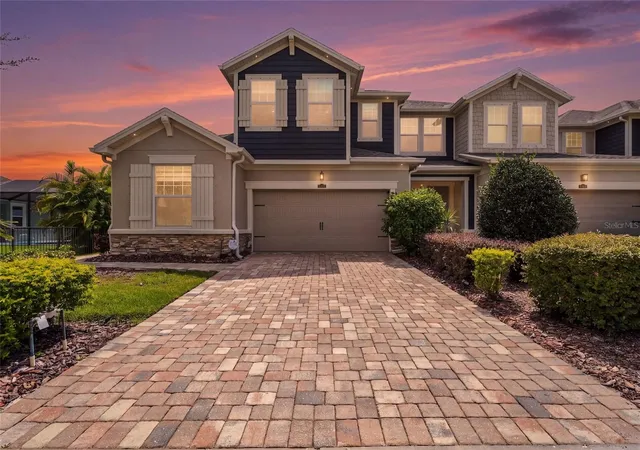
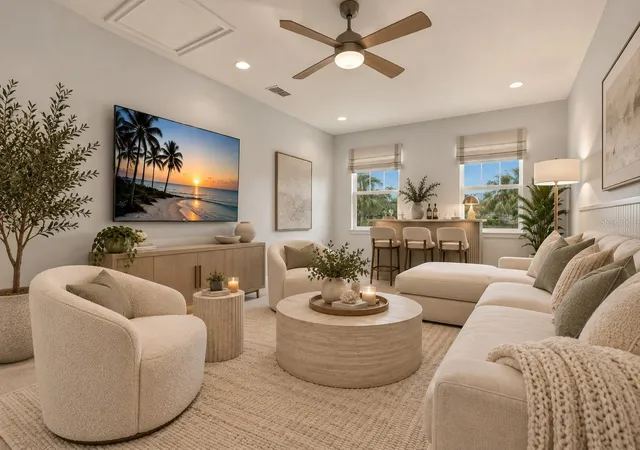
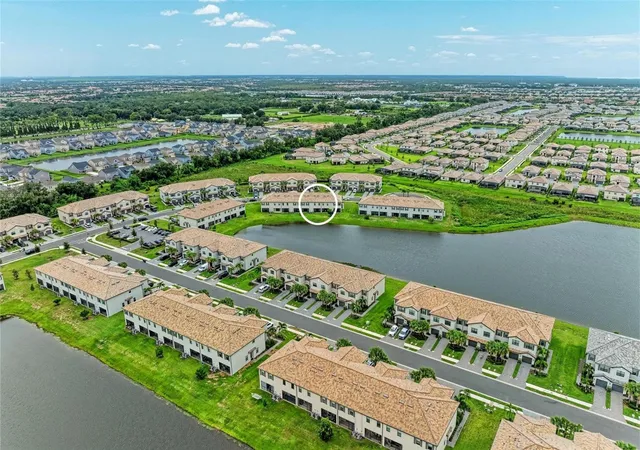
Virtually Staged. Welcome to Harmony, where model-home sophistication meets the ease of maintenance-free living in the heart of Lakewood Ranch. This beautifully appointed former model end-unit townhome at 5353 Bentgrass Way showcases an elevated collection of builder and designer upgrades, thoughtfully selected finishes, and a tranquil lakefront setting.
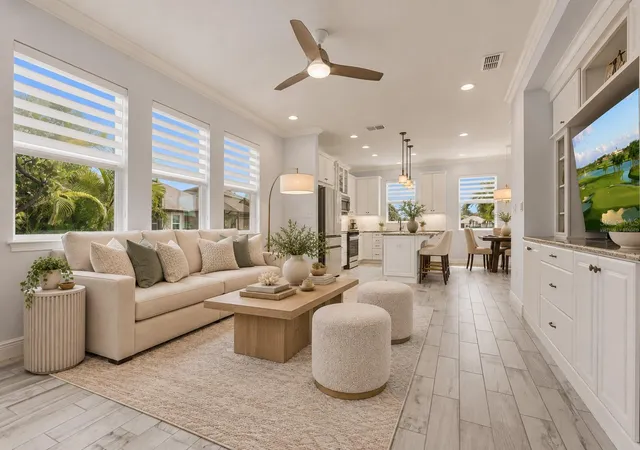
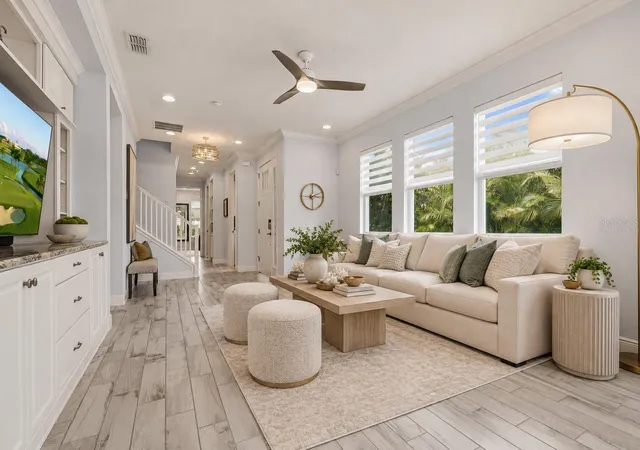
Designed to impress, the interior is filled with natural light and features crown molding, 8-foot interior doors, wood-look tile flooring, custom window treatments, and attractive built-in cabinetry that maximizes both style and functionality. The attention to detail continues throughout the home, with tile extending to the ceiling in every bathroom and carefully curated finishes that reflect the quality and thoughtful design of a model home. The kitchen stands out with granite countertops, a contemporary backsplash, premium Samsung Bespoke appliances, concealed electrical outlets, and both under-and over-cabinet lighting, creating a polished space that balances modern aesthetics with everyday convenience.
Enjoy peaceful water views from the private lanai, an inviting extension of the living space. Upstairs, the spacious loft offers exceptional versatility as a third bedroom, media room, home office, or private guest retreat. A wet bar, full bathroom, and generous walk-in closet or storage room further enhance the functionality of this thoughtfully designed floor plan.
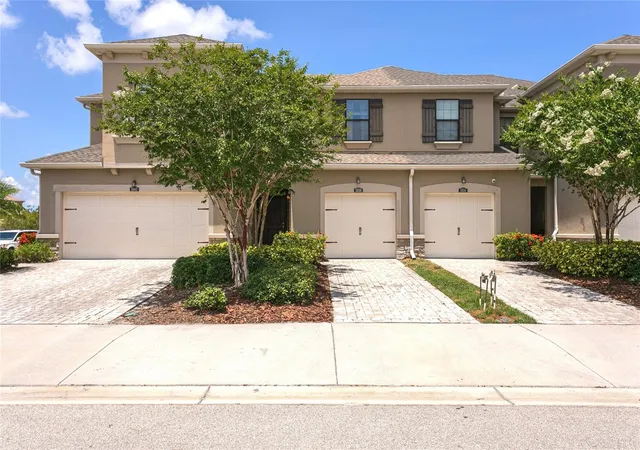
Beyond its model-home finishes, this residence offers value and peace of mind with a new HVAC system, roof, garage door opener, and overhead garage storage. New and neutral paint is ready to transform into your personal style. A paver driveway elevates the curb-appeal.
Harmony residents enjoy a maintenance-free lifestyle with beautifully landscaped surroundings and access to a community swimming pool, fitness center, walking trails, and meeting room. Ideally positioned near Lakewood Ranch's premier shopping and dining, three public golf courses, entertainment, medical facilities, parks, nature preserves, and Gulf Coast beaches, the location offers an exceptional balance of convenience and lifestyle. Low HOA and CDD fees add to the appeal.
With its distinctive former model-home upgrades, serene lake views, and versatile living spaces, this Harmony residence presents a rare opportunity to enjoy the elevated details of a showcase home with the comfort and convenience of everyday Florida living.
- Houzeo last checked: 12 hours ago
- Listing updated: October 23, 2026 at 2:24 pm
- Listing Provided by: Laura Rode (941) 724-9957 , Matthew Rode | KW COASTAL LIVING III (941) 900-4151
- Source: Stellar MLS-FL | MLS#: A4703922

Property Details
Status
Active
Type
Townhouse
No. of Stories
-
County
City
Neighborhood
--
Year Built
2015
HOA Fees
$350/mo
Finished Area
1,775 sqft
Lot Size
5,250 sqft lot
Basement Area
- sqft
MLS Name
Stellar MLS
MLS Number
A4703922
MLS Status
Active
Days on Market
58
Cumulative Days on Market
56
Open House

Continue Your Journey in App
Find your dream home, receive real-time updates, and many more!
Download App
Continue Your Journey in App
Find your dream home, receive real-time updates, and many more!
Location
HOA Management
Castle Group - Janette Graham
HOA Fees
$350/ Monthly
Amenities
 Amenities and services may be covered by one or multiple associations and service providers.
 Pool
 Security Gate
 Club House
 Maintenance
 Gym
 Park Playground
 Recreation Facilities
Recreational Facilities
Vehicle Restrictions
Escrow Reserves Fund
Disclaimer: Amenities are based on third-party information and may vary; buyers must independently verify all amenities, as information is deemed reliable but not guaranteed.
Facts & Features
Rooms
Bedrooms & bathrooms
Bedrooms: 2
Bathrooms: 3
Interior
Interior Features
Ceiling Fans(s), Crown Molding, Eat In Kitchen, In Wall Pest System, Kitchen/family Room Combo, Living Room/dining Room Combo, Open Floorplan, Primary Bedroom Main Floor, Solid Surface Counters, Split Bedroom, Stone Counters, Thermostat, Tray Ceiling(s), Walk In Closet(s)
Cooling
Central Air
Flooring
Carpet, Ceramic Tile
Window Features
Energy Star Qualified Windows, Low Emissivity Windows
Sewer
Public Sewer
Appliances
Dishwasher, Disposal, Electric Water Heater, Microwave, Range, Refrigerator
Heating
Central, Electric
Exterior Features
Hurricane Shutters, Sidewalk
Construction
Year Built
Year Built: 2015
Home type
Townhouse
Roof
Shingle
Foundation Details
Slab
Construction Materials
Block, Stucco, Frame
Architectural Style
Craftsman
Utilities & Energy
Utilities
Bb/hs Internet Available, Electricity Connected, Public, Sewer Connected, Sprinkler Meter
Security Features
Security System, Smoke Detector(s)
Laundry Features
Inside, Laundry Room
Water Source
Public
Parking Features
Driveway, Garage Door Opener, Guest
Association Amenities
Clubhouse, Fence Restrictions, Fitness Center, Park, Playground, Pool, Recreation Facilities, Vehicle Restrictions
Other Features
Lot Features
In County, Sidewalk, Paved
Patio And Porch Features
Covered, Patio
Subdivision Name
Harmony At Lakewood Ranch
Community Features
Association Recreation Owned, Deed Restrictions, Fitness Center, Park, Playground, Pool, Street Lights
Vegetation
Trees/landscaped
Price History
| Date | Event | Price |
|---|---|---|
10/12/2026 Source: | Price Decreased | $415,000 -2.35% $234/sqft |
08/28/2026 Source: | Listed for Sale | $425,000 $239/sqft |

Nearby Homes
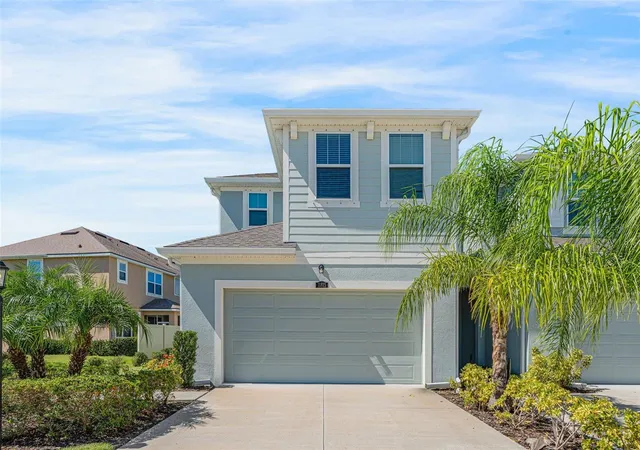
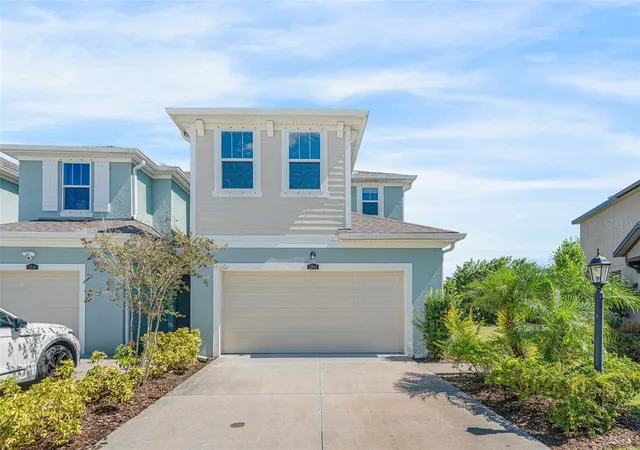
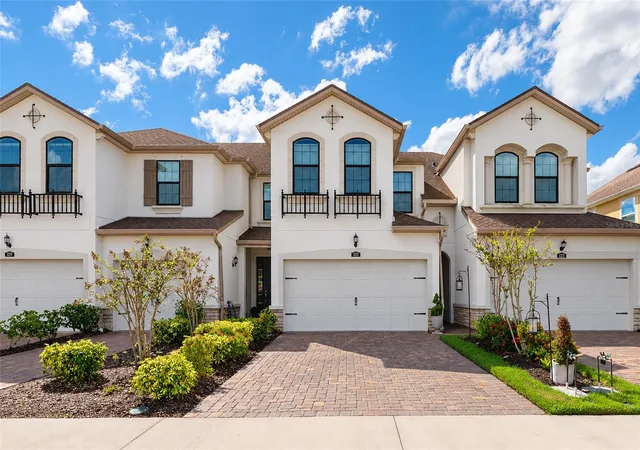
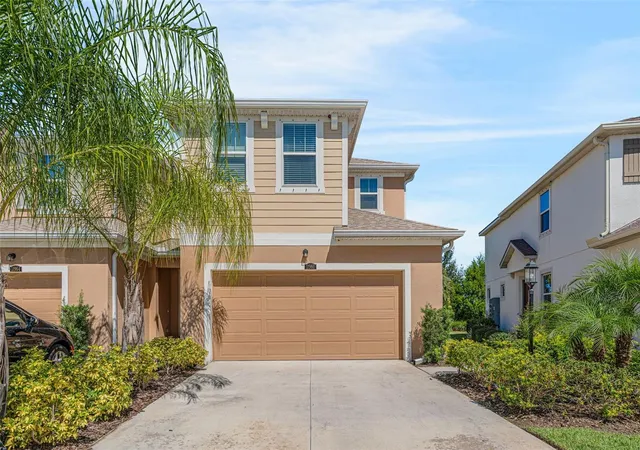
Find Homes by Property Features in Lakewood Ranch, FL
Nearby New Homes For Sale

Based on information from Stellar MLS® through Oct 23, 2026, 01:30PM as submitted to and distributed by MLS GRID. All data is obtained from various sources and may not have been verified by the broker or MLS GRID. Supplied Open House Information is subject to change without notice. All information should be independently reviewed and verified for accuracy. Properties may or may not be listed by the office/agent presenting the information. IDX information is provided exclusively for consumers’ personal non-commercial use. It may not be used for any purpose other than to identify prospective properties consumers may be interested in purchasing. The data is deemed reliable but is not guaranteed by MLS GRID. The use of the MLS GRID Data may be subject to an end-user license agreement prescribed by the Member Participant’s applicable MLS, if any, and as amended from time to time. © 2026 Stellar MLS. All Rights Reserved.
 Advertising Broker: Fred McGill | Simple Showing, Inc
