- Overview
- Description
- Property Details
- Location
- HOA Management
- Facts & Features
- Getting Around
- Nearby Homes

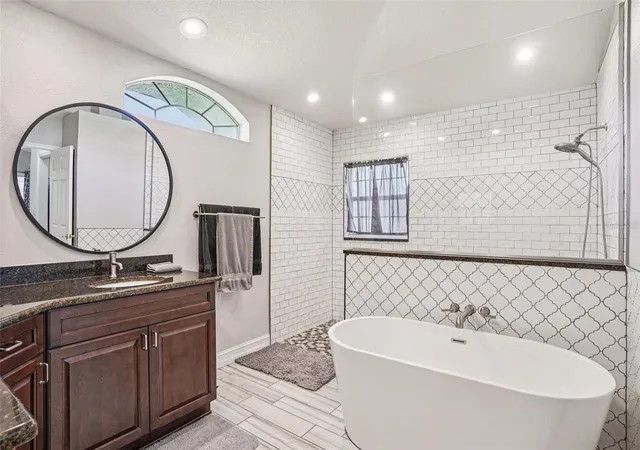


$599,000
Monthly Est:$2,981
 4 Beds
 3 Baths
3 full baths
 2,649sqft
5353 County Rd 125, Wildwood, FL 34785
$599,000
$2,981/moEst:
Get Pre-Approved
Single Family Residence
Built in 2003
$33.33/mo HOA
17,086 sqft lot
$226/sq.ft
Description
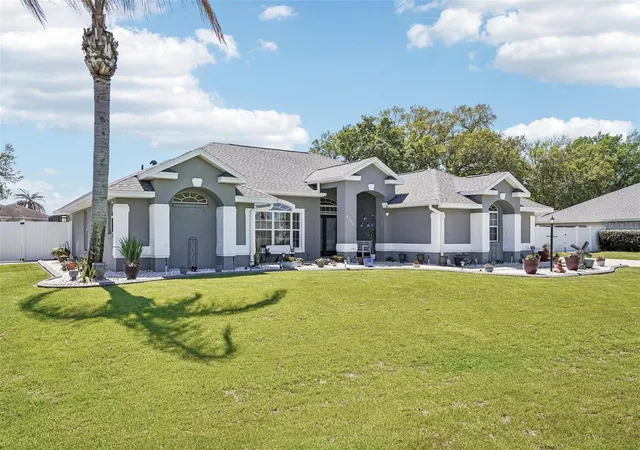
Back on the market. Buyer was not able to sell their house to move to this beauty. This home passes a home inspection AND a 4 point with flying colors! Step into Florida living at its finest with this stunning 4-bedroom, 3 full bath pool home designed for both comfort and style. From the moment you arrive, the beautifully landscaped yard creates incredible curb appeal and sets the tone for what’s inside.
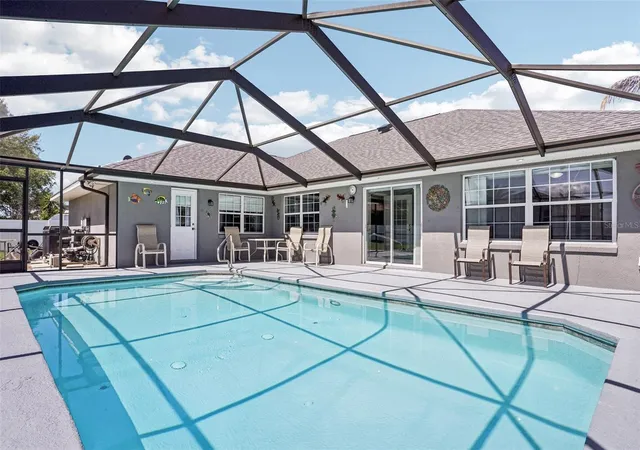
Soaring vaulted ceilings and elegant recessed arch niches add architectural charm, while natural light pours in through expansive sliding glass doors and French doors that seamlessly connect your indoor living space to the Florida room and sparkling heated salt water pool. Perfect for entertaining or relaxing year-round.
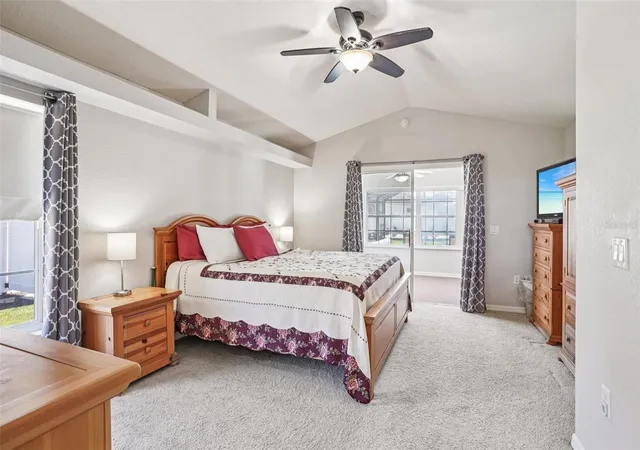
The spacious primary suite is a true retreat, featuring a walk-in closet plus a built in closet. There are custom built-in niches and plant shelves ready for you to decorate. You will enjoy quick access to the Florida room and pool area, perfect for those peaceful morning coffees or evening unwinds.
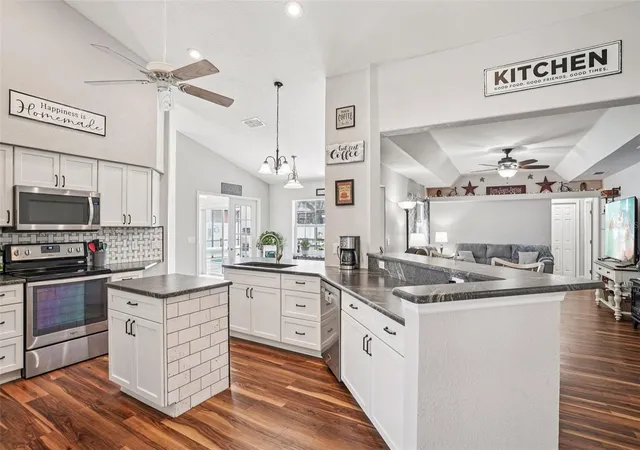
Enjoy both a formal dining room and a cozy breakfast nook with sparkling pool views, offering flexibility for everyday living and hosting. Outside, the generous PVC fenced in yard provides ample space to park your boat and RV...no compromises here.
The garage is finished with a sleek epoxy floor, adding both durability and a polished look.
This home checks all the boxes! Space, Style, and the Ultimate Florida Lifestyle. Located just minutes to Shopping and Dining in The Villages Don’t miss your opportunity to make it yours!
- Houzeo last checked: 54 minutes ago
- Listing updated: September 22, 2026 at 11:05 pm
- Listing Provided by: Bethany Burge Bosbous (352) 223-9500 , Joseph Bosbous | COLDWELL BANKER VANGUARD LIFESTYLE REALTY (352) 648-0096
- Source: Stellar MLS-FL | MLS#: G5109794

Property Details
Status
Active
Type
Single Family Residence
No. of Stories
-
County
City
Neighborhood
--
Year Built
2003
HOA Fees
$33.33/mo
Finished Area
2,649 sqft
Lot Size
17,086 sqft lot
Basement Area
- sqft
MLS Name
Stellar MLS
MLS Number
G5109794
MLS Status
Active
Days on Market
192
Cumulative Days on Market
93

Continue Your Journey in App
Find your dream home, receive real-time updates, and many more!
Download App
Continue Your Journey in App
Find your dream home, receive real-time updates, and many more!
Location
HOA Management
Mike Rath
HOA Fees
$400/ Annually
Disclaimer: Amenities are based on third-party information and may vary; buyers must independently verify all amenities, as information is deemed reliable but not guaranteed.
Facts & Features
Rooms
Bedrooms & bathrooms
Bedrooms: 4
Bathrooms: 3
Kitchen
Level: First
Area: 195.00 Square Feet
Dimensions: 13x15
Dining Room
Level: First
Area: 132.00 Square Feet
Dimensions: 11x12
Family Room
Level: First
Area: 234.00 Square Feet
Dimensions: 13x18
Living Room
Level: First
Area: 204.00 Square Feet
Dimensions: 12x17
Primary Bedroom
Level: First
Area: 252.00 Square Feet
Dimensions: 14x18
Primary Bathroom
Level: First
Area: 156.00 Square Feet
Dimensions: 12x13
Bedroom 2
Level: First
Area: 156.00 Square Feet
Dimensions: 12x13
Bedroom 3
Level: First
Bedroom 4
Level: First
Area: 156.00 Square Feet
Dimensions: 12x13
Laundry
Level: First
Area: 54.00 Square Feet
Dimensions: 6x9
Bathroom 2
Level: First
Area: 50.00 Square Feet
Dimensions: 5x10
Bathroom 3
Level: First
Area: 96.00 Square Feet
Dimensions: 8x12
Interior
Appliances
Dishwasher, Dryer, Microwave, Range, Refrigerator, Washer
Cooling
Central Air
Heating
Central, Electric
Sewer
Septic Tank
Flooring
Laminate
Interior Features
Ceiling Fans(s), Eat In Kitchen, Split Bedroom, Thermostat
Construction
Year Built
Year Built: 2003
Home type
Single Family Residence
Construction Materials
Block, Stucco
Architectural Style
Ranch
Property Condition
Completed
Roof
Shingle
Foundation Details
Slab
Utilities & Energy
Parking Features
Driveway, Garage Faces Side
Utilities
Bb/hs Internet Available, Cable Available, Electricity Connected, Phone Available, Water Connected
Pool Features
Heated, In Ground, Salt Water, Screen Enclosure, Solar Cover
Laundry Features
Inside, Laundry Room
Water Source
Public
Other Features
Vegetation
Trees/landscaped
Patio And Porch Features
Covered, Front Porch, Patio, Screened
Subdivision Name
Fairways At Rolling Hills 1staddition
Lot Features
Landscaped, Level, Oversized Lot, Paved
Price History
| Date | Event | Price |
|---|---|---|
07/09/2026 Source: | Listed for Sale | $599,000 -0.17% $226/sqft |
07/09/2026 Source: | Price Increased | $600,000 +0.17% $227/sqft |
07/09/2026 Source: | Price Decreased | $599,000 -0.17% $226/sqft |
04/09/2026 Source: | Pending | $600,000 $227/sqft |
03/22/2026 Source: | Listed for Sale | $600,000 $227/sqft |

Nearby Homes
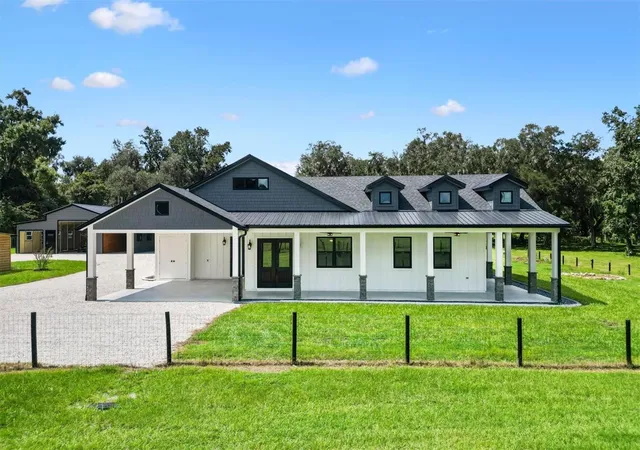
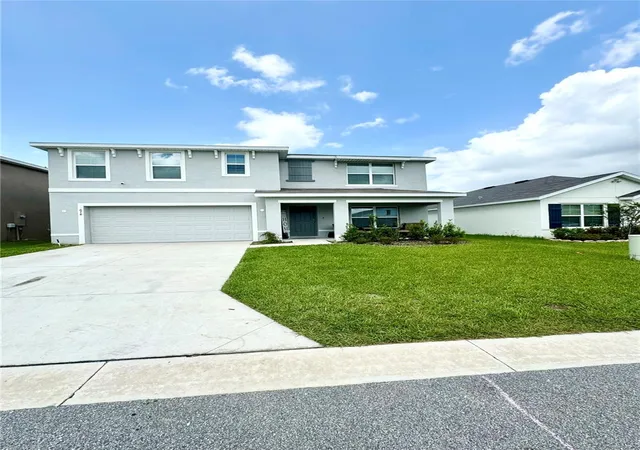
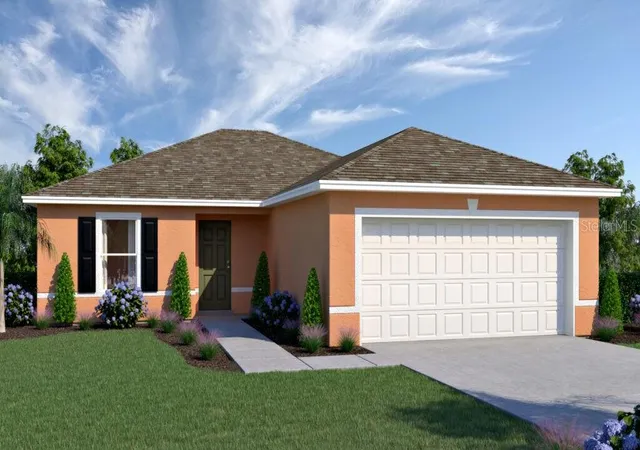
Find Homes by Property Features in Wildwood, FL
Nearby New Homes For Sale

Based on information from Stellar MLS® through Oct 01, 2026, 04:15AM as submitted to and distributed by MLS GRID. All data is obtained from various sources and may not have been verified by the broker or MLS GRID. Supplied Open House Information is subject to change without notice. All information should be independently reviewed and verified for accuracy. Properties may or may not be listed by the office/agent presenting the information. IDX information is provided exclusively for consumers’ personal non-commercial use. It may not be used for any purpose other than to identify prospective properties consumers may be interested in purchasing. The data is deemed reliable but is not guaranteed by MLS GRID. The use of the MLS GRID Data may be subject to an end-user license agreement prescribed by the Member Participant’s applicable MLS, if any, and as amended from time to time. © 2026 Stellar MLS. All Rights Reserved.
 Advertising Broker: Fred McGill | Simple Showing, Inc