
- Overview
- Description
- Property Details
- Location
- HOA Management
- Facts & Features
- Getting Around
- Nearby Homes
 3D Tour

$350,000
Monthly Est:$1,742
 3 Beds

2 full baths + 1 half bath
 2,153sqft
5353 Riverwalk Preserve Dr, New Port Richey, FL 34653
$350,000
$1,742/moEst:
Townhouse
Built in 2019
$420/mo HOA
1,827 sqft lot
$163/sq.ft
Description
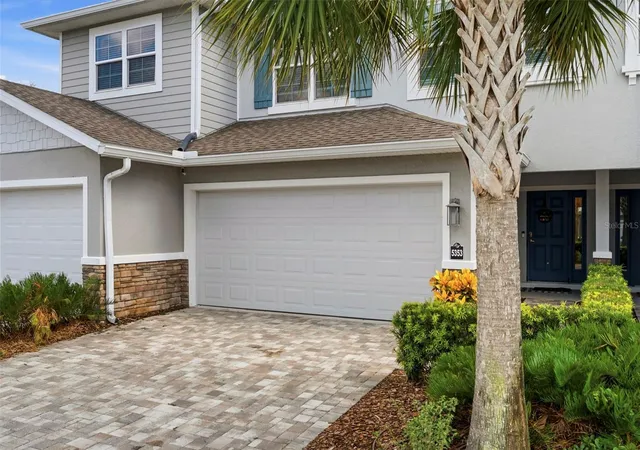
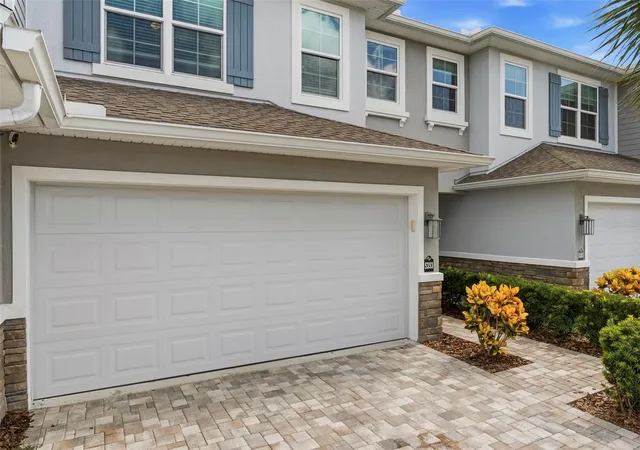
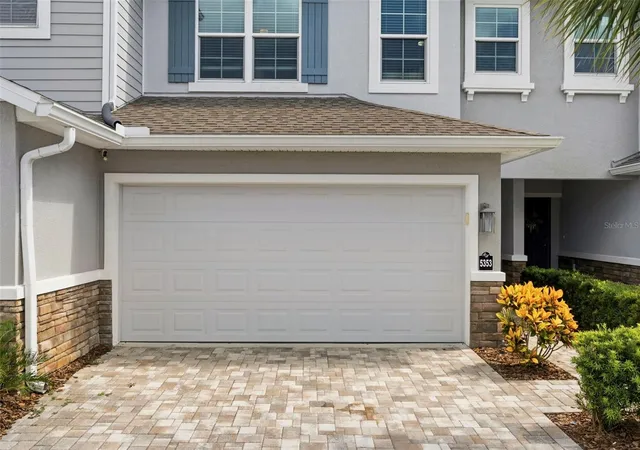
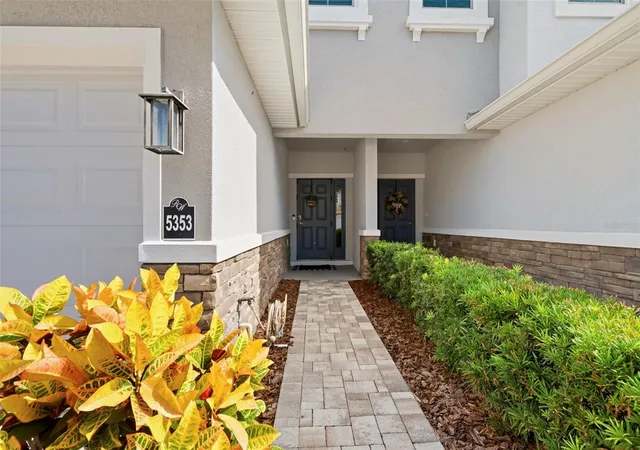
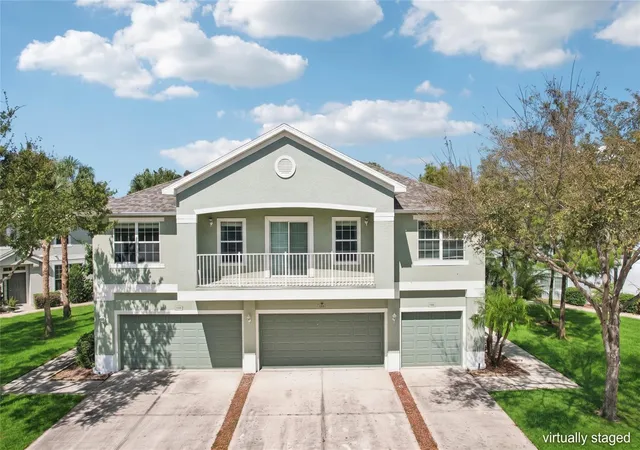
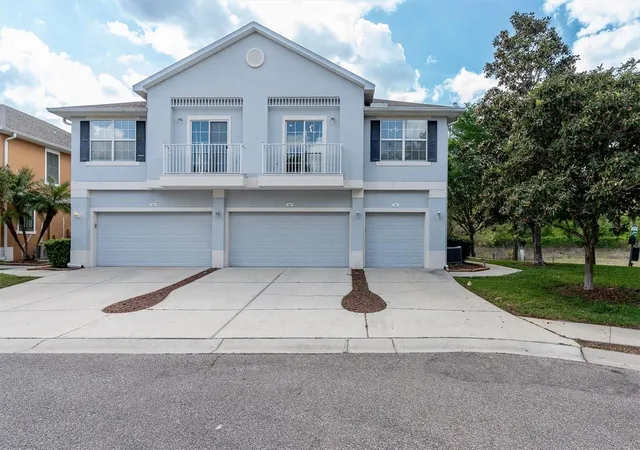
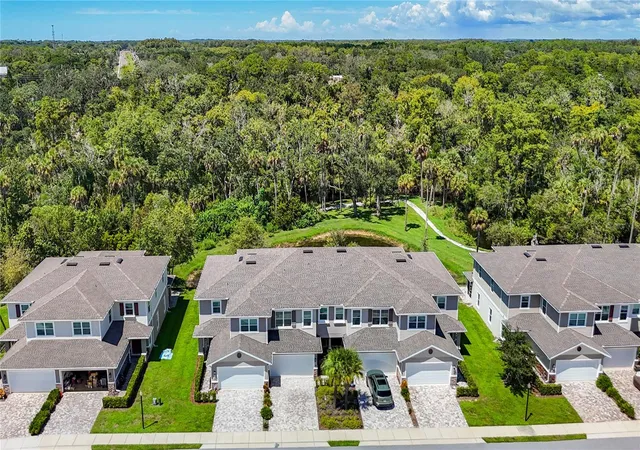
Under contract-accepting backup offers. Short Sale. WELCOME TO YOUR EXQUISITE HOME at 5353 Riverwalk Preserve Dr, New Port Richey, FL in the UPSCALE community of Riverwalk Preserve at the Cotee River. This LIKE NEW, LUXURY 2019 TOWNHOUSE features 3 bedrooms + bonus room, 2.5 bathrooms & 2 car garage. Key exterior features are pavered driveway & walkway, carriage lights, covered front porch, rain gutters & block construction. As you step inside, you'll LOVE the WOOD-LOOK PORCELAIN TILE FLOORS throughout the entire first level, high ceilings, NEUTRAL paint color & LED recessed lighting. The OPEN FLOOR PLAN consists of the foyer with coat closet, kitchen, dining & living rooms. The convenient half bathroom & BONUS ROOM with rolling BARN DOOR completes the first level. The GOURMET kitchen features SLEEK stainless steel appliances, thick GRANITE counters, center island illuminated by CONTEMPORARY glass pendant lights, BEAUTIFUL cabinets with upper trim in a staggered pattern with MODERN hardware & walk- in pantry closet. Create family memories during meals in the dining room featuring a FARMHOUSE style chandelier & double sliding doors to the private lanai. NATURAL SUNSHINE streams through the multiple HURRICANE-IMPACT, DOUBLE-PANE, THERMAL TINTED, LOW-E WINDOWS illuminating the interior together with the BRIGHT light fixtures. The windows are dressed with custom fitted blinds. The oversized living room features an electric fireplace & shiplap accent wall giving the room texture & worthy to be featured in an HGTV magazine! The 1/2 bath consists of a pocket door, hexagonal black wall tile, triple pendant lights, vanity with soft close hinges & granite counter creating an ELEGANT powder room. The covered lanai features a fence on either side for added privacy & overlooks LUSH GREEN SPACES & the community pool. The second level consists of the primary bedroom with its private bath, 2 more secondary bedrooms with the full bathroom, laundry room & SPACIOUS loft space which can be designed in a variety of ways. The SENSUAL primary bedroom with double French doors can easily accommodate king-size furniture & has a HUGE walk-in closet. The private bathroom features dual sinks, split vanities, private toilet room & step-in tiled shower. In this split bedroom plan, the other 2 bedrooms are located on the opposite side along with the full bathroom with tub/shower combination. The reasonable HOA includes all outside lawn/pest maintenance, cable, high speed internet, water, sewer, roof replacement, reserves & of course, all the MAGNIFICENT community amenities. Residents enjoy the community pool, spa, walking trails & riverfront access to the Pithlachascotee "Cotee" River where you can launch a kayak & enjoy SERENE nature. YOUR NEW HOME WAS MADE FOR ENTERTAINING while being super energy efficient! Hop on your GOLF CART & CRUISE to downtown New Port Richey featuring FANTASTIC restaurants, taverns, festivals, shopping & professional offices. Sims Park is PHENOMENAL for everyone with a playground, splash pad, walking paths along the river & an outdoor amphitheater. The public boat launch is just a few short minutes away where you can take your boat directly to the Gulf of Mexico or enjoy kayaking down the river. The City of New Port Richey is BUSTLING & THRIVING! Location is IDEAL near schools, beaches, medical plazas, shopping centers, restaurants, places of worship, airport & tourist attractions. MAKE THIS YOUR FUTURE HOME!
- Houzeo last checked: 5 minutes ago
- Listing updated: November 5, 2026 at 5:37 am
- Listing Provided by: Janina Wozniak (727) 888-3889 | FUTURE HOME REALTY (800) 921-1330
- Source: Stellar MLS-FL as distributed by MLS GRID | MLS#:

Property Details
Status
Active Under Contract
Type
Townhouse
No. of Stories
2
County
City
Neighborhood
--
Year Built
2019
HOA Fees
$420/mo
Finished Area
2,153 sqft
Lot Size
1,827 sqft lot
Basement Area
- sqft
MLS Name
Stellar MLS
MLS Number
W7888905
MLS Status
Pending
Days on Market
87
Cumulative Days on Market
21
Continue Your Journey in App
Find your dream home, receive real-time updates, and many more!
Location
HOA Management
Sentry Management
HOA Fees
$420/ Monthly
Amenities
 Amenities and services may be covered by one or multiple associations and service providers.
Cable TV
 Cable TV
Water
 Water
Internet
 Internet
Pest Control
 Pest Control
Security Gate
 Security Gate
Sewer
 Sewer
Maintenance
 Maintenance
Spa
 Spa
Bike Trails
 Bike Trails
Pool
 Pool
Management
 Management
Recreation Facilities
Recreational Facilities
Disclaimer: Amenities are based on third-party information and may vary; buyers must independently verify all amenities, as information is deemed reliable but not guaranteed.
Facts & Features
Rooms
Bedrooms & bathrooms
Bedrooms: 3
Bathrooms: 3
Kitchen
Level: First
Area: 150.00 Square Feet
Dimensions: 15x10
Living Room
Level: First
Area: 208.00 Square Feet
Dimensions: 16x13
Dining Room
Level: First
Area: 100.00 Square Feet
Dimensions: 10x10
Bonus Room
Level: First
Area: 145.00 Square Feet
Dimensions: 14.5x10
Primary Bedroom
Level: Second
Area: 231.25 Square Feet
Dimensions: 18.5x12.5
Bedroom 2
Level: Second
Area: 155.25 Square Feet
Dimensions: 13.5x11.5
Bedroom 3
Level: Second
Area: 170.50 Square Feet
Dimensions: 15.5x11
Loft
Level: Second
Area: 199.50 Square Feet
Dimensions: 19x10.5
Primary Bathroom
Level: Second
Area: 99.75 Square Feet
Dimensions: 10.5x9.5
Bathroom 2
Level: Second
Area: 64.00 Square Feet
Dimensions: 8x8
Bathroom 3
Level: First
Area: 21.00 Square Feet
Dimensions: 7x3
Foyer
Level: First
Area: 52.00 Square Feet
Dimensions: 8x6.5
Laundry
Level: Second
Area: 81.00 Square Feet
Dimensions: 9x9
Balcony/Porch/Lanai
Level: First
Area: 136.00 Square Feet
Dimensions: 16x8.5
Interior
Heating
Central, Electric, Heat Pump
Sewer
Public Sewer
Exterior Features
Courtyard, Garden, Lighting, Private Entrance, Private Yard, Rain Gutters, Sidewalk
Cooling
Central Air
Flooring
Carpet, Tile
Appliances
Dishwasher, Disposal, Electric Water Heater, Microwave, Range
Window Features
Aluminum Frames, Blinds, Double Pane Windows, Energy Star Qualified Windows, Insulated Windows, Low Emissivity Windows, Rods, Thermal Windows, Tinted Windows
Interior Features
Built In Features, Ceiling Fans(s), Crown Molding, Eat In Kitchen, High Ceilings, Kitchen/family Room Combo, Living Room/dining Room Combo, Open Floorplan, Primary Bedroom Upstairs, Solid Surface Counters, Solid Wood Cabinets, Split Bedroom, Stone Counters, Thermostat, Walk In Closet(s), Window Treatments
Construction
Year Built
Year Built: 2019
Home type
Townhouse
Roof
Shingle
Architectural Style
Courtyard, Florida, Traditional
Construction Materials
Block, Stone, Stucco
Foundation Details
Slab
Property Condition
Completed
Utilities & Energy
Security Features
Security System, Smoke Detector(s)
Laundry Features
Electric Dryer Hookup, Inside, Laundry Room, Upper Level, Washer Hookup
Association Amenities
Cable Tv, Fence Restrictions, Maintenance, Pool, Recreation Facilities, Spa/hot Tub, Trail(s)
Water Source
Public
Parking Features
Covered, Driveway, Garage Door Opener, Ground Level, Off Street
Fireplace Features
Electric, Living Room, Non Wood Burning
Pool Features
Child Safety Fence, Gunite, In Ground, Lighting, Outside Bath Access
Utilities
Bb/hs Internet Available, Cable Available, Cable Connected, Electricity Available, Electricity Connected, Fire Hydrant, Public, Sewer Connected, Underground Utilities, Water Connected
Other Features
Lot Features
Cleared, In County, Landscaped, Level, Near Golf Course, Near Marina, Near Public Transit, Sidewalk, Paved
Vegetation
Mature Landscaping, Trees/landscaped
Community Features
Association Recreation Owned, Deed Restrictions, Pool, Sidewalks, Special Community Restrictions, Street Lights
Patio And Porch Features
Covered, Front Porch, Patio, Porch, Rear Porch
Subdivision Name
Riverwalk Preserve
Price History
| Date | Event | Price |
|---|---|---|
09/20/2026 Source: | Contingent (Active Under Contract) | $350,000 $163/sqft |
08/26/2026 Source: | Listed for Sale | $350,000 -18.60% $163/sqft |
12/17/2024 Source: | Listing Removed | $430,000 $200/sqft |
10/04/2024 Source: | Off Market | $430,000 -5.47% $200/sqft |
07/16/2024 Source: | Price Decreased | $454,900 -8.08% $211/sqft |

Show more
Find Homes by Property Features in New Port Richey, FL
Nearby New Homes For Sale

Based on information from Stellar MLS® through Nov 22, 2026, 03:30PM as submitted to and distributed by MLS GRID. All data is obtained from various sources and may not have been verified by the broker or MLS GRID. Supplied Open House Information is subject to change without notice. All information should be independently reviewed and verified for accuracy. Properties may or may not be listed by the office/agent presenting the information. IDX information is provided exclusively for consumers’ personal non-commercial use. It may not be used for any purpose other than to identify prospective properties consumers may be interested in purchasing. The data is deemed reliable but is not guaranteed by MLS GRID. The use of the MLS GRID Data may be subject to an end-user license agreement prescribed by the Member Participant’s applicable MLS, if any, and as amended from time to time. © 2026 Stellar MLS. All Rights Reserved.
 Advertising Broker: Fred McGill | Simple Showing, Inc