- Overview
- Description
- Property Details
- Location
- HOA Management
- Facts & Features
- Getting Around
- Nearby Homes

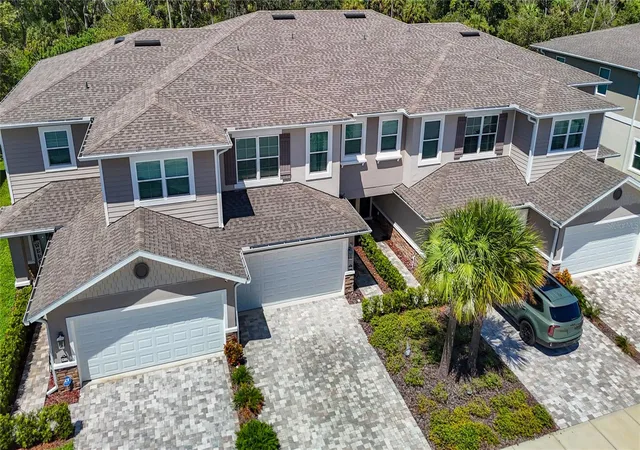


$350,000
Monthly Est:$1,742
 3 Beds
 3 Baths
2 full baths + 1 half bath
 2,051sqft
5364 Riverwalk Preserve Dr, New Port Richey, FL 34653
$350,000
$1,742/moEst:
Get Pre-Approved
Townhouse
Built in 2021
$420/mo HOA
1,827 sqft lot
$171/sq.ft
Description
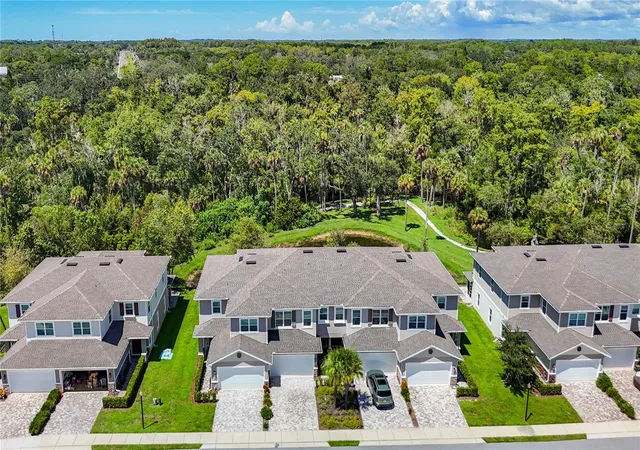
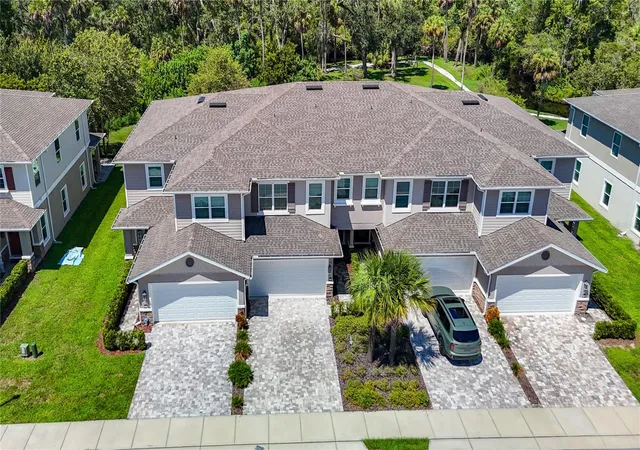
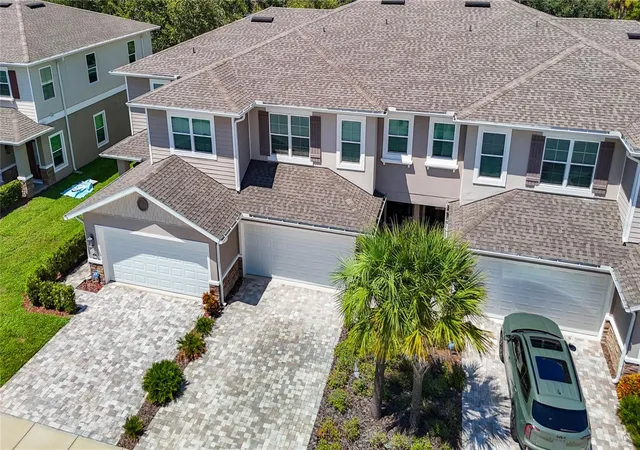
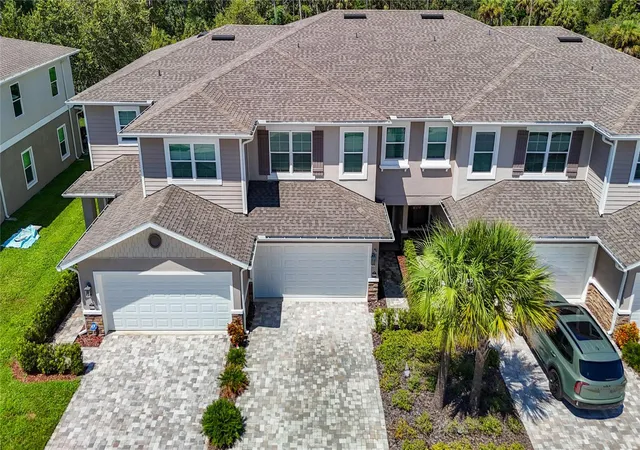
Welcome to 5364 Riverwalk Preserve Drive, a beautifully maintained 2021 townhome built by Titan Custom Builders, offering 2,051 square feet of living space, 3 bedrooms, 2.5 baths, an oversized loft, and 2-car garage in the desirable Riverwalk Preserve.
Step inside and you'll quickly see that this is anything but your average townhome. The bright, open-concept main level features high ceilings, recessed lighting, generous living and dining spaces, and an easy flow that's equally suited for everyday living or entertaining.
The kitchen is truly the heart of the home, featuring rich wood cabinetry, stainless steel appliances, tile backsplash, walk-in pantry, and beautiful CUSTOM GRANITE COUNTERTOPS. An impressive oversized granite island anchors the space, providing an abundance of prep and storage space along with plenty of room for seating. Contemporary pendant lighting completes the look while the open design keeps the kitchen connected to the dining and living areas.
Large windows and sliding glass doors draw your attention toward one of this home's best features: the setting. Step outside to the covered lanai and enjoy NO REAR NEIGHBORS along with peaceful views of the surrounding trees, woods, and water. It's a beautiful natural backdrop that provides a welcome sense of privacy and makes the outdoor space a perfect spot for morning coffee or relaxing at the end of the day.
Upstairs, the oversized 19-foot loft creates an entire second living area with tremendous flexibility as a media room, family room, office, exercise space, or additional lounge. The spacious primary suite measures approximately 18.5 x 12.5 and overlooks the trees, with a walk-in closet and private en-suite bath featuring an expansive custom granite vanity, dual sinks, and oversized tiled walk-in shower. Two additional generously sized bedrooms, another full bath with granite countertops, and a conveniently located UPSTAIRS LAUNDRY ROOM complete the second floor.
Riverwalk Preserve is tucked along the COTEE RIVER and offers nature trails, a community pool, and designated canoe and kayak access, making it easy to get outside and enjoy the natural surroundings. Launch a kayak and explore the river, take a walk through the community, or spend an afternoon relaxing by the pool.
Even better, there's NO CDD! The $420 monthly HOA includes water, sewer, internet, exterior maintenance, grounds maintenance, and pool maintenance, helping make ownership refreshingly low-maintenance.
Conveniently located near shopping, dining, medical facilities, Trinity, and everything the New Port Richey area has to offer, this home delivers an exceptional combination of SPACE, UPGRADES, PRIVACY, and VALUE.
Come see what makes 5364 Riverwalk Preserve Drive such a special place to call home!
- Houzeo last checked: 4 hours ago
- Listing updated: October 5, 2026 at 2:28 pm
- Listing Provided by: James Manser (813) 809-4476 | KELLER WILLIAMS TAMPA CENTRAL (813) 865-0700
- Source: Stellar MLS-FL | MLS#: TB8544236

Property Details
Status
Active
Type
Townhouse
No. of Stories
-
County
City
Neighborhood
--
Year Built
2021
HOA Fees
$420/mo
Finished Area
2,051 sqft
Lot Size
1,827 sqft lot
Basement Area
- sqft
MLS Name
Stellar MLS
MLS Number
TB8544236
MLS Status
Active
Days on Market
38
Cumulative Days on Market
31

Continue Your Journey in App
Find your dream home, receive real-time updates, and many more!
Download App
Continue Your Journey in App
Find your dream home, receive real-time updates, and many more!
Location
HOA Management
Sentry Management - Tom Conner
HOA Fees
$420/ Monthly
Amenities
 Amenities and services may be covered by one or multiple associations and service providers.
 Maintenance
 Cable TV
 Pool
Pool
 Internet
 Sewer
Sewer
 Water
Water
 Management
Other
Disclaimer: Amenities are based on third-party information and may vary; buyers must independently verify all amenities, as information is deemed reliable but not guaranteed.
Facts & Features
Rooms
Bedrooms & bathrooms
Bedrooms: 3
Bathrooms: 3
Kitchen
Level: First
Area: 150.00 Square Feet
Dimensions: 15x10
Living Room
Level: First
Area: 208.00 Square Feet
Dimensions: 16x13
Dining Room
Level: First
Area: 100.00 Square Feet
Dimensions: 10x10
Primary Bedroom
Level: Second
Area: 231.25 Square Feet
Dimensions: 18.5x12.5
Bedroom 2
Level: Second
Area: 155.25 Square Feet
Dimensions: 13.5x11.5
Bedroom 3
Level: Second
Area: 170.50 Square Feet
Dimensions: 15.5x11
Loft
Level: Second
Area: 199.50 Square Feet
Dimensions: 19x10.5
Primary Bathroom
Level: Second
Area: 99.75 Square Feet
Dimensions: 10.5x9.5
Bathroom 2
Level: Second
Area: 64.00 Square Feet
Dimensions: 8x8
Bathroom 3
Level: First
Area: 21.00 Square Feet
Dimensions: 7x3
Foyer
Level: First
Area: 52.00 Square Feet
Dimensions: 8x6.5
Laundry
Level: Second
Area: 81.00 Square Feet
Dimensions: 9x9
Balcony/Porch/Lanai
Level: First
Area: 136.00 Square Feet
Dimensions: 16x8.5
Interior
Sewer
Public Sewer
Interior Features
Open Floorplan
Appliances
Dishwasher, Range, Refrigerator
Flooring
Carpet, Ceramic Tile, Concrete
Cooling
Central Air
Heating
Electric
Construction
Year Built
Year Built: 2021
Home type
Townhouse
Property Condition
Completed
Foundation Details
Slab
Architectural Style
Coastal, Colonial
Roof
Shingle
Construction Materials
Block, Stucco
Utilities & Energy
Water Source
Public
Laundry Features
Electric Dryer Hookup, Laundry Room, Upper Level, Washer Hookup
Utilities
Sewer Connected, Water Connected
Parking Features
Driveway, Garage Door Opener, Off Street, Open
Other Features
Community Features
Pool, Sidewalks
Patio And Porch Features
Covered, Enclosed, Patio, Screened
Lot Features
Conservation Area, Landscaped, Sidewalk, Paved
Subdivision Name
Riverwalk Preserve
Vegetation
Trees/landscaped
Price History
| Date | Event | Price |
|---|---|---|
09/04/2026 Source: | Listed for Sale | $350,000 $171/sqft |
09/01/2026 Source: | Coming Soon | $350,000 +3.64% $171/sqft |
12/01/2021 Source: | Price Increased | $337,712 +0.85% $165/sqft |
03/23/2021 Source: | Sold | $334,850 $163/sqft |

Nearby Homes
Find Homes by Property Features in New Port Richey, FL
Nearby New Homes For Sale

Based on information from Stellar MLS® through Oct 09, 2026, 02:30PM as submitted to and distributed by MLS GRID. All data is obtained from various sources and may not have been verified by the broker or MLS GRID. Supplied Open House Information is subject to change without notice. All information should be independently reviewed and verified for accuracy. Properties may or may not be listed by the office/agent presenting the information. IDX information is provided exclusively for consumers’ personal non-commercial use. It may not be used for any purpose other than to identify prospective properties consumers may be interested in purchasing. The data is deemed reliable but is not guaranteed by MLS GRID. The use of the MLS GRID Data may be subject to an end-user license agreement prescribed by the Member Participant’s applicable MLS, if any, and as amended from time to time. © 2026 Stellar MLS. All Rights Reserved.
 Advertising Broker: Fred McGill | Simple Showing, Inc