- Overview
- Description
- Property Details
- Location
- HOA Management
- Facts & Features
- Getting Around
- Nearby Homes




$650,000
Monthly Est:$3,235
 3 Beds
 2 Baths
2 full baths
 2,421sqft
5355 Anthony Ln, Sarasota, FL 34233
$650,000
$3,235/moEst:
Get Pre-Approved
Single Family Residence
Built in 2003
$121.67/mo HOA
10,005 sqft lot
$268/sq.ft
Description
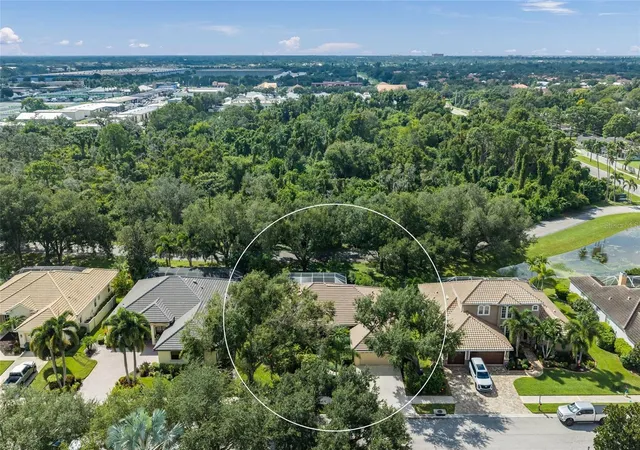
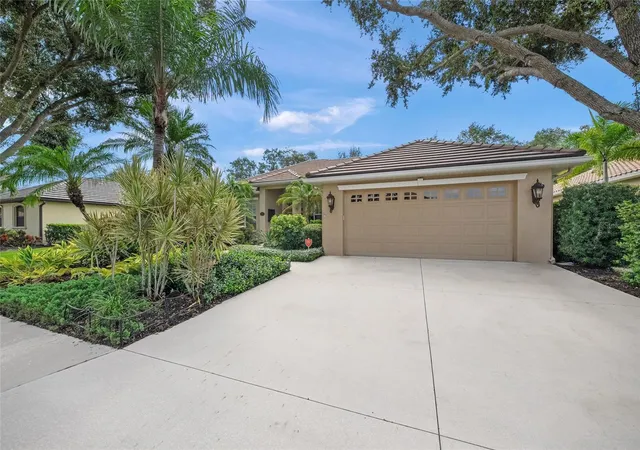
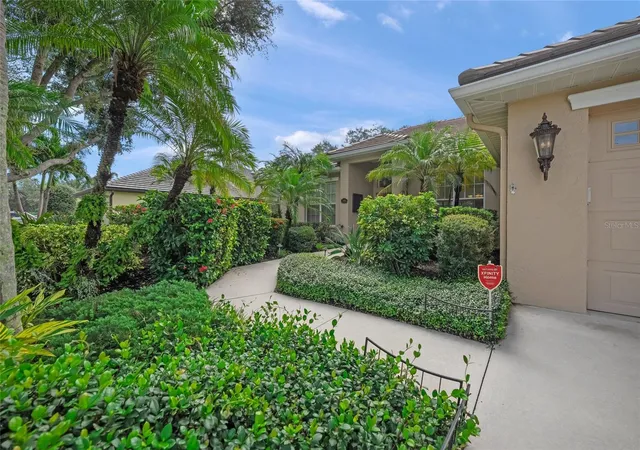
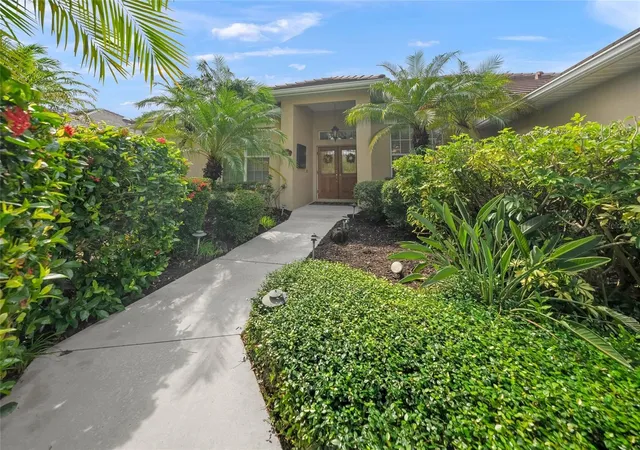
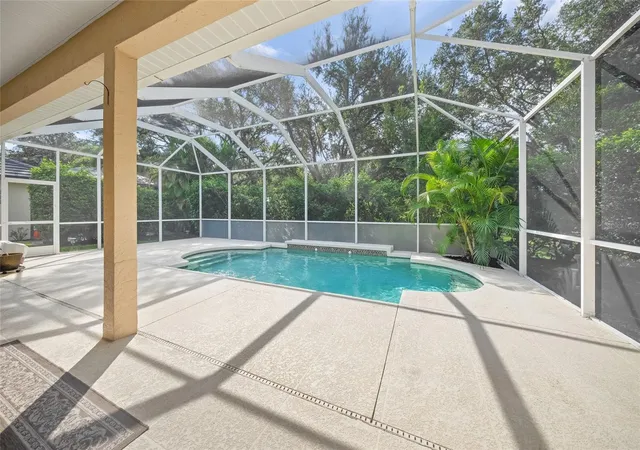
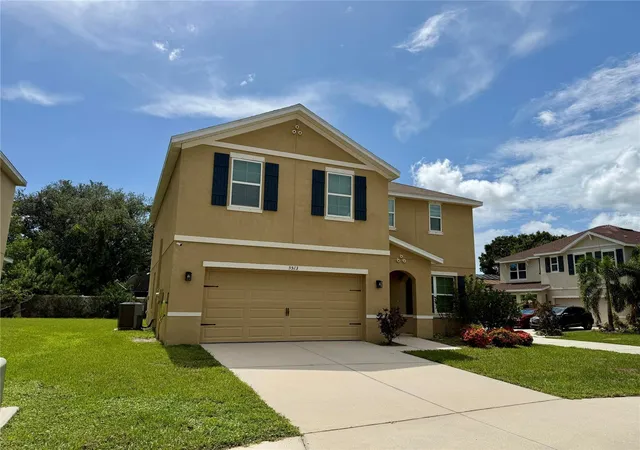
This is the one * LOCATION, LOCATION, LOCATION * RARELY AVAILABLE in the community of Ashton Glen in the heart of Sarasota * 'A' RATED SCHOOL DISTRICT * QUALITY BUILT by Trend Building & Design and IMPECCABLY MAINTAINED by the original owner * You will not find a house of this caliber & PRIDE OF OWNERSHIP * NEW TILE ROOF 2025 * NEW A/C 2024 BY LENNOX * Quiet cul de sac street with no through traffic * 3 Bedrooms PLUS a Den & 2 Baths * Split Plan Design * Great Room Floor Plan with 8ft Sliding Glass Doors & 15ft Ceiling with Custom Crown Molding * The generously-sized Primary Suite showcases a Spa-style Bath with Walk-in Closets & Built-ins * The Chef's Kitchen is open to the Great Room and features Solid Wood Cabinets, a SPACIOUS Eat-in Nook & a Breakfast Bar * All of this wraps your OUTDOOR OASIS with a Caged Pool & EXPANSIVE Covered Lanai * This is the perfect house to entertain family & friends or for just simply relaxing in your slice of paradise * Low HOA Fees & NO CDD & a separate well for yard irrigation makes this a cost efficient home * Centrally located, and minutes to Siesta Key beaches, walking distance to the Ashton trail head of the legacy trail, 20 minutes to the downtown theatre, arts cultural center, and famous St. Armand's for shopping and various restaurants. Riverview School District is one of the top school districts in the state * This home is one you must see to believe! * One look & you'll fall in love *
- Houzeo last checked: 14 minutes ago
- Listing updated: October 14, 2026 at 10:48 am
- Listing Provided by: Ryan Brown (941) 330-7774 , Glenn Brown | RE/MAX ALLIANCE GROUP (941) 954-5454
- Source: Stellar MLS-FL as distributed by MLS GRID | MLS#: A4705550

Property Details
Status
Active
Type
Single Family Residence
No. of Stories
1
County
City
Neighborhood
--
Year Built
2003
HOA Fees
$121.67/mo
Finished Area
2,421 sqft
Lot Size
10,005 sqft lot
Basement Area
- sqft
MLS Name
Stellar MLS
MLS Number
A4705550
MLS Status
Active
Days on Market
16
Cumulative Days on Market
1

Continue Your Journey in App
Find your dream home, receive real-time updates, and many more!
Continue Your Journey in App
Find your dream home, receive real-time updates, and many more!
Location
HOA Management
Alissa/CIVIX
HOA Fees
$365/ Quarterly
Disclaimer: Amenities are based on third-party information and may vary; buyers must independently verify all amenities, as information is deemed reliable but not guaranteed.
Facts & Features
Rooms
Bedrooms & bathrooms
Bedrooms: 3
Bathrooms: 2
Primary Bedroom
Level: First
Area: 247.00 Square Feet
Dimensions: 19x13
Bedroom 2
Level: First
Area: 144.00 Square Feet
Dimensions: 12x12
Bedroom 3
Level: First
Area: 144.00 Square Feet
Dimensions: 12x12
Den
Level: First
Area: 154.00 Square Feet
Dimensions: 14x11
Dining Room
Level: First
Area: 192.00 Square Feet
Dimensions: 16x12
Living Room
Level: First
Area: 330.00 Square Feet
Dimensions: 22x15
Kitchen
Level: First
Area: 338.00 Square Feet
Dimensions: 26x13
Utility Room
Level: First
Area: 84.00 Square Feet
Dimensions: 12x7
Balcony/Porch/Lanai
Level: First
Area: 1120.00 Square Feet
Dimensions: 40x28
Interior
Heating
Central
Sewer
Public Sewer
Exterior Features
Private Yard, Rain Gutters, Sidewalk
Window Features
Window Treatments
Flooring
Carpet, Tile, Wood
Cooling
Central Air
Appliances
Dishwasher, Disposal, Dryer, Microwave, Range, Refrigerator, Washer
Interior Features
Built In Features, Ceiling Fans(s), Crown Molding, Eat In Kitchen, High Ceilings, Open Floorplan, Solid Surface Counters, Solid Wood Cabinets, Split Bedroom, Stone Counters, Walk In Closet(s), Window Treatments
Construction
Year Built
Year Built: 2003
Home type
Single Family Residence
Construction Materials
Block, Stucco
Architectural Style
Custom
Foundation Details
Slab
Roof
Tile
Utilities & Energy
Security Features
Security System, Smoke Detector(s)
Laundry Features
Inside, Laundry Room
Parking Features
Driveway, Garage Door Opener
Water Source
Public
Pool Features
In Ground, Screen Enclosure
Utilities
Cable Connected, Electricity Connected, Sprinkler Well, Underground Utilities, Water Connected
Other Features
Subdivision Name
Ashton Glen
Vegetation
Mature Landscaping, Trees/landscaped
Lot Features
Cul De Sac, Oversized Lot, Private, Sidewalk
Community Features
Deed Restrictions, Sidewalks
Patio And Porch Features
Covered, Rear Porch, Screened
Price History
| Date | Event | Price |
|---|---|---|
10/13/2026 Source: | Listed for Sale | $650,000 -10.33% $268/sqft |
10/20/2025 Source: | Listing Removed | $724,900 $299/sqft |
07/10/2025 Source: | Pending | $724,900 $299/sqft |
07/10/2025 Source: | Listed for Sale | $724,900 -12.13% $299/sqft |
08/07/2024 Source: | Listing Removed | $825,000 $341/sqft |

Nearby Homes


Find Homes by Property Features in Sarasota, FL
Nearby New Homes For Sale

Based on information from Stellar MLS® through Oct 30, 2026, 12:45PM as submitted to and distributed by MLS GRID. All data is obtained from various sources and may not have been verified by the broker or MLS GRID. Supplied Open House Information is subject to change without notice. All information should be independently reviewed and verified for accuracy. Properties may or may not be listed by the office/agent presenting the information. IDX information is provided exclusively for consumers’ personal non-commercial use. It may not be used for any purpose other than to identify prospective properties consumers may be interested in purchasing. The data is deemed reliable but is not guaranteed by MLS GRID. The use of the MLS GRID Data may be subject to an end-user license agreement prescribed by the Member Participant’s applicable MLS, if any, and as amended from time to time. © 2026 Stellar MLS. All Rights Reserved.
 Advertising Broker: Fred McGill | Simple Showing, Inc
