- Overview
- Description
- Property Details
- Location
- HOA Management
- Facts & Features
- Getting Around
- Nearby Homes

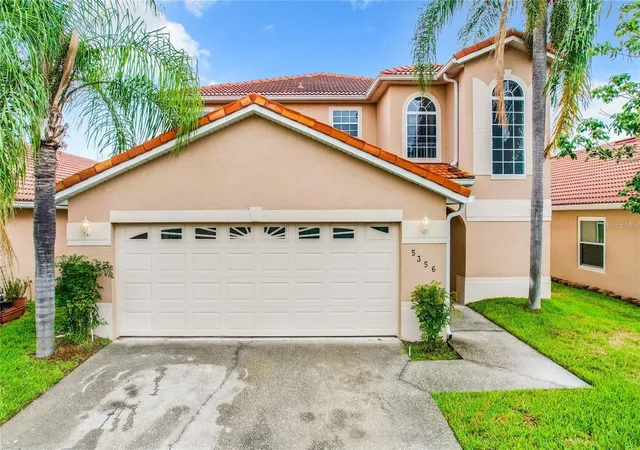


$579,000
Monthly Est:$2,882
 4 Beds
 3 Baths
2 full baths + 1 half bath
 2,891sqft
5356 Watervista Dr, Orlando, FL 32821
$579,000
$2,882/moEst:
Get Pre-Approved
Single Family Residence
Built in 1999
$288/mo HOA
5,175 sqft lot
$200/sq.ft
Description
Welcome to your dream home in the gated community of Waterview Reserve subdivision, where an exceptional 4-bedroom, 2.5-bathroom home awaits you. This charming residence offers a comfortable and inviting living experience. The great room is a delightful addition that floods the home with abundant natural light through the windows. This home provides the perfect space to relax, unwind, or entertain guests. With approximately 2,891 square feet of living space, this home is thoughtfully designed to maximize functionality and comfort. You will find a large dining room perfect for the whole family. The well-appointed kitchen overlooks the great room and features 42" kitchen cabinet, stainless-steel appliances. The master bedroom & en suite are located on the first floor with a large walk-in closet. Three well-proportioned bedrooms are upstairs; they're peaceful retreats for rest and relaxation. These rooms can be used for the theater room, game room, office, playroom, extra family room or TV rooms. Each room boasts natural light, spacious closets, and a comfortable ambiance, making them perfect for unwinding after a long day. The backyard presents endless possibilities for outdoor activities, gardening. It's a blank canvas awaiting your personal touch. Located in Waterview Reserve, you'll enjoy the benefits of a highly sought-after community. This neighborhood is known for its picturesque surroundings, friendly atmosphere, and convenient access to an array of amenities. The HOA fees provided community amenities, including lawn care, community swimming pool, sports court (tennis, basketball, pickle ball), exercise room, community events room, monitored alarm for added security, digital cable, internet, roof cleaning, gates and private streets. From local parks and recreational facilities to schools and shopping centers, everything you need is within easy reach. Don't miss this opportunity to own a piece of Waterview Reserve paradise. Conveniently located near John Young Parkway, I-4 freeway, Florida Turnpike, 528 and 417 Expressway, Orlando International Airport, Lake Nona/Medical City, just minutes from many major attractions and theme parks, this is an ideal location. This pristine home will not last long. You will not be disappointed. Call today!
- Houzeo last checked: 1 hour ago
- Listing updated: September 16, 2026 at 5:03 pm
- Listing Provided by: Shettle Huynh (407) 334-5575 | FLORIDA REALTY INVESTMENTS (407) 207-2220
- Source: Stellar MLS-FL | MLS#: O6371578

Property Details
Status
Active
Type
Single Family Residence
No. of Stories
2
County
City
Neighborhood
--
Year Built
1999
HOA Fees
$288/mo
Finished Area
2,891 sqft
Lot Size
5,175 sqft lot
Basement Area
- sqft
MLS Name
Stellar MLS
MLS Number
O6371578
MLS Status
Active
Days on Market
273
Cumulative Days on Market
252

Continue Your Journey in App
Find your dream home, receive real-time updates, and many more!
Download App
Continue Your Journey in App
Find your dream home, receive real-time updates, and many more!
Location
HOA Management
Elizabeth Sierra
HOA Fees
$288/ Monthly
Amenities
 Amenities and services may be covered by one or multiple associations and service providers.
 Maintenance
 Security Gate
 Basket Ball
 Pool
Pool
 Gym
Gym
 Club House
 Tennis
 Private Road
Recreational Facilities
Escrow Reserves Fund
Management
Recreation Facilities
Disclaimer: Amenities are based on third-party information and may vary; buyers must independently verify all amenities, as information is deemed reliable but not guaranteed.
Facts & Features
Rooms
Bedrooms & bathrooms
Bedrooms: 4
Bathrooms: 3
Living Room
Level: First
Area: 192.00 Square Feet
Dimensions: 16x12
Dining Room
Level: First
Area: 128.00 Square Feet
Dimensions: 16x8
Dinette
Level: First
Area: 36.00 Square Feet
Dimensions: 6x6
Kitchen
Level: First
Area: 64.00 Square Feet
Dimensions: 8x8
Family Room
Level: First
Area: 182.00 Square Feet
Dimensions: 14x13
Primary Bedroom
Level: First
Area: 195.00 Square Feet
Dimensions: 15x13
Primary Bathroom
Level: First
Area: 80.00 Square Feet
Dimensions: 8x10
Utility Room
Level: First
Area: 70.00 Square Feet
Dimensions: 7x10
Bedroom 2
Level: Second
Area: 143.00 Square Feet
Dimensions: 13x11
Bedroom 3
Level: Second
Area: 143.00 Square Feet
Dimensions: 13x11
Bedroom 4
Level: Second
Area: 156.00 Square Feet
Dimensions: 13x12
Game Room
Level: Second
Area: 380.00 Square Feet
Dimensions: 20x19
Great Room
Level: Second
Area: 320.00 Square Feet
Dimensions: 20x16
Interior
Appliances
Dishwasher, Disposal, Gas Water Heater, Microwave, Range, Refrigerator
Exterior Features
Sidewalk
Window Features
Blinds, Drapes
Sewer
Public Sewer
Flooring
Laminate, Tile
Heating
Electric
Cooling
Central Air
Interior Features
Ceiling Fans(s), Eat In Kitchen, High Ceilings, Living Room/dining Room Combo, Primary Bedroom Main Floor, Walk In Closet(s), Window Treatments
Construction
Year Built
Year Built: 1999
Home type
Single Family Residence
Construction Materials
Block, Frame
Roof
Tile
Architectural Style
Contemporary
Foundation Details
Slab
Utilities & Energy
Pool Features
Gunite, In Ground, Screen Enclosure
Security Features
Gated Community, Smoke Detector(s)
Association Amenities
Basketball Court, Clubhouse, Fitness Center, Gated, Pool, Recreation Facilities, Tennis Court(s)
Parking Features
Driveway, Garage Door Opener
Water Source
Public
Utilities
Cable Connected, Electricity Connected, Natural Gas Connected, Sprinkler Recycled, Water Connected
Laundry Features
Inside, Laundry Room
Other Features
Vegetation
Mature Landscaping, Trees/landscaped
Subdivision Name
Waterview Twnhms Sec 03
Community Features
Association Recreation Owned, Deed Restrictions, Fitness Center, Irrigation Reclaimed Water, Sidewalks, Special Community Restrictions, Tennis Court(s), Street Lights
Lot Features
City Limits, In County, Landscaped, Level, Near Public Transit, Sidewalk, Paved, Private
Patio And Porch Features
Covered, Enclosed, Patio, Screened
Price History
| Date | Event | Price |
|---|---|---|
09/15/2026 Source: | Price Decreased | $579,000 -1.70% $200/sqft |
05/26/2026 Source: | Price Decreased | $589,000 -1.67% $204/sqft |
03/05/2026 Source: | Price Increased | $599,000 +3.45% $207/sqft |
01/07/2026 Source: | Listed for Sale | $579,000 -5.85% $200/sqft |
01/07/2026 Source: | Price Increased | $615,000 +1.65% $213/sqft |

Show more
Nearby Homes

Find Homes by Property Features in Orlando, FL
Nearby New Homes For Sale

Based on information from Stellar MLS® through Oct 08, 2026, 11:00AM as submitted to and distributed by MLS GRID. All data is obtained from various sources and may not have been verified by the broker or MLS GRID. Supplied Open House Information is subject to change without notice. All information should be independently reviewed and verified for accuracy. Properties may or may not be listed by the office/agent presenting the information. IDX information is provided exclusively for consumers’ personal non-commercial use. It may not be used for any purpose other than to identify prospective properties consumers may be interested in purchasing. The data is deemed reliable but is not guaranteed by MLS GRID. The use of the MLS GRID Data may be subject to an end-user license agreement prescribed by the Member Participant’s applicable MLS, if any, and as amended from time to time. © 2026 Stellar MLS. All Rights Reserved.
 Advertising Broker: Fred McGill | Simple Showing, Inc