- Overview
- Description
- Property Details
- Location
- Facts & Features
- Getting Around
- Nearby Homes
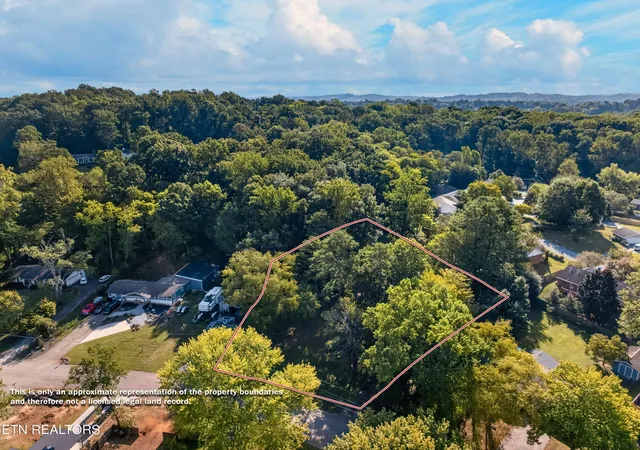

Street View
$425,000
Monthly Est:$2,115
 3 Beds
 2 Baths
1 full bath + 1 half bath
 1,144sqft
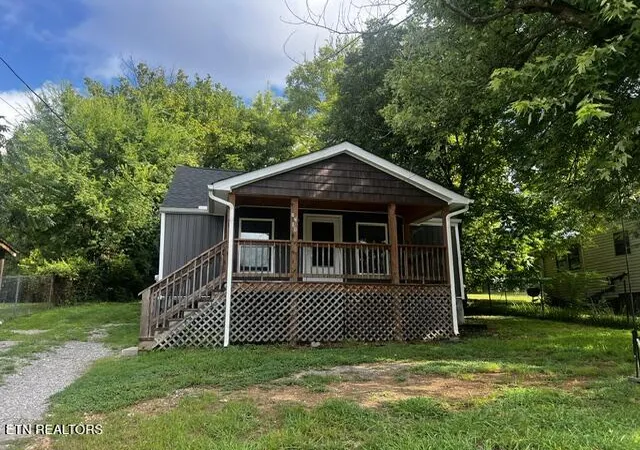
536 Chisholm Tr, Knoxville, TN 37919
$425,000
$2,115/moEst:
Get Pre-Approved
Single Family Residence
Built in 1970
$-- HOA
1.02 acres lot
$372/sq.ft
Description
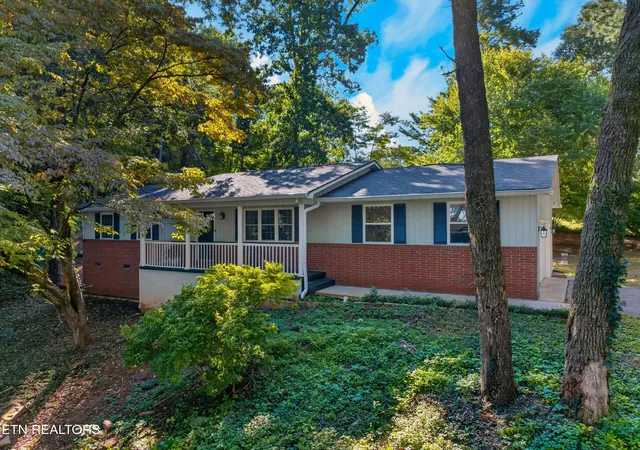
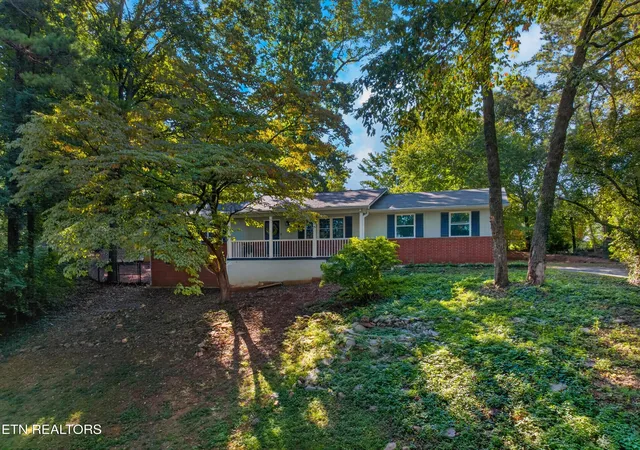
Privacy, space, and an unbeatable Bearden location! Welcome to 536 Chisholm Trl., tucked away off Gallagher Rd in the heart of Knoxville's highly convenient Bearden area. Set back from the road on approximately an acre, this home offers a surprisingly private setting while keeping you just minutes from some of Knoxville's best shopping, dining, parks, schools, and everyday conveniences.
Inside, you'll find a spacious living and dining area along with an updated kitchen featuring generous cabinet space, double countertops, and beautiful butcher block surfaces. Updated bathrooms and newer windows add to the home's move-in-ready appeal.
Several major improvements have already been taken care of, including a new HVAC system installed in May 2026 and covered under warranty. Extensive plumbing improvements were also completed in 2026, including a drain re-pipe and replacement of the entire sewer main to the tap, with the plumbing work backed by a 15-year warranty.
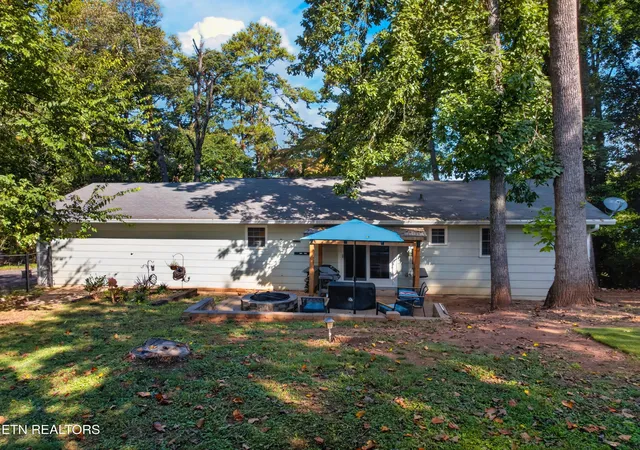
Step outside and enjoy a backyard designed for both privacy and entertaining, complete with added fencing, large trees, and an updated patio--plenty of room to relax, entertain, garden, or simply enjoy your own outdoor space right in the middle of town.
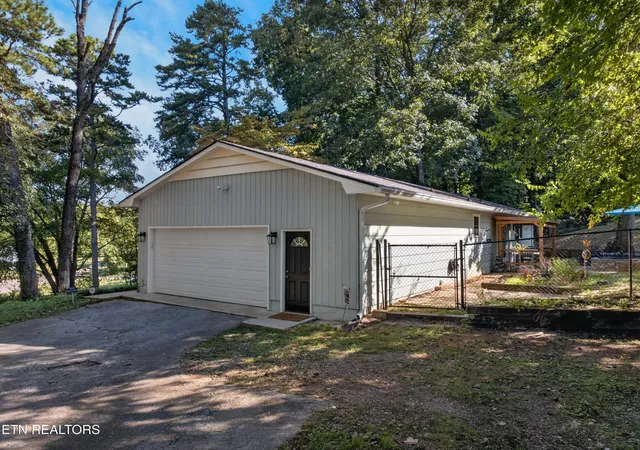
Storage and parking are another standout feature, with an oversized 2.5-car garage offering room for vehicles, tools, hobbies, and additional storage, plus a large driveway with space for multiple vehicles.
And then there's the location! Situated just a few blocks from Bearden High School, this home is zoned for West Hills Elementary, Bearden Middle, and Bearden High School. Enjoy quick access to Kingston Pike, I-40, West Knoxville, Downtown Knoxville, and the wide variety of restaurants, shopping, parks, and greenways that make the Bearden area such a desirable place to call home.
A private setting, substantial recent updates, generous outdoor space, and a central Knoxville location--536 Chisholm Trl. brings it all together!
- Houzeo last checked: 12 hours ago
- Listing updated: September 28, 2026 at 7:17 pm
- Listing Provided by: Courtney Allen (865) 201-8896 | Keller Williams Realty (865) 694-5904
- Source: East Tennessee REALTORS® MLS-TN | MLS#: 1355898

Property Details
Status
Active
Type
Single Family Residence
No. of Stories
-
County
City
Neighborhood
--
Year Built
1970
HOA Fees
-
Finished Area
1,144 sqft
Lot Size
1.02 acres lot
Basement Area
- sqft
MLS Name
East Tennessee REALTORS® MLS
MLS Number
1355898
MLS Status
Active
Days on Market
46

Continue Your Journey in App
Find your dream home, receive real-time updates, and many more!
Continue Your Journey in App
Find your dream home, receive real-time updates, and many more!
Location
Facts & Features
Rooms
Bedrooms & bathrooms
Bedrooms: 3
Bathrooms: 2
Interior
Flooring
Other
Sewer
Public Sewer
Heating
Central, Electric
Interior Features
Eat In Kitchen
Appliances
Dishwasher, Range, Refrigerator, Self Cleaning Oven
Cooling
Central Cooling
Construction
Year Built
Year Built: 1970
Home type
Single Family Residence
Architectural Style
Other
Construction Materials
Brick, Other
Utilities & Energy
Fireplace Features
None
Water Source
Public
Utilities
Cable Available (tv Only)
Basement
Crawl Space
Other Features
Patio And Porch Features
Porch Covered, Patio
Subdivision Name
Trails West Unit 3
Lot Features
Wooded
Price History
| Date | Event | Price |
|---|---|---|
09/18/2026 Source: | Listed for Sale | $425,000 +26.90% $372/sqft |
03/24/2025 Source: | Price Increased | $334,900 +52.26% $293/sqft |
11/24/2020 Source: | Price Decreased | $219,950 -0.02% $192/sqft |
11/24/2020 Source: | Sold | $220,000 $192/sqft |


Nearby Homes


Find Homes by Property Features in Knoxville, TN
Nearby New Homes For Sale

Based on information from the Knoxville Area Association of REALTORS MLS through Nov 02, 2026, 02:15PM. Information is provided exclusively for consumers’ personal, non-commercial use. It may not be used for any purpose other than to identify prospective properties that consumers may be interested in purchasing. The data is deemed reliable but is not guaranteed accurate by the MLS. This website may not include listings or property addresses of sellers who have directed their listing brokers to withhold their listing or their property address from display on the Internet. © 2026 Knoxville Area Association of REALTORS® MLS. All Rights Reserved. Angela Fowler Real Estate, LLC | 423.320.4620 | afowler@catt.com Mailing Address: 452 Kailors Cove Cir, Ringgold, GA 30736
 Advertising Broker: Angela Fowler | Angela Fowler Real Estate, LLC.
