- Overview
- Description
- Property Details
- Location
- Facts & Features
- Getting Around
- Nearby Homes

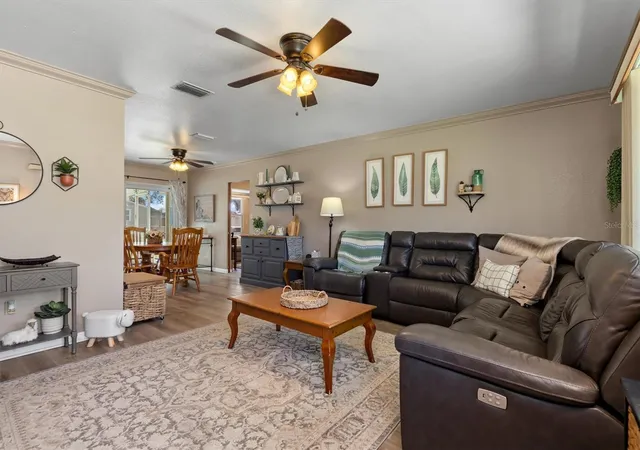


$334,900
Monthly Est:$1,667
 4 Beds
 3 Baths
3 full baths
 1,590sqft
5360 Malamin Rd, North Port, FL 34287
$334,900
$1,667/moEst:
Get Pre-Approved
Single Family Residence
Built in 1980
$-- HOA
10,418 sqft lot
$211/sq.ft
Description
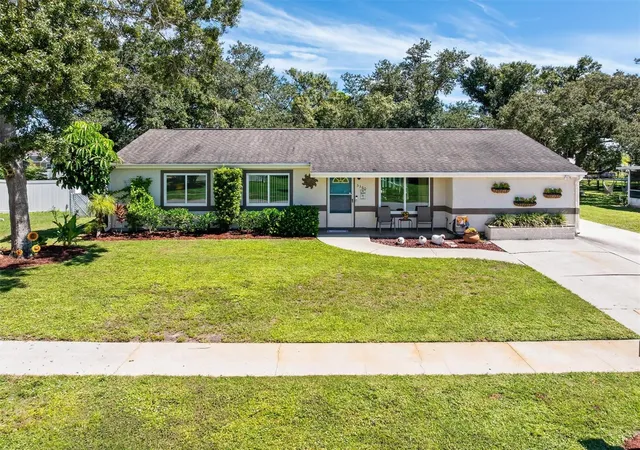
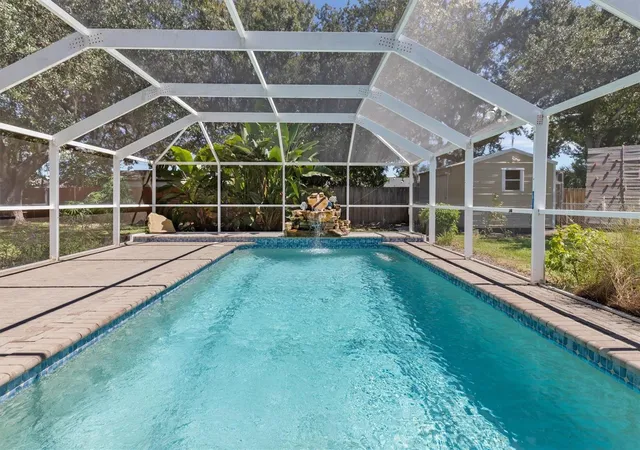
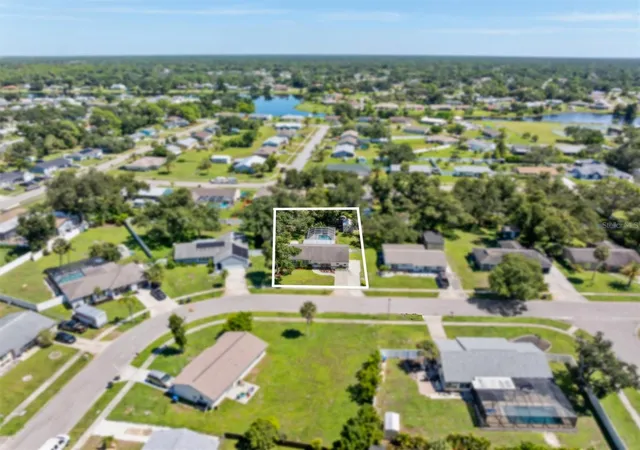
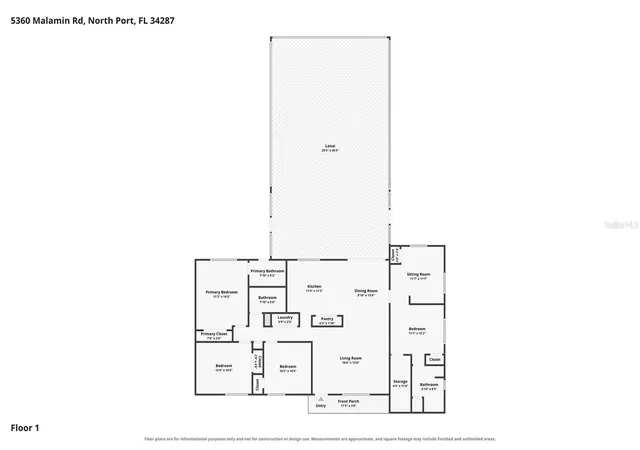
Welcome to Country Club Ridge, where there's NO HOA and the Florida lifestyle is waiting for you! This 4 bedroom, 3 bath pool home is on CITY WATER AND SEWER, so there's no well or septic to worry about. It also features a private in-law suite with its own sitting room, bedroom, several closets, and an accessible bathroom with a walk-in shower, perfect for visiting family or multi-generational living. Extra flooring is included if you are not a fan of carpet and you'd like to update the suite. An expanded driveway gives you the perfect spot for your RV, boat or extra toys. The kitchen offers 42" wood cabinets with added crown molding, tile flooring, a large pantry, and updated modern lighting. The completely redone primary bedroom with extra cushioned carpet opens right to the pool, so your morning swim is just steps away, and the primary bath doubles as a pool bath. The second bath has an updated vanity and mirror, and the living room includes a custom built-in TV niche. Step outside and you'll never want to leave! The heated 13x26ft pool with a relaxing waterfall is the true show stopper, surrounded by a paver deck with plenty of sunshine for lounging and a covered area for entertaining friends or enjoying a quiet evening. Outdoor fans keep you cool through the summer, the patio stretches the full length of the home, and an extra slab is ready for weekend cookouts. The pool includes a baby gate, and the fenced yard features a 2022 10x14 shed with power, a fan, shelving, and a workbench. Peace of mind comes standard with impact windows and doors, a 26 SEER AC, Square D electrical panel, sleeved cast iron pipes, R38 attic insulation with drop-down attic stairs, newer pool pump and heater, and gutters. Close to shopping, restaurants, and more, with McKibben Park just down the street for evening strolls and weekend fun!
- Houzeo last checked: 1 minute ago
- Listing updated: October 1, 2026 at 2:26 pm
- Listing Provided by: Rhonda Gustitus (941) 426-4394 , Alisha Colligan | KW PEACE RIVER PARTNERS (941) 875-9060
- Source: Stellar MLS-FL | MLS#: C7531353

Property Details
Status
Active
Type
Single Family Residence
No. of Stories
1
County
City
Neighborhood
--
Year Built
1980
HOA Fees
-
Finished Area
1,590 sqft
Lot Size
10,418 sqft lot
Basement Area
- sqft
MLS Name
Stellar MLS
MLS Number
C7531353
MLS Status
Active
Days on Market
8
Cumulative Days on Market
2

Continue Your Journey in App
Find your dream home, receive real-time updates, and many more!
Download App
Continue Your Journey in App
Find your dream home, receive real-time updates, and many more!
Location
Facts & Features
Rooms
Bedrooms & bathrooms
Bedrooms: 4
Bathrooms: 3
Primary Bedroom
Level: First
Area: 110.00 Square Feet
Dimensions: 11x10
Primary Bathroom
Level: First
Area: 40.00 Square Feet
Dimensions: 8x5
Bedroom 2
Level: First
Area: 100.00 Square Feet
Dimensions: 10x10
Bathroom 2
Level: First
Area: 40.00 Square Feet
Dimensions: 8x5
Bedroom 3
Level: First
Area: 120.00 Square Feet
Dimensions: 12x10
Bedroom 4
Level: First
Area: 110.00 Square Feet
Dimensions: 11x10
Bathroom 3
Level: First
Area: 36.00 Square Feet
Dimensions: 6x6
Kitchen
Level: First
Area: 169.00 Square Feet
Dimensions: 13x13
Dining Room
Level: First
Area: 130.00 Square Feet
Dimensions: 13x10
Family Room
Level: First
Area: 120.00 Square Feet
Dimensions: 12x10
Balcony/Porch/Lanai
Level: First
Area: 350.00 Square Feet
Dimensions: 25x14
Interior
Exterior Features
Lighting, Private Yard, Rain Gutters, Sidewalk
Sewer
Public Sewer
Interior Features
Ceiling Fans(s), Solid Wood Cabinets, Thermostat
Heating
Central, Electric
Flooring
Carpet, Laminate, Tile, Vinyl
Appliances
Dishwasher, Disposal, Dryer, Electric Water Heater, Microwave, Range, Washer
Cooling
Central Air
Window Features
Storm Window(s)
Construction
Year Built
Year Built: 1980
Home type
Single Family Residence
Foundation Details
Slab
Property Condition
Completed
Architectural Style
Florida
Roof
Shingle
Construction Materials
Stucco, Frame
Utilities & Energy
Water Source
Public
Utilities
Bb/hs Internet Available, Cable Connected, Electricity Connected, Sewer Connected, Water Connected
Laundry Features
Inside, Laundry Closet, Washer Hookup
Parking Features
Driveway, Guest, Parking Pad
Pool Features
Child Safety Fence, Heated, In Ground, Screen Enclosure
Other Features
Lot Features
City Limits, Sidewalk, Paved
Subdivision Name
Port Charlotte Sub 40
Vegetation
Oak Trees
Patio And Porch Features
Covered, Enclosed, Screened
Price History
| Date | Event | Price |
|---|---|---|
09/29/2026 Source: | Listed for Sale | $334,900 $211/sqft |

Nearby Homes
Find Homes by Property Features in North Port, FL
Nearby New Homes For Sale

Based on information from Stellar MLS® through Oct 08, 2026, 07:15PM as submitted to and distributed by MLS GRID. All data is obtained from various sources and may not have been verified by the broker or MLS GRID. Supplied Open House Information is subject to change without notice. All information should be independently reviewed and verified for accuracy. Properties may or may not be listed by the office/agent presenting the information. IDX information is provided exclusively for consumers’ personal non-commercial use. It may not be used for any purpose other than to identify prospective properties consumers may be interested in purchasing. The data is deemed reliable but is not guaranteed by MLS GRID. The use of the MLS GRID Data may be subject to an end-user license agreement prescribed by the Member Participant’s applicable MLS, if any, and as amended from time to time. © 2026 Stellar MLS. All Rights Reserved.
 Advertising Broker: Fred McGill | Simple Showing, Inc