Realty Solution
Powered by 
- 1
- Overview
- Description
- Property Details
- Location
- Facts & Features
- Getting Around
- Nearby Homes

 No HOA
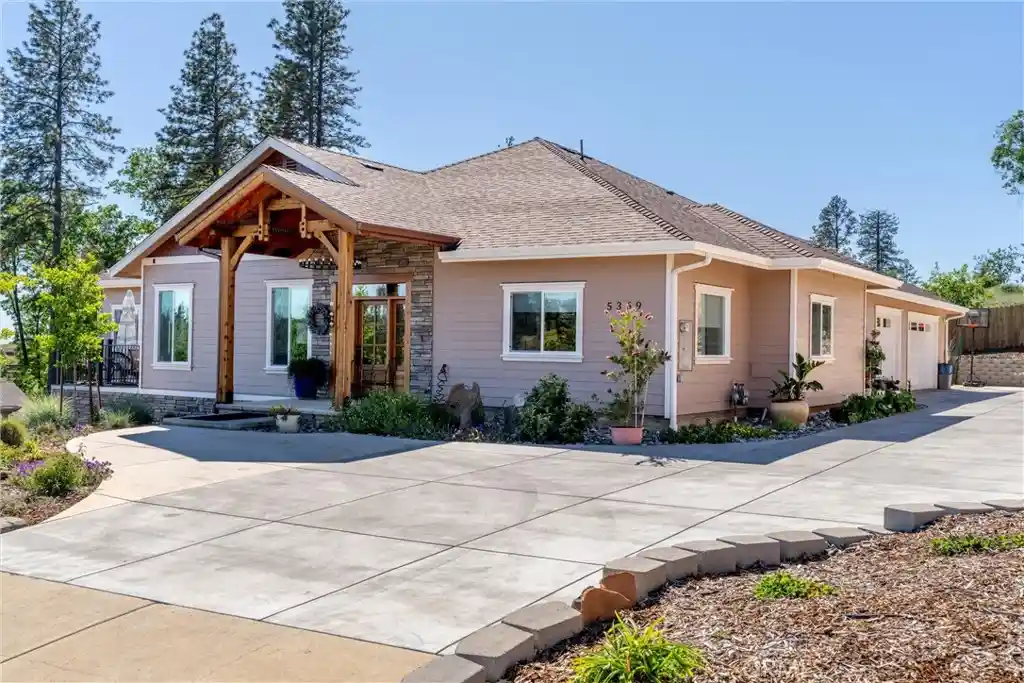


Street View
Listed by: Jason Buzzard (530) 966-2742 DRE #02091195 | Ironwood Real Estate (530) 966-2742
$724,900
Monthly Est:$3,608
 4 Beds
 3 Baths
3 full baths
 2,626sqft
5369 Breezewood, Paradise, CA 95969
$724,900
$3,608/moEst:
Get Pre-Approved
Single Family Residence
Built in 2024
$-- HOA
22,216 sqft lot
$276/sq.ft
Description
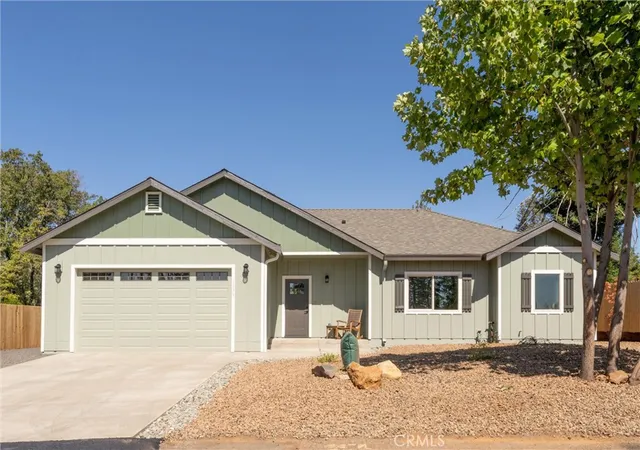
Thoughtfully designed to blend everyday comfort with standout utility, this beautifully upgraded home offers refined living with an impressive collection of custom features. From the moment you arrive, the inviting front porch sets the tone for a property that is both welcoming and exceptionally well planned. Inside, natural light is enhanced by sun tubes, while cove lighting, under-cabinet lighting, and quality window coverings add warmth and polish.
Set beneath soft blue skies with faraway views, the setting itself becomes part of the experience—where glowing sunrises and sunsets shape your daily rhythm. The landscaped yard features ornamental and mature fruit trees, supported by irrigation for a low-maintenance outdoor space.
Step inside and you’ll immediately feel it—this home has heart. The layout balances livability and flexibility, with a spacious primary suite, generous closet, and heated floors in both bathrooms. Additional bedrooms and a dedicated office provide space for guests, work, or creativity.
The main living area is open and inviting, with soaring ceilings and a fireplace for gathering or relaxing. At the center, the kitchen is expansive and well appointed with custom cabinetry, pull-outs, under-cabinet lighting, and ample counter space. A large walk-in pantry and nearby garden boxes add both convenience and charm.
A well-designed mudroom, thoughtful storage, and a convenient bath enhance the home’s practical flow.
For those seeking premium utility space, this property stands apart. The three-car garage offers a utility sink, cabinet storage, and attic space above. A separate shop with its own driveway adds flexibility for projects or workspace needs. The covered back porch extends outdoor living, while RV and boat parking and a concrete perimeter add ease and function.
Balancing luxury, craftsmanship, and versatility, this home offers a rare combination of comfort and highly usable space in a serene, upscale setting.
- Houzeo last checked: 42 minutes ago
- Listing updated: November 5, 2026 at 2:47 am
- Source: California Regional MLS-CA | MLS#: PA26237790

Property Details
Status
Active
Type
Single Family Residence
No. of Stories
2
County
City
Neighborhood
--
Year Built
2024
HOA Fees
-
Finished Area
2,626 sqft
Lot Size
22,216 sqft lot
Basement Area
- sqft
MLS Name
California Regional MLS
MLS Number
PA26237790
MLS Status
Active
Days on Market
1

Continue Your Journey in App
Find your dream home, receive real-time updates, and many more!
Continue Your Journey in App
Find your dream home, receive real-time updates, and many more!
Location
Facts & Features
Rooms
Bedrooms & bathrooms
Bedrooms: 4
Bathrooms: 3
Interior
Flooring
Laminate
Exterior Features
Rain Gutters
Interior Features
Coffered Ceilings, Granite Counters, High Ceilings, Living Room Deck Attached, Open Floorplan, Pantry, Attic, Primary Suite, Utility Room, Walk In Pantry, Walk In Closets, Workshop
Heating
Central, Energy Star Qualified Equipment, Fireplaces
Cooling
Central Air, Energy Star Qualified Equipment, Whole House Fan
Appliances
Six Burner Stove, Double Oven, Gas Oven, Dryer, Washer
Sewer
Septic Tank
Construction
Year Built
Year Built: 2024
Home type
Single Family Residence
Construction Materials
Fiber Cement, Lap Siding
Architectural Style
Custom
Foundation Details
Raised, Slab
Property Condition
Turnkey
Roof
Composition
Utilities & Energy
Pool Features
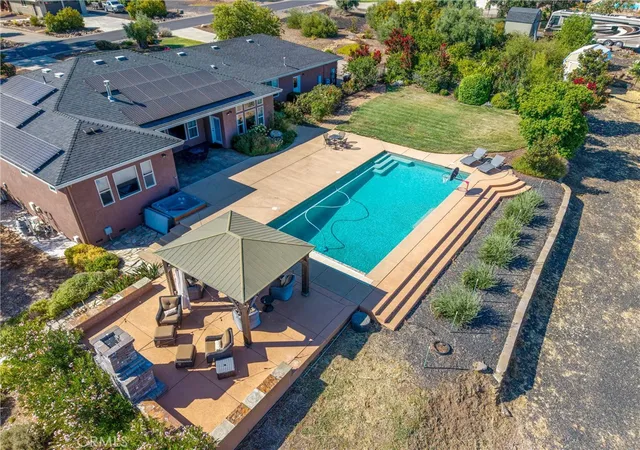
None
Laundry Features
Laundry Room
Fireplace Features
Zero Clearance
Parking Features
Garage
Water Source
Public
Utilities
Cable Available, Electricity Connected, Natural Gas Connected, Phone Available
Security Features
Carbon Monoxide Detectors, Fire Sprinkler System, Smoke Detectors
Other Features
Lot Features
Zero To One Unit Acre, Cul De Sac, Drip Irrigation Bubblers, Sprinklers In Rear, Sprinklers In Front, Rectangular Lot, Sprinklers Timer, Sloped Up, Trees
Patio And Porch Features
Covered, Deck
Community Features
Biking, Dog Park, Foothills, Fishing, Mountainous, Near National Forest
Price History
| Date | Event | Price |
|---|---|---|
11/04/2026 Source: | Price Decreased | $724,900 -3.33% $276/sqft |
04/10/2026 Source: | Listed for Sale | $749,900 -6.15% $286/sqft |
04/06/2026 Source: | Price Increased | $799,000 +6.55% $304/sqft |
04/06/2026 Source: | Off Market | $749,900 -6.15% $286/sqft |
03/27/2026 Source: | Coming Soon | $799,000 +1188.71% $304/sqft |

Show more
Nearby Homes

Find Homes by Property Features in Paradise, CA
Nearby New Homes For Sale


Based on information from California Regional Multiple Listing Service, Inc. as of Nov 05, 2026, 12:45PM and /or other sources. All data, including all measurements and calculations of area, is obtained from various sources and has not been, and will not be, verified by broker or MLS. All information should be independently reviewed and verified for accuracy. Properties may or may not be listed by the office/agent presenting the information. Information being provided is for consumers’ personal, non-commercial use and may not be used for any purpose other than to identify prospective properties consumers may be interested in purchasing. This website may not include listings or property addresses of sellers who have directed their listing brokers to withhold their listing or their property address from display on the Internet. © 2026 California Regional Multiple Listing Service. All Rights Reserved.
 Advertising Broker: William Johnson DRE #01463271 | William Johnson Brokerage
