- Overview
- Description
- Property Details
- Location
- HOA Management
- Facts & Features
- Getting Around
- Nearby Homes





$1,495,000
Monthly Est:$7,441
 6 Beds
 8 Baths
6 full baths + 2 half baths
 5,006sqft
537 Delta Queen Ct, Covington, LA 70433
$1,495,000
$7,441/moEst:
Get Pre-Approved
Single Family Residence
Built in 2017
$100/mo HOA
18,974.74 sqft lot
$299/sq.ft
Description
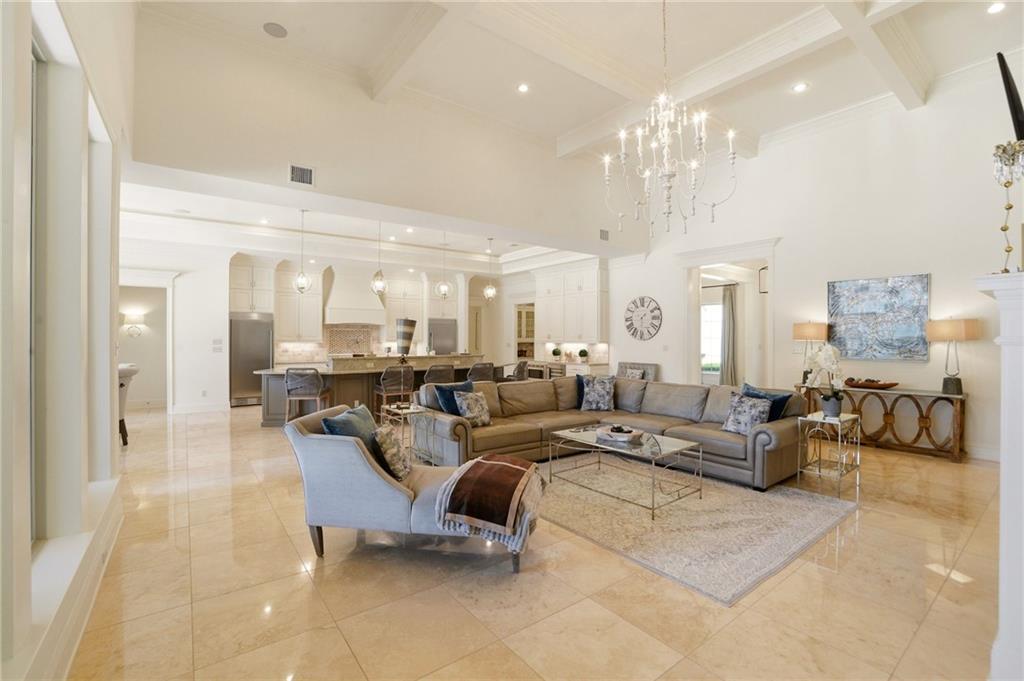
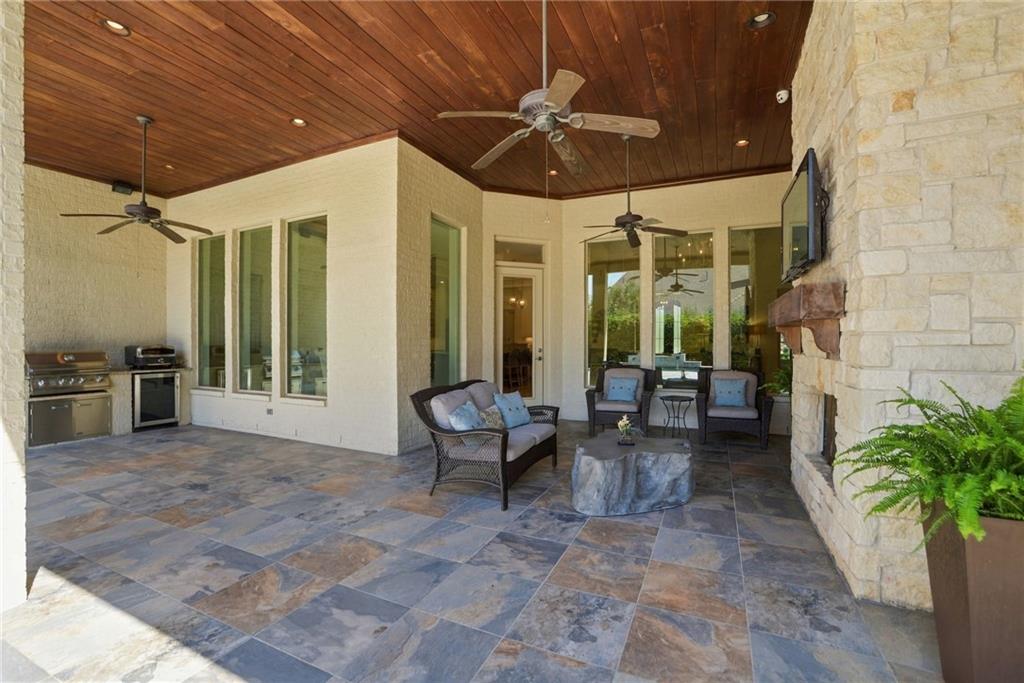
Luxurious residence in Covington’s gated Natchez Trace community. Refined architectural details, soaring ceilings, generous spaces, and a private outdoor oasis define this impressive residence. An enclosed drainage culvert enhances the front grounds, while striking 10-foot steel-and-glass entry doors framed by gas lanterns create a memorable arrival. The spacious interior features 12-foot ceilings throughout, with the great room rising to 16-foot beamed ceilings with coffered detailing. This open living space showcases a gas fireplace, custom built-ins, travertine marble, and expansive windows. The chef-inspired kitchen is designed for entertaining with an oversized three-slab mother-of-pearl quartzite island, Thermador six-burner gas range with grill and double ovens, pot filler, full-size refrigerator and freezer, wine cooler, and floor-to-ceiling custom cabinetry. A formal dining room connects to the butler’s pantry, while the breakfast area enjoys abundant natural light overlooking the pool area. The generous primary suite features a spa-like bath with dual vanities, soaking tub, oversized multi-head shower with bench, and large custom closet. Every bedroom with elegant wood floors offers a large closet and en-suite bath. A second-floor media/game room provides flexibility as a possible sixth bedroom. Outdoors, enjoy a heated and cooled pool with water feature and fire features; cabana with TV, outdoor storage area, and a half bath; covered patio with fireplace and outdoor kitchen; and privacy-fenced yard. Additional amenities include a whole-house generator, whole-house water filtration system, iWave air purification system, security system with cameras, two-car garage with adjoining mudroom, automatic irrigation system, and a 1-Year Home Shield Warranty which covers the the HVAC, kitchen appliances, washer/dryer, plus other covered items.
- Houzeo last checked: 7 hours ago
- Listing updated: October 7, 2026 at 7:00 pm
- Listing Provided by: Chip Gardner (504) 236-3891 | Compass Mandeville (985) 626-5695
- Source: New Orleans Metropolitan AOR (NOMAR) MLS-LA | MLS#: 2579152

Property Details
Status
Active
Type
Single Family Residence
No. of Stories
-
County
City
Neighborhood
--
Year Built
2017
HOA Fees
$100/mo
Finished Area
5,006 sqft
Lot Size
18,974.74 sqft lot
Basement Area
- sqft
MLS Name
New Orleans Metropolitan AOR (NOMAR) MLS
MLS Number
2579152
MLS Status
Active
Days on Market
3

Continue Your Journey in App
Find your dream home, receive real-time updates, and many more!
Download App
Continue Your Journey in App
Find your dream home, receive real-time updates, and many more!
Location
HOA Management
N/A
HOA Fees
$1,200/ Annually
Amenities
 Amenities and services may be covered by one or multiple associations and service providers.
 Club House
Disclaimer: Amenities are based on third-party information and may vary; buyers must independently verify all amenities, as information is deemed reliable but not guaranteed.
Facts & Features
Rooms
Bedrooms & bathrooms
Bedrooms: 6
Bathrooms: 8
Bedroom
Level: Second
Area: 393.12 Square Feet
Dimensions: 15.6x25.2
Bedroom
Level: First
Area: 174.33 Square Feet
Dimensions: 11.7x14.9
Bedroom
Level: First
Area: 192.00 Square Feet
Dimensions: 12x16
Bedroom
Level: First
Area: 287.04 Square Feet
Dimensions: 15.6x18.4
Bedroom
Level: First
Area: 215.84 Square Feet
Dimensions: 14.2x15.2
PrimaryBedroom
Level: First
Area: 330.48 Square Feet
Dimensions: 15.3x21.6
UtilityRoom
Level: First
Area: 72.08 Square Feet
Dimensions: 6.8x10.6
Foyer
Level: First
Area: 80.00 Square Feet
Dimensions: 6.4x12.5
DiningRoom
Level: First
Area: 186.44 Square Feet
Dimensions: 11.8x15.8
BreakfastRoomNook
Level: First
Area: 149.38 Square Feet
Dimensions: 9.7x15.4
Kitchen
Level: First
Area: 373.65 Square Feet
Dimensions: 15.9x23.5
LivingRoom
Level: First
Area: 658.80 Square Feet
Dimensions: 24.4x27
Interior
Interior Features
Butlers Pantry, Ceiling Fans, Stainless Steel Appliances, Cable Tv
Cooling
Central Air, Three Or More Units
Sewer
Public Sewer
Exterior Features
Irrigation Sprinklers, Porch, Outdoor Kitchen
Appliances
Double Oven, Dishwasher, Disposal, Microwave, Oven, Range, Refrigerator, Wine Cooler
Window Features
Screens
Heating
Central, Multiple Heating Units
Construction
Year Built
Year Built: 2017
Home type
Single Family Residence
Construction Materials
Brick, Stucco
Architectural Style
Traditional
Roof
Shingle
Property Condition
Excellent
Foundation Details
Slab
Utilities & Energy
Pool Features
Community, In Ground
Electric
Generator
Fireplace Features
Gas
Security Features
Security System, Gated Community
Association Amenities
Clubhouse
Parking Features
Attached, Garage, Two Spaces, Garage Door Opener
Water Source
Public
Other Features
Community Features
Gated, Pool
Patio And Porch Features
Brick, Covered, Porch
Lot Features
Outside City Limits, Rectangular Lot
Subdivision Name
Natchez Trace
Price History
| Date | Event | Price |
|---|---|---|
10/07/2026 Source: | Listed for Sale | $1,495,000 +60.75% $299/sqft |
06/29/2023 Source: | Sold | $930,000 $186/sqft |

Nearby Homes


Find Homes by Property Features in Covington, LA
Nearby New Homes For Sale


Based on information from the ROAM MLS through Oct 09, 2026, 02:30PM. IDX information is provided exclusively for consumers' personal, non-commercial use. It may not be used for any purpose other than to identify prospective properties consumers may be interested in purchasing. Data is deemed reliable but is not guaranteed accurate by the MLS. This website may not include listings or property addresses of sellers who have directed their listing brokers to withhold their listing or their property address from display on the Internet. © 2026 ROAM MLS. All Rights Reserved.
 Advertising Broker: Jared Andrew English | Congress Realty, Inc