- Overview
- Description
- Property Details
- Location
- HOA Management
- Facts & Features
- Getting Around
- Nearby Homes
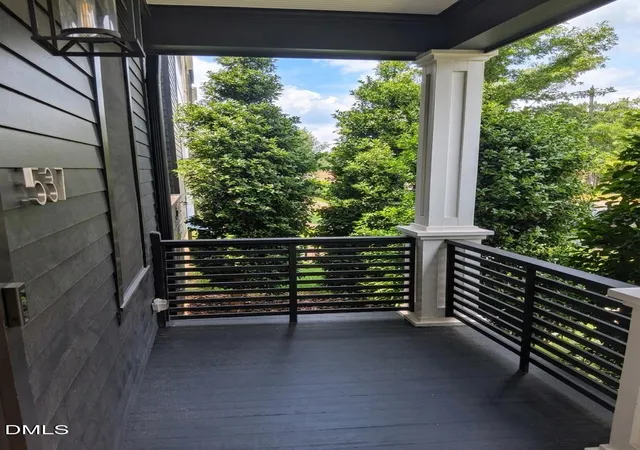

Street View
$665,000
Monthly Est:$3,310
 3 Beds
 3 Baths
2 full baths + 1 half bath
 1,552sqft
537 Maywood Ave, Raleigh, NC 27603
$665,000
$3,310/moEst:
Get Pre-Approved
Single Family Residence
Built in 2020
$16.67/mo HOA
0.04 acre lot
$428/sq.ft
Description
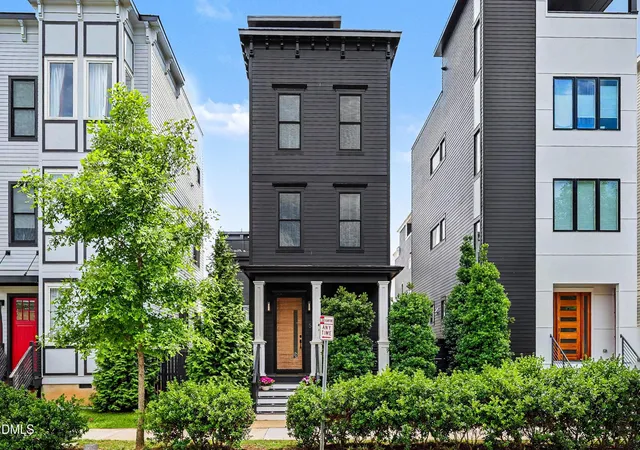
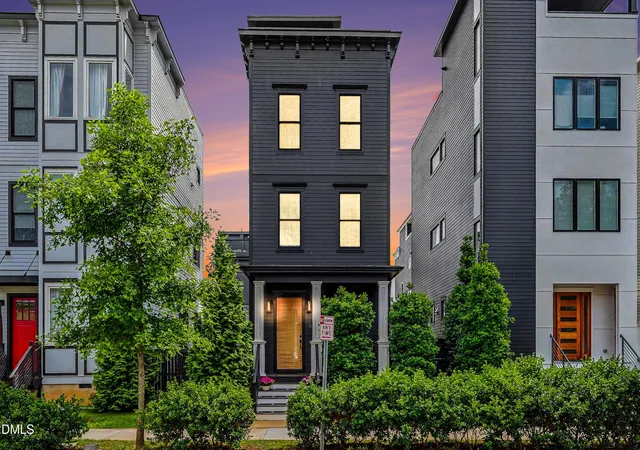
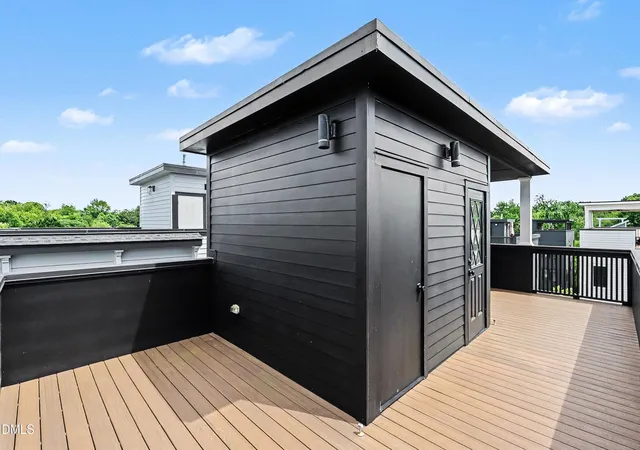
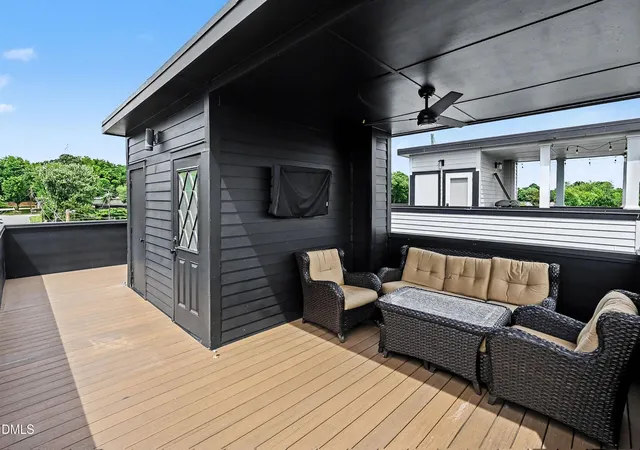
**PRICE IMPROVEMENT** NOW OFFERED AT $665,000. Rooftop Porch!! Great Location!! Welcome to 537 Maywood Avenue. Discover modern living just minutes from downtown in this stunning 3-story, 3-bedroom, 2.5-bath home with sweeping views of the Raleigh skyline. Thoughtfully designed with contemporary finishes and stylish details throughout, this home offers the perfect blend of comfort, functionality, and city convenience. Enjoy relaxing mornings on the charming rocking chair front porch or entertain guests on the private rooftop deck while taking in breathtaking skyline views. Inside, the open-concept layout features beautiful hardwood floors, quartz countertops, stainless steel appliances, and abundant natural light throughout. The spacious primary suite is a true retreat, complete with a luxurious walk-in shower and dual vanity in the spa-inspired bathroom. Additional highlights include generously sized bedrooms, modern fixtures, and multiple outdoor living spaces ideal for entertaining or unwinding. This location offers a variety of attractions, eats, and amenities. Located just outside downtown Raleigh, this exceptional home offers easy access to dining, shopping, nightlife, and everything the city has to offer while still providing a peaceful neighborhood feel. Located just minutes from attractions, dining, and entertainment such as Trophy Brewing, Gipson Play Plaza, Dix Park, and the NC State Farmer's Market, downtown Raleigh, NC State Centennial Campus, the new Benchwarmers Bagels, and Campo Taco. With neighborhood access to the Walnut Creek greenway, this home bids outstanding walkability and urban convenience. Modern finishes, efficient design, and standout outdoor spaces, this is a rare find in a highly sought-after area. Built in 2020, this like-new home offers three levels of bright, functional living space plus a private rooftop deck perfect for entertaining and relaxing outdoors. The first floor offers an open concept living room featuring large windows and 10 ft ceiling. The kitchen is outfitted with custom cabinetry, quartz countertops and backsplash, stainless steel appliances, and a built-in dining area with storage. Nest thermostats throughout the home. Head upstairs to the second level and you will be greeted with two well-sized bedrooms each with walk-in closets with custom built-ins, large windows, and 10 ft ceiling. A sleek full bath with custom designed tile work. This floor offers flexible space for guests and family. Located on the third level a private retreat featuring a spacious bedroom, a dedicated office area or reading nook with shelving, a luxurious bath, a walk-in closet with floor-to-ceiling custom built-ins, and a laundry space right off the closet. Large windows in each space and the skylight leading up to the rooftop fill this floor with sunlight creating a bright and airy space. An abundance of entertaining opportunities await you on the fantastic rooftop deck. There you will find an exceptional outdoor living with a covered lounge area featuring a television set up that is ideal for gamedays! A walk-in storage closet on the rooftop includes shelving, access to the tankless water heater, and a hose bib, perfect for gardening. Trex decking throughout the rooftop provides comfort and maintenance free living. Back downstairs a fenced backyard offers a spacious private area featuring a deck, landscaped green space, and 8-ft tall fencing, that is ideal for pets, gardening, and grilling. Come make 537 Maywood Avenue your home today.
- Houzeo last checked: 3 minutes ago
- Listing updated: September 30, 2026 at 2:06 pm
- Listing Provided by: Steven Burnett | Keller Williams Realty Cary (919) 882-3200
- Source: Doorify MLS-NC | MLS#: 10169709

Property Details
Status
Active
Type
Single Family Residence
No. of Stories
3
County
City
Neighborhood
--
Year Built
2020
HOA Fees
$16.67/mo
Finished Area
1,552 sqft
Lot Size
0.04 acre lot
Basement Area
- sqft
MLS Name
Doorify MLS
MLS Number
10169709
MLS Status
Active

Continue Your Journey in App
Find your dream home, receive real-time updates, and many more!
Continue Your Journey in App
Find your dream home, receive real-time updates, and many more!
Location
HOA Management
Caraleigh Commons HOA
HOA Fees
$200/ Annually
Disclaimer: Amenities are based on third-party information and may vary; buyers must independently verify all amenities, as information is deemed reliable but not guaranteed.
Facts & Features
Rooms
Bedrooms & bathrooms
Bedrooms: 3
Bathrooms: 3
Interior
Interior Features
Bathtub/shower Combination, Ceiling Fan(s), Double Vanity, Kitchen Island, Smooth Ceilings, Walk In Closet(s), Walk In Shower
Flooring
Carpet, Hardwood, Tile
Appliances
Dishwasher, Disposal, Gas Oven, Gas Range, Refrigerator, Vented Exhaust Fan
Sewer
Public Sewer
Exterior Features
Fenced Yard
Heating
Forced Air, Heat Pump, Natural Gas, Zoned
Cooling
Central Air, Heat Pump, Zoned
Construction
Year Built
Year Built: 2020
Home type
Single Family Residence
Roof
Flat, Membrane, Rubber, Shingle
Construction Materials
Fiber Cement
Architectural Style
Craftsman, Modern
Foundation Details
Block
Utilities & Energy
Laundry Features
Laundry Closet
Parking Features
Driveway, Off Street
Water Source
Public
Utilities
Electricity Connected, Sewer Connected, Water Connected
Other Features
Patio And Porch Features
Covered, Deck, Front Porch, Porch
Subdivision Name
Caraleigh
Lot Features
Landscaped
Price History
| Date | Event | Price |
|---|---|---|
09/10/2026 Source: | Price Decreased | $665,000 -1.48% $428/sqft |
05/28/2026 Source: | Listed for Sale | $675,000 $435/sqft |

Nearby Homes

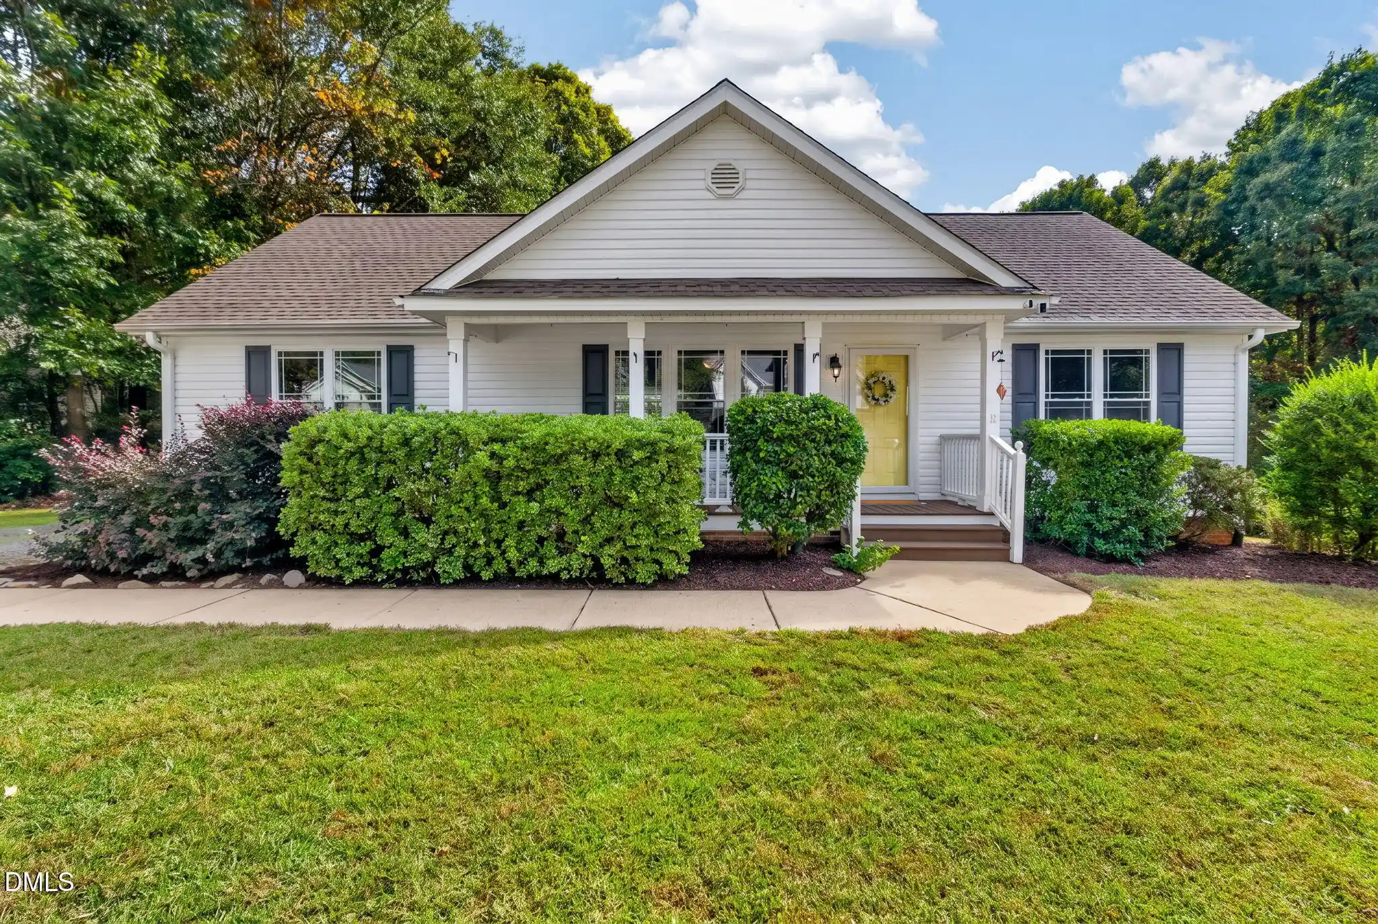

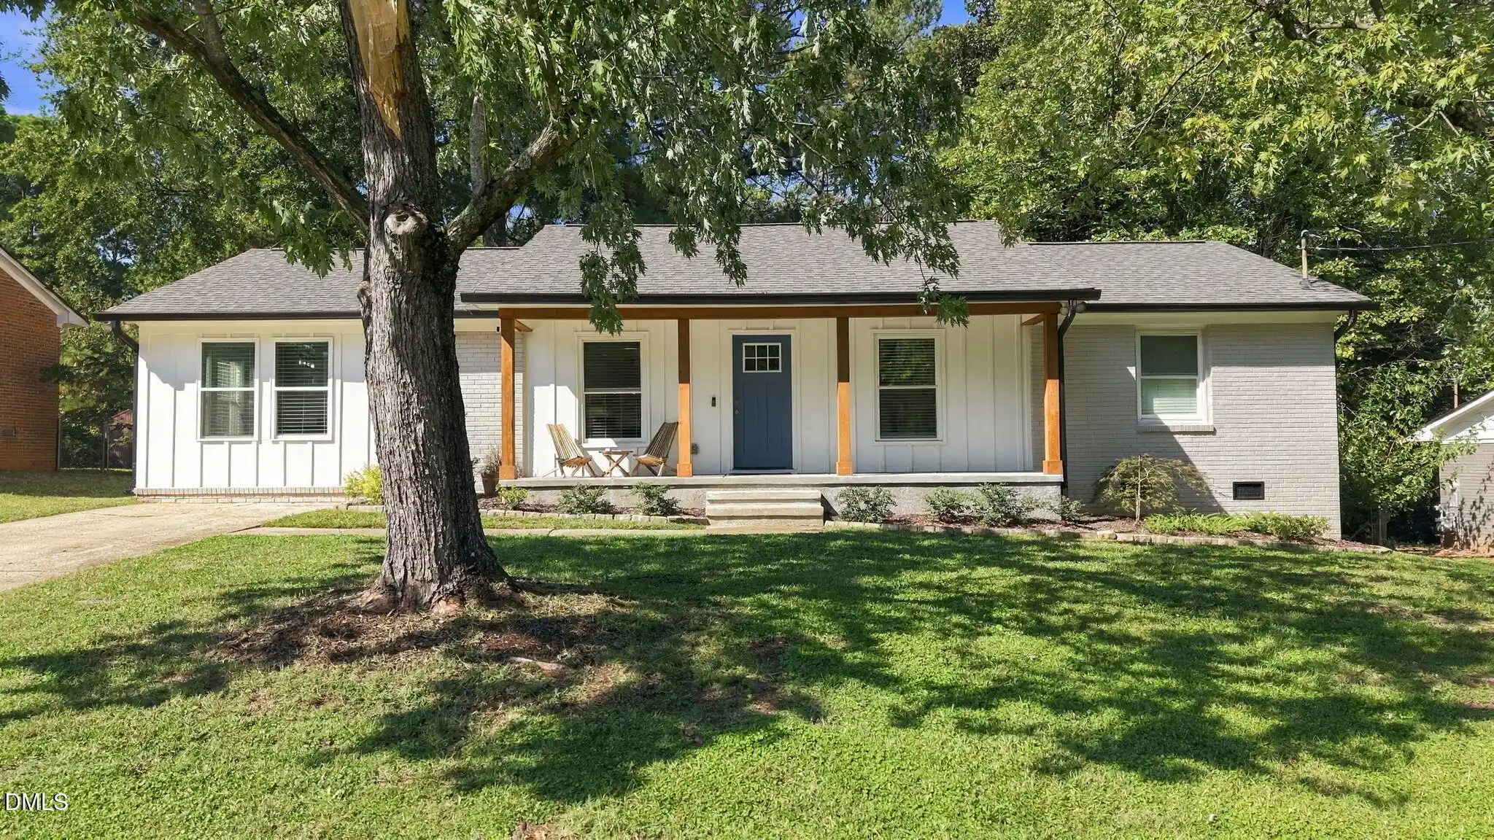
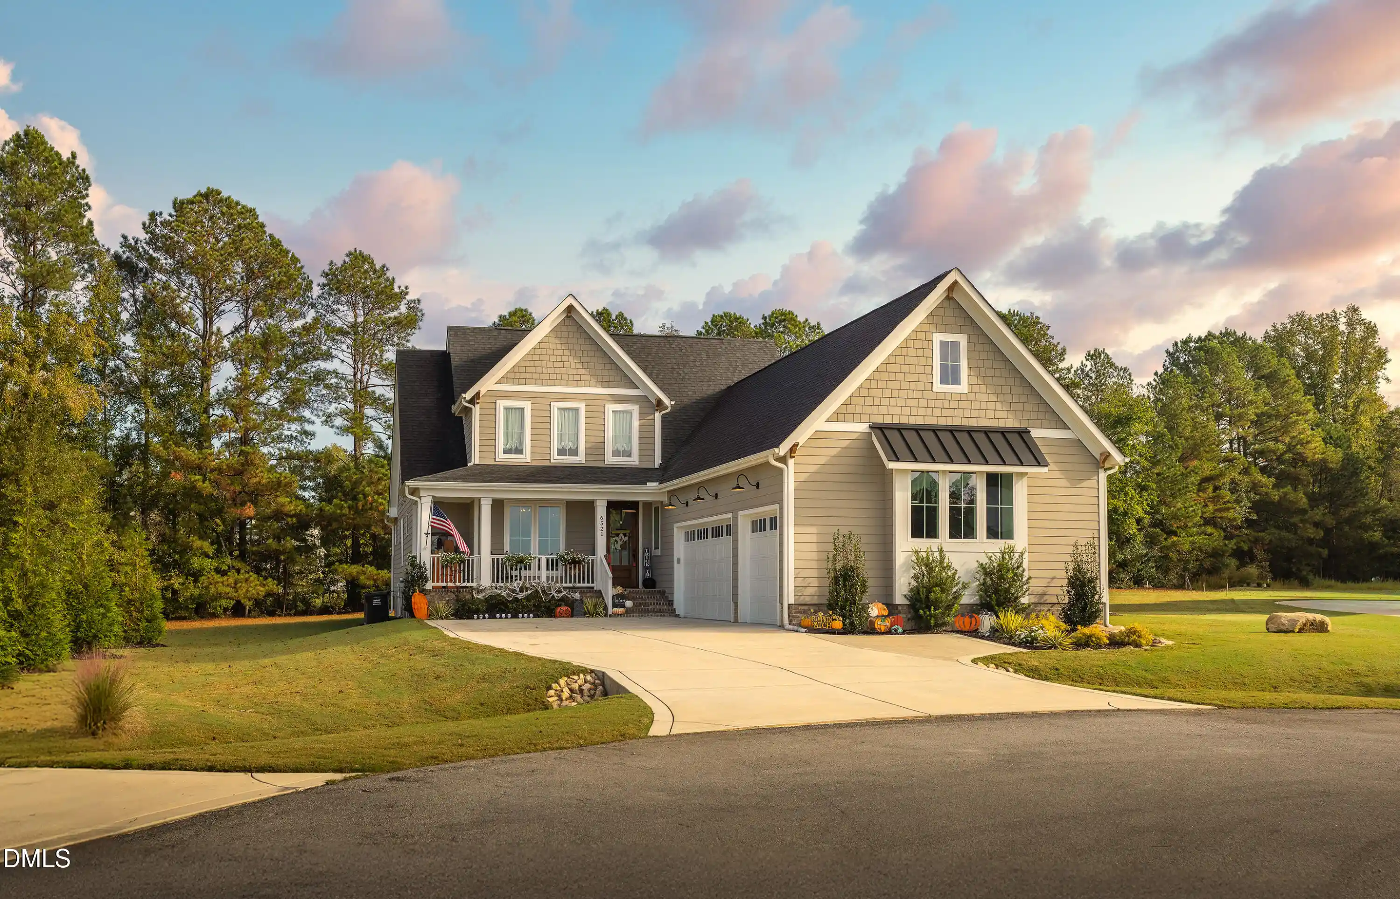
Find Homes by Property Features in Raleigh, NC
Nearby New Homes For Sale


Based on information from the Doorify MLS (Triangle MLS, Inc.) through Nov 01, 2026, 09:15AM. All information provided is deemed reliable but is not guaranteed and should be independently verified. Some IDX listings have been excluded from this IDX display. Brokers make an effort to deliver accurate information, but buyers should independently verify any information on which they will rely in a transaction. The listing broker shall not be responsible for any typographical errors, misinformation, or misprints, and they shall be held totally harmless from any damages arising from reliance upon this data. This data is provided exclusively for consumers’ personal, non-commercial use. Listings marked with an icon are provided courtesy of the Doorify MLS, Inc. of North Carolina, Internet Data Exchange Database. Closed (sold) listings may have been listed and/or sold by a real estate firm other than the firm(s) featured on this website. Closed data is not available until the sale of the property is recorded in the MLS. Home sale data is not an appraisal, CMA, competitive or comparative market analysis, or home valuation of any property. © 2026 Doorify MLS, Inc. of North Carolina. All rights reserved. Non-MLS properties are not included. Properties sold were listed/sold by various MLS participating offices. © 2026 Doorify MLS, Inc. of North Carolina. All Rights Reserved.
 Advertising Broker: Nicholas Huscroft | Chosen Realty
