- Overview
- Description
- Property Details
- Location
- HOA Management
- Facts & Features
- Getting Around
- Nearby Homes




$475,000
Monthly Est:$2,364
 4 Beds
 4 Baths
3 full baths + 1 half bath
 2,057sqft
537 Pineloch Dr, Haines City, FL 33844
$475,000
$2,364/moEst:
Get Pre-Approved
Single Family Residence
Built in 2026
$233.33/mo HOA
9,701 sqft lot
$231/sq.ft
Description
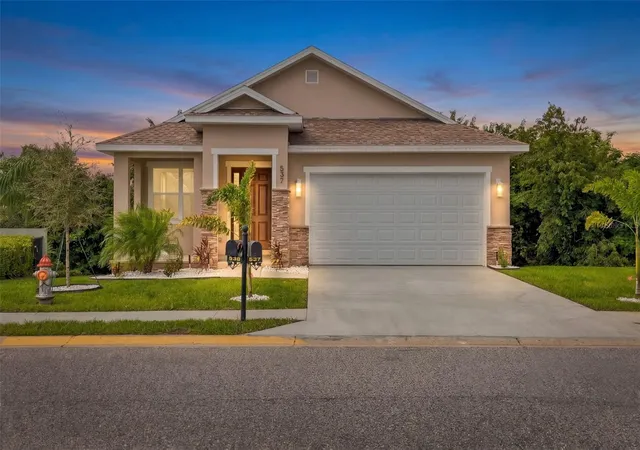
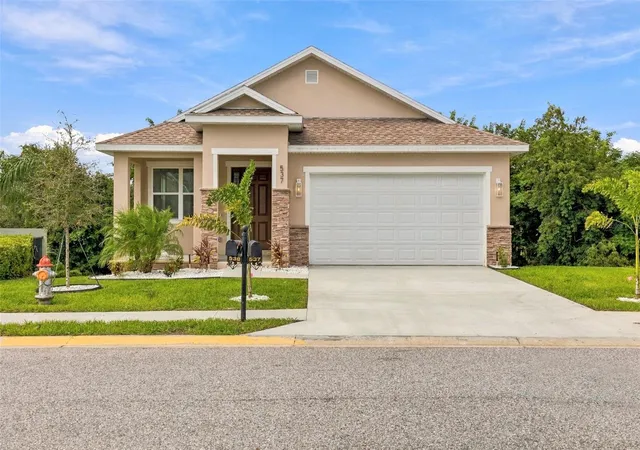
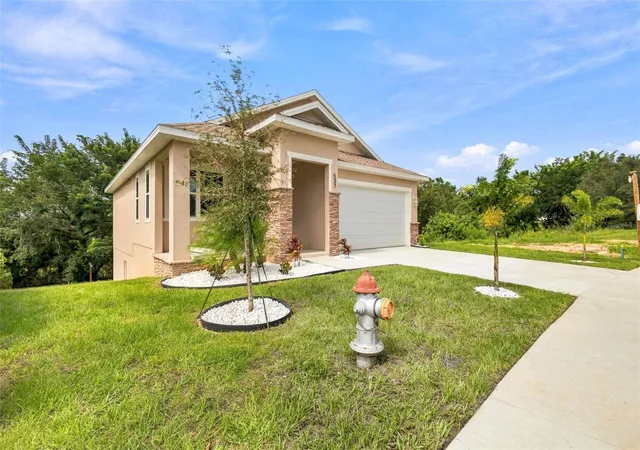
Virtually Staged. RECENTLY REDUCED. One-of-a-kind brand-new construction 4 Bedroom, 4 Bathroom Single Family Home perfectly positioned between Tampa and Orlando in the heart of Haines City offering the best of Central Florida living with easy access to world-class attractions, dining, and major corridors including US-27 and I-4. Whether you're commuting, vacationing, or investing, the location alone sets this home apart.
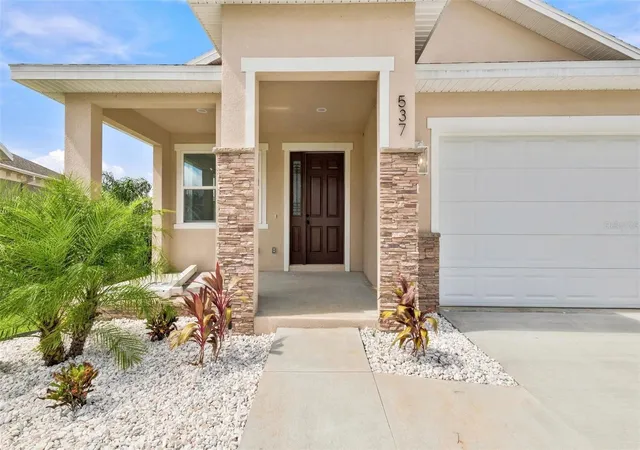
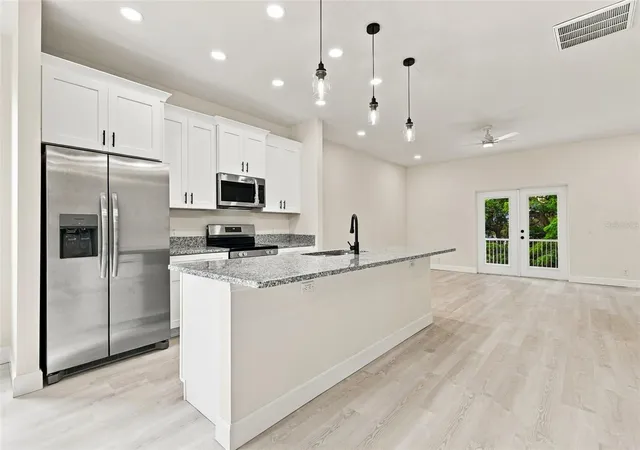
Step inside to a welcoming Entry foyer that opens into a bright, open-concept Great Room, Kitchen, and Dining area designed for both everyday living and effortless entertaining. The main level is anchored by a stunning Master Suite complete with a spacious en-suite bathroom, offering a true private retreat. Slide open the doors and step out onto your large Balcony to take in breathtaking lake views. A rare and coveted feature that elevates this home above the rest.
Head downstairs to discover even more living space. A generous Family Room serves as the heart of the lower level, perfect for a game room, media room, or multi-generational gathering space. Three additional well-sized bedrooms, each with access to full bathrooms, provide comfort and privacy for family and guests alike. Walk out from the lower level onto the covered Lanai and enjoy seamless indoor-outdoor Florida living with those stunning lake views as your backdrop, morning coffee never looked so good.
Additional highlights include an attached Garage, new construction quality finishes throughout, energy-efficient design, and a layout that truly lives larger than its square footage suggests. Conveniently located just minutes from LEGOLAND Florida and sitting squarely between Tampa and Orlando, this home is a dream for short-term rental investors and lifestyle buyers alike. Schedule your private showing today. Opportunities like this don't last.
- Houzeo last checked: 6 minutes ago
- Listing updated: October 16, 2026 at 1:59 pm
- Listing Provided by: Tonino Damiano (813) 345-7487 | EXP REALTY LLC (888) 883-8509
- Source: Stellar MLS-FL as distributed by MLS GRID | MLS#: TB8518131

Property Details
Status
Active
Type
Single Family Residence
No. of Stories
-
County
City
Neighborhood
--
Year Built
2026
HOA Fees
$233.33/mo
Finished Area
2,057 sqft
Lot Size
9,701 sqft lot
Basement Area
- sqft
MLS Name
Stellar MLS
MLS Number
TB8518131
MLS Status
Active
Days on Market
148
Cumulative Days on Market
127

Continue Your Journey in App
Find your dream home, receive real-time updates, and many more!
Continue Your Journey in App
Find your dream home, receive real-time updates, and many more!
Location
HOA Management
CALABAY PARC AT TOWER
HOA Fees
$700/ Quarterly
Disclaimer: Amenities are based on third-party information and may vary; buyers must independently verify all amenities, as information is deemed reliable but not guaranteed.
Facts & Features
Rooms
Bedrooms & bathrooms
Bedrooms: 4
Bathrooms: 4
Living Room
Level: First
Area: 286.75 Square Feet
Dimensions: 18.5x15.5
Primary Bedroom
Level: First
Area: 187.20 Square Feet
Dimensions: 15.6x12
Kitchen
Level: First
Area: 168.00 Square Feet
Dimensions: 14x12
Interior
Heating
Central
Exterior Features
Balcony, Private Entrance
Cooling
Central Air
Appliances
Convection Oven, Dishwasher, Electric Water Heater, Microwave, Refrigerator
Sewer
Public Sewer
Interior Features
Ceiling Fans(s), High Ceilings, Kitchen/family Room Combo, Open Floorplan, Primary Bedroom Main Floor, Walk In Closet(s)
Flooring
Luxury Vinyl, Tile
Construction
Year Built
Year Built: 2026
Home type
Single Family Residence
Construction Materials
Stone, Stucco
Property Condition
Completed
Roof
Shingle
Foundation Details
Block, Stem Wall
Utilities & Energy
Water Source
Public
Laundry Features
Laundry Room
Utilities
Cable Available, Electricity Connected, Fire Hydrant, Sewer Connected, Water Connected
Other Features
Subdivision Name
Calabay Parc/tower Lake
Price History
| Date | Event | Price |
|---|---|---|
10/14/2026 Source: | Price Decreased | $475,000 -1.04% $231/sqft |
09/19/2026 Source: | Price Decreased | $480,000 -2.04% $233/sqft |
06/11/2026 Source: | Listed for Sale | $490,000 +1533.33% $238/sqft |
06/07/2022 Source: | Price Decreased | $30,000 -14.29% $15/sqft |
03/05/2022 Source: | Sold | $35,000 $17/sqft |

Nearby Homes











Find Homes by Property Features in Haines City, FL
Nearby New Homes For Sale

Based on information from Stellar MLS® through Nov 07, 2026, 10:00AM as submitted to and distributed by MLS GRID. All data is obtained from various sources and may not have been verified by the broker or MLS GRID. Supplied Open House Information is subject to change without notice. All information should be independently reviewed and verified for accuracy. Properties may or may not be listed by the office/agent presenting the information. IDX information is provided exclusively for consumers’ personal non-commercial use. It may not be used for any purpose other than to identify prospective properties consumers may be interested in purchasing. The data is deemed reliable but is not guaranteed by MLS GRID. The use of the MLS GRID Data may be subject to an end-user license agreement prescribed by the Member Participant’s applicable MLS, if any, and as amended from time to time. © 2026 Stellar MLS. All Rights Reserved.
 Advertising Broker: Fred McGill | Simple Showing, Inc
