- Overview
- Description
- Property Details
- Location
- HOA Management
- Facts & Features
- Getting Around
- Nearby Homes



$7,200,000
Monthly Est:$35,837
 5 Beds
 6 Baths
5 full baths + 1 half bath
 5,993sqft
5373 Isleworth Country Clb Dr, Windermere, FL 34786
$7,200,000
$35,837/moEst:
Get Pre-Approved
Single Family Residence
Built in 1988
$1,224/mo HOA
22,762 sqft lot
$1,201/sq.ft
Description
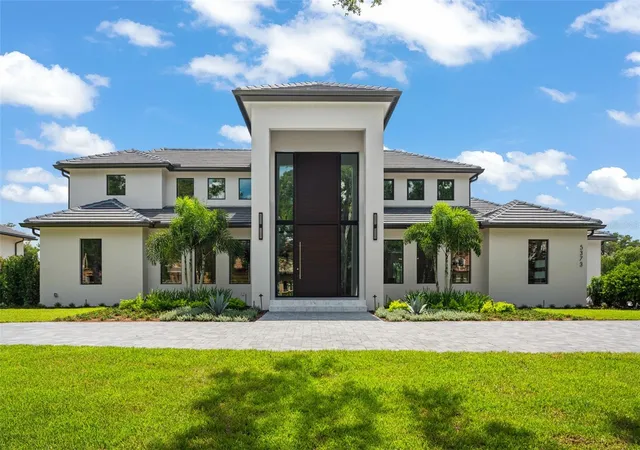
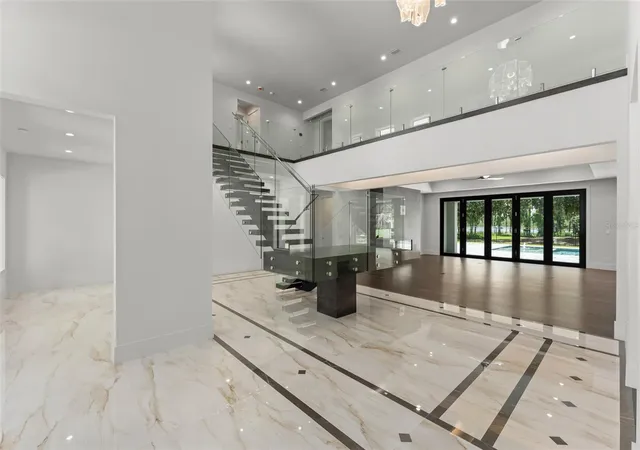
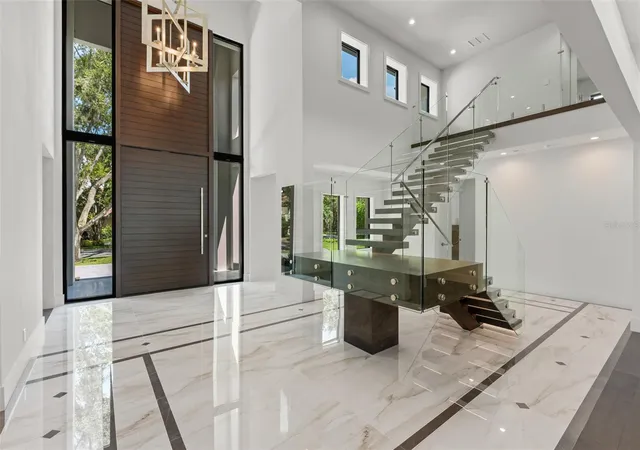
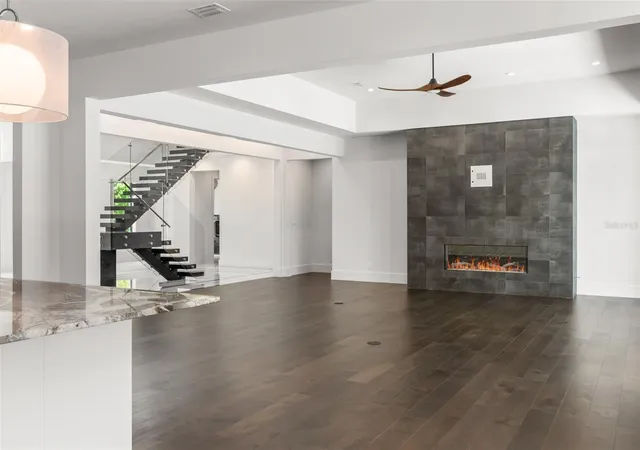
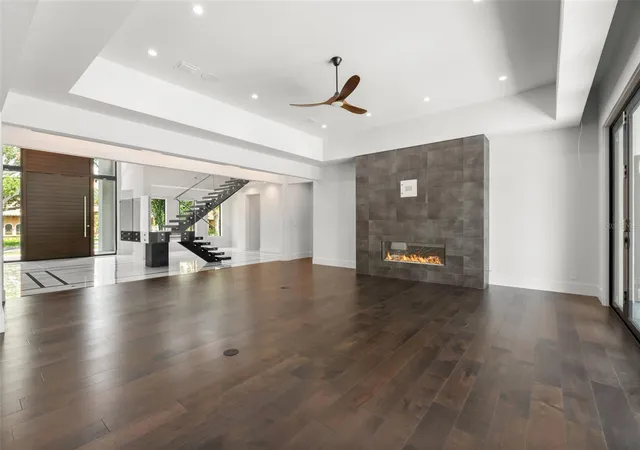
Impressively elegant NEW CONSTRUCTION Isleworth estate, prominently positioned on the 17th fairway of the championship golf course, with sweeping Lake Louise vistas beyond. This home was completely gutted and rebuilt with everything masterfully crafted to create a shimmering grand statement of luxury living on one of the most premier lots in the community. The spectacular 10-foot tall, 6-foot wide swinging front door sets the stage for a residence of distinction. A grand, light filled entry welcomes with soaring ceilings, polished marble floors, and a dramatic glass railed staircase that create an immediate sense of scale and sophistication. The open layout flows seamlessly through the dramatic great room toward a wall of floor to ceiling windows and accordion folding glass doors, inviting natural light and showcasing picturesque views of the just-completed saltwater pool and hot tub, golf course, and lake beyond. An elegant chandelier anchors the space, while the upper level glass balcony adds architectural interest and a modern, gallery style feel. Two bedroom suites on the first floor include an extraordinary primary retreat with double closets - one with a stackable washer and dryer - sitting room, and spa-like bath with glassed wet room with enclosed shower and tub. The stunning chef’s kitchen blends modern elegance with exceptional functionality, showcasing a stunning waterfall edge island wrapped in premium marble. Sleek, custom white cabinetry pairs with professional stainless steel appliances – which include WOLF 6-burner plus griddle cooktop, dishwasher, ice maker, and double ovens - create a clean, architectural aesthetic, while the rich wood flooring adds warmth and contrast. Designer pendant lighting highlights the generous prep and gathering areas, making the kitchen equally suited for intimate mornings or elevated entertaining. The open layout flows seamlessly into the surrounding living spaces, including a formal dining room with butler’s pantry, family dining room and secondary gathering space, enhancing the home’s sense of scale and sophistication. Every detail—from the integrated hood to the refined hardware—reflects a commitment to luxury craftsmanship and timeless style. Upstairs are three additional bedroom suites including one that could be a second master. Outdoor entertaining is inviting and refined with a sparkling pool and spa, expansive pool deck, and just-built cabana with summer kitchen. Full-house generator. The 600-acre Isleworth community is surrounded by the pristine Butler Chain of Lakes and is an exclusive residential enclave that sets the standard of excellence for Central Florida living, with 24-hour manned gates, a full security force, and available on-site home services for carefree living. Isleworth Golf & Country Club is located within the community offering optional golf and social membership opportunities.
- Houzeo last checked: 2 hours ago
- Listing updated: September 9, 2026 at 10:51 am
- Listing Provided by: Rob Rahter (407) 497-4526 | STOCKWORTH REALTY GROUP (407) 909-5900
- Source: Stellar MLS-FL | MLS#: O6439156

Property Details
Status
Active
Type
Single Family Residence
No. of Stories
-
County
City
Neighborhood
--
Year Built
1988
HOA Fees
$1224/mo
Finished Area
5,993 sqft
Lot Size
22,762 sqft lot
Basement Area
- sqft
MLS Name
Stellar MLS
MLS Number
O6439156
MLS Status
Active
Days on Market
49
Cumulative Days on Market
1

Continue Your Journey in App
Find your dream home, receive real-time updates, and many more!
Continue Your Journey in App
Find your dream home, receive real-time updates, and many more!
Location
HOA Management
Dan O'Connell
HOA Fees
$3,672/ Quarterly
Isleworth Community Association
HOA Fees
$-/
Amenities
 Amenities and services may be covered by one or multiple associations and service providers.
 Internet
 Security Gate
 Cable TV
 Security Guard
 Park Playground
 Maintenance
 Escrow Reserves Fund
Optional Additional Fees
Disclaimer: Amenities are based on third-party information and may vary; buyers must independently verify all amenities, as information is deemed reliable but not guaranteed.
Facts & Features
Rooms
Bedrooms & bathrooms
Bedrooms: 5
Bathrooms: 6
Primary Bedroom
Level: First
Area: 725.00 Square Feet
Dimensions: 25x29
Primary Bathroom
Level: First
Area: 189.00 Square Feet
Dimensions: 9x21
Living Room
Level: First
Area: 700.00 Square Feet
Dimensions: 28x25
Kitchen
Level: First
Area: 558.00 Square Feet
Dimensions: 31x18
Dinette
Level: First
Area: 182.00 Square Feet
Dimensions: 13x14
Dining Room
Level: First
Area: 306.00 Square Feet
Dimensions: 18x17
Foyer
Level: First
Area: 616.00 Square Feet
Dimensions: 28x22
Bedroom 2
Level: First
Area: 255.00 Square Feet
Dimensions: 15x17
Bedroom 3
Level: Second
Area: 342.00 Square Feet
Dimensions: 18x19
Bedroom 4
Level: Second
Area: 210.00 Square Feet
Dimensions: 15x14
Bedroom 5
Level: Second
Area: 576.00 Square Feet
Dimensions: 18x32
Interior
Sewer
Septic Tank
Flooring
Hardwood, Marble, Tile
Appliances
Convection Oven, Cooktop, Dishwasher, Dryer, Ice Maker, Microwave, Refrigerator, Tankless Water Heater, Washer
Cooling
Central Air, Zoned
Exterior Features
Outdoor Kitchen, Rain Gutters
Heating
Central, Electric, Zoned
Interior Features
Built In Features, Cathedral Ceiling(s), Eat In Kitchen, High Ceilings, Kitchen/family Room Combo, Open Floorplan, Primary Bedroom Main Floor, Solid Surface Counters, Split Bedroom, Tray Ceiling(s)
Construction
Year Built
Year Built: 1988
Home type
Single Family Residence
Foundation Details
Block, Slab
Construction Materials
Block, Concrete, Stucco
Roof
Tile
Architectural Style
Contemporary
Property Condition
Completed
Utilities & Energy
Parking Features
Circular Driveway, Garage Door Opener, Garage Faces Side, Parking Pad
Utilities
Cable Connected, Electricity Connected, Natural Gas Connected, Underground Utilities
Laundry Features
Inside, Laundry Room
Pool Features
Deck, Gunite, In Ground, Salt Water
Security Features
Gated Community, Security System
Association Amenities
Cable Tv, Gated, Optional Additional Fees, Playground, Security
Water Source
Public
Fireplace Features
Electric, Family Room
Other Features
Community Features
Buyer Approval Required, Community Mailbox, Gated Community Guard, Golf Carts Ok, Golf, Park, Playground
Patio And Porch Features
Deck, Front Porch, Rear Porch
Lot Features
In County, On Golf Course, Paved, Private
Subdivision Name
Isleworth
Price History
| Date | Event | Price |
|---|---|---|
09/08/2026 Source: #MFRO6439156 | Listed for Sale | $7,200,000 +71900.00% $1,201/sqft |
09/26/2017 Source: | Sold | $10,000 +11.11% $2/sqft |
09/26/2017 Source: | Price Decreased | $9,000 -10.00% $2/sqft |
07/07/2016 Source: | Listing Removed | $10,000 $2/sqft |

Nearby Homes










Find Homes by Property Features in Windermere, FL
Nearby New Homes For Sale

Based on information from Stellar MLS® through Oct 28, 2026, 02:15PM as submitted to and distributed by MLS GRID. All data is obtained from various sources and may not have been verified by the broker or MLS GRID. Supplied Open House Information is subject to change without notice. All information should be independently reviewed and verified for accuracy. Properties may or may not be listed by the office/agent presenting the information. IDX information is provided exclusively for consumers’ personal non-commercial use. It may not be used for any purpose other than to identify prospective properties consumers may be interested in purchasing. The data is deemed reliable but is not guaranteed by MLS GRID. The use of the MLS GRID Data may be subject to an end-user license agreement prescribed by the Member Participant’s applicable MLS, if any, and as amended from time to time. © 2026 Stellar MLS. All Rights Reserved.
 Advertising Broker: Fred McGill | Simple Showing, Inc
