- Overview
- Description
- Property Details
- Location
- HOA Management
- Facts & Features
- Getting Around
- Nearby Homes




$849,900
Monthly Est:$4,230
 4 Beds
 4 Baths
3 full baths + 1 half bath
 3,457sqft
53785 Blue Lake Dr, Elkhart, IN 46514
$849,900
$4,230/moEst:
Get Pre-Approved
Manufactured On Land
Built in 2005
$-- HOA
3.51 acres lot
$246/sq.ft
Description
Unique Opportunity in Elkhart County!
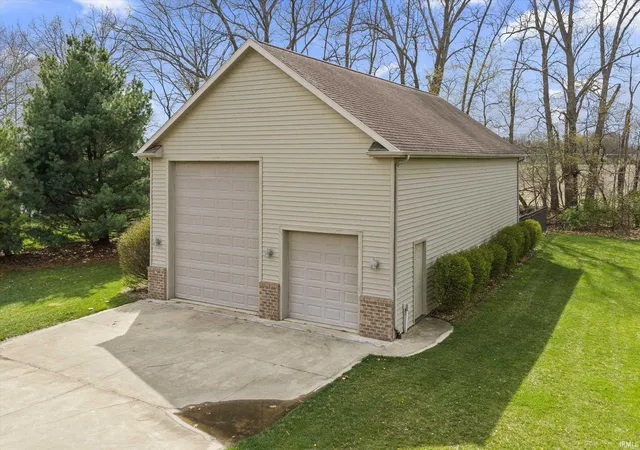
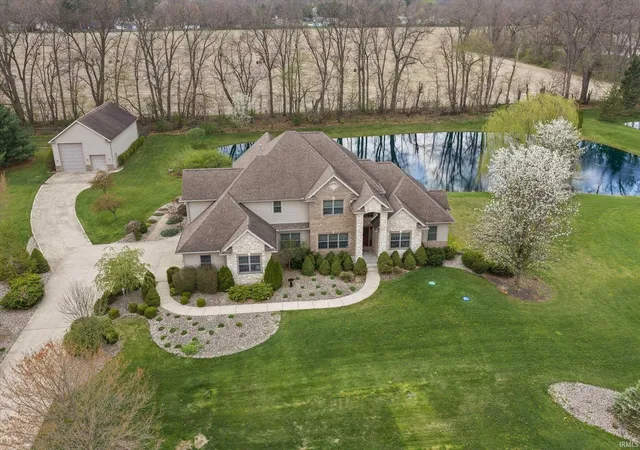
Discover this stunning 4-bedroom, 3.5-bath home perfectly situated on 3.5acres in a beautiful neighborhood setting. Complete with a private pond and an impressive 28' x 52' pole barn, this property offers the ideal blend of luxury, privacy, and functional space.
Step inside to a grand, vaulted foyer that opens into a spacious great room featuring hardwood floors and breathtaking views of the pond. The main level also includes a formal dining room, living room, and a den with elegant French doors—providing plenty of space for work, relaxation, or entertainment.
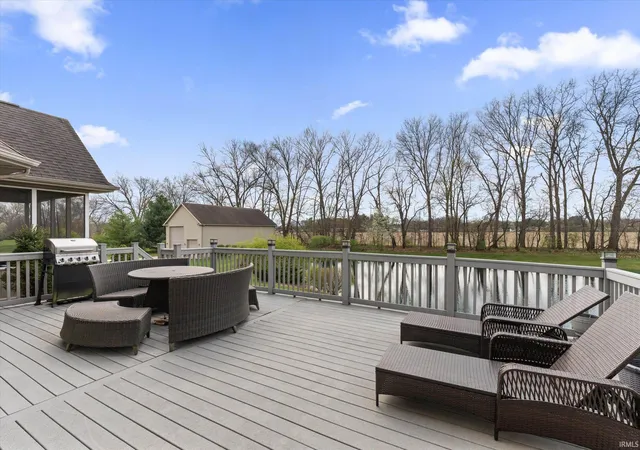
The large kitchen has tons of cabinetry, a walk-in pantry, and a layout designed for convenience. The main-floor primary suite boasts tray ceilings, deck access with beautiful views, and an expansive en-suite bath complete with separate his-and-hers vanities, dual walk-in closets, a walk-in shower, and a garden tub—all enhanced by heated floors.
A main-floor laundry room, half bath, and charming 3-season screened porch complete the main level.
Upstairs, a generous loft area overlooks the great room and provides additional living space. Two bedrooms share a Jack-and-Jill bath, while the third has its own private bathroom. All three bedrooms include walk-in closets.
The bright, unfinished basement offers endless possibilities with numerous windows and direct access to the 3-car garage via a private staircase—ready for customization to suit your needs.
Outdoors, enjoy peaceful views of the pond and the neighboring open field. With abundant beauty, privacy, and storage, this property is truly one-of-a-kind.
- Houzeo last checked: 3 hours ago (October 9, 2026 at 2:31 pm)
- Listing updated: August 31, 2026 at 3:54 pm
- Listing Provided by: Lindsay Maslowski (574) 315-2827 | Cressy & Everett - South Bend
- Source: Indiana Regional MLS-IN | MLS#: 202613135

Property Details
Status
Active
Type
Manufactured Mobile Home
No. of Stories
-
County
--
City
Neighborhood
--
Year Built
2005
HOA Fees
-
Finished Area
3,457 sqft
Lot Size
3.51 acres lot
Basement Area
- sqft
MLS Name
Indiana Regional MLS
MLS Number
202613135
MLS Status
Active
Days on Market
176

Continue Your Journey in App
Find your dream home, receive real-time updates, and many more!
Download App
Continue Your Journey in App
Find your dream home, receive real-time updates, and many more!
Location
HOA Management
N/A
HOA Fees
$175/
Disclaimer: Amenities are based on third-party information and may vary; buyers must independently verify all amenities, as information is deemed reliable but not guaranteed.
Facts & Features
Rooms
Bedrooms & bathrooms
Bedrooms: 4
Bathrooms: 4
Interior
Sewer
Septic Tank
Interior Features
Breakfast Bar, Tray Ceiling(s), Vaulted Ceiling(s), Closet(s) Walk In, Deck Open, Deck On Waterfront, Eat In Kitchen, Entrance Foyer, Irrigation System, Kitchen Island, Landscaped, Porch Enclosed, Main Level Bedroom Suite, Formal Dining Room, Great Room, Main Floor Laundry, Sump Pump
Appliances
Dishwasher, Microwave, Refrigerator, Washer, Electric Cooktop, Dryer Electric, Convection Oven, Sump Pump, Electric Water Heater, Window Treatment Blinds
Flooring
Carpet, Hardwood, Tile
Cooling
Central Air
Heating
Forced Air
Construction
Year Built
Year Built: 2005
Home type
Manufactured On Land
Foundation Details
Concrete Perimeter
Roof
Shingle
Construction Materials
Stone, Vinyl Siding
Utilities & Energy
Water Source
Well
Fireplace Features
Family Room
Basement
Daylight, Full, Exterior Entry
Parking Features
Concrete
Other Features
Lot Features
Waterfront, 0 2.9999
Subdivision Name
Lake Wood(s) / Lakewood(s)
Price History
| Date | Event | Price |
|---|---|---|
08/30/2026 Source: | Price Decreased | $849,900 -2.98% $146/sqft |
06/23/2026 Source: | Price Decreased | $876,000 -2.62% $151/sqft |
05/30/2026 Source: | Price Decreased | $899,550 -7.74% $155/sqft |
04/14/2026 Source: | Price Increased | $975,000 +2.09% $168/sqft |
04/14/2026 Source: | Price Decreased | $955,000 -2.05% $164/sqft |

Show more
Nearby Homes
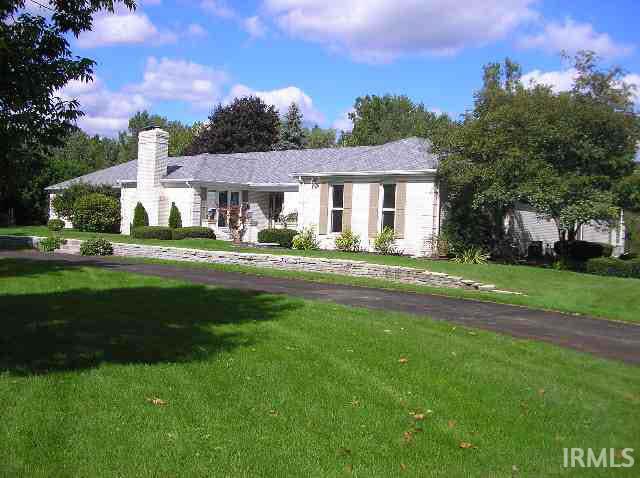
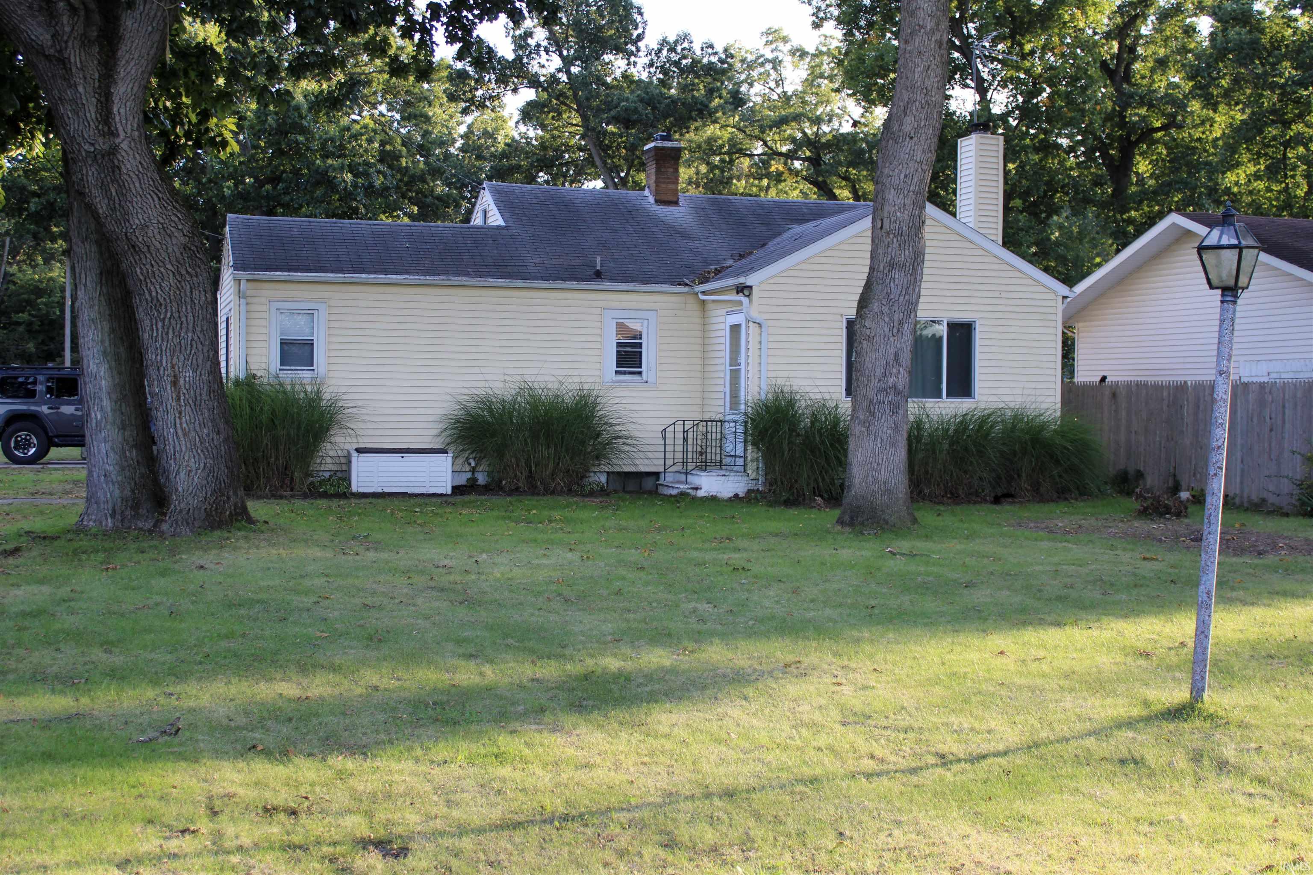


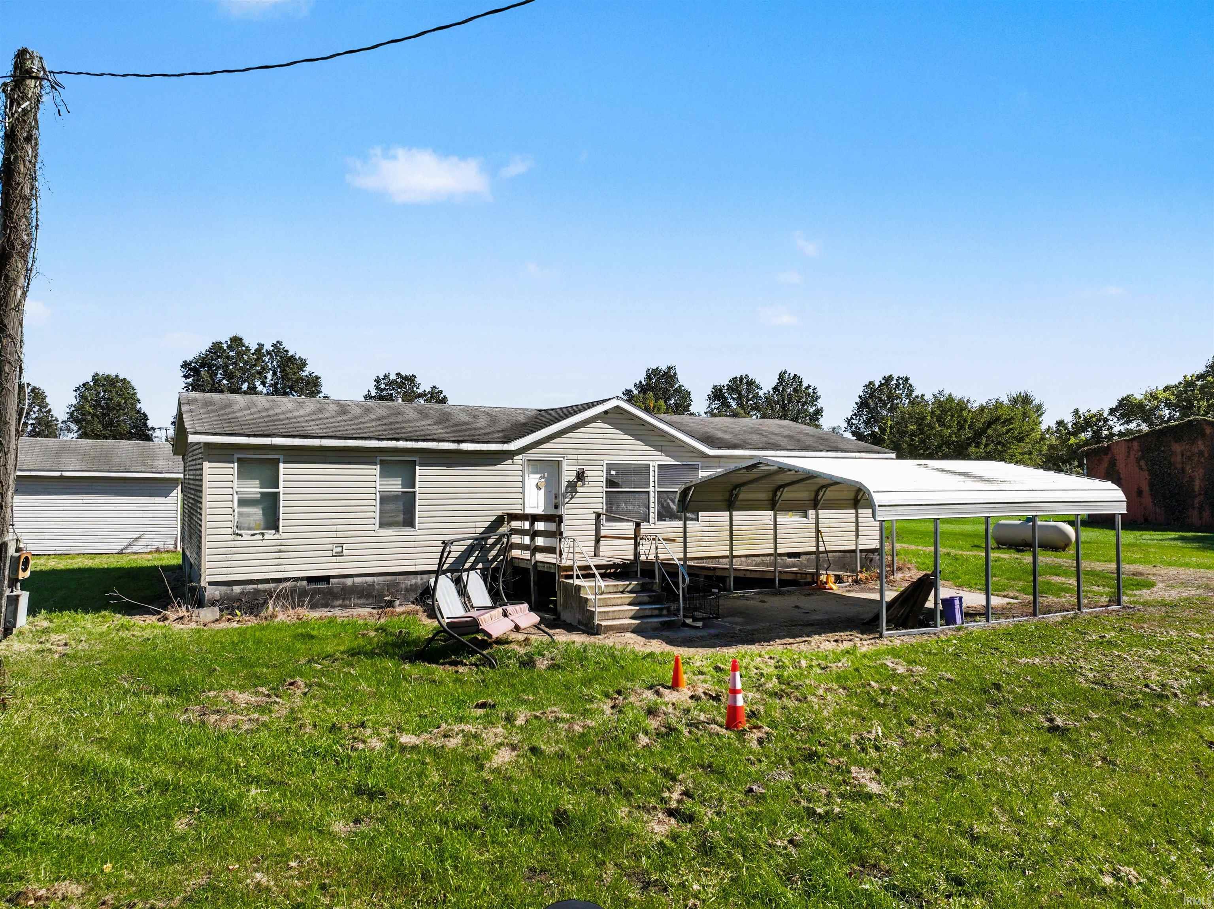

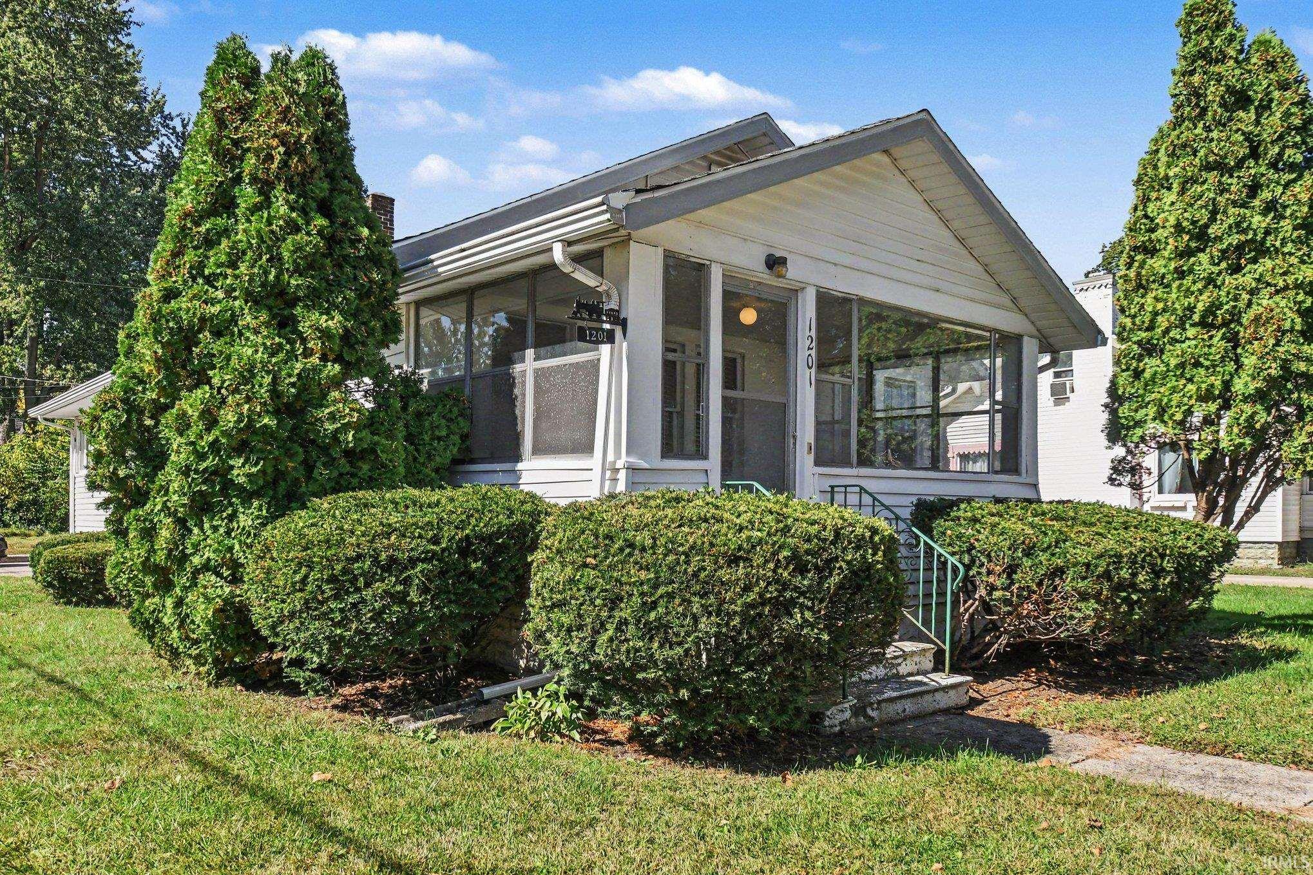
Find Homes by Property Features in Elkhart, IN


IDX information is provided exclusively for consumer's personal, non-commercial use and may not be used for any purpose other than to identify prospective properties that consumers may be interested in purchasing. Data is deemed reliable but is not guaranteed accurate by the MLS.
 Advertising Broker: Jonah Hartsburg | Hoosier Hub Realty