Realty Solution
Powered by 
- 2
- Overview
- Description
- Property Details
- Location
- Facts & Features
- Getting Around
- Nearby Homes
 No HOA


Street View
Listed by: Prashant Sampat (562) 841-0227 DRE #01916221 | Pacific Avenue Realty (949) 385-3234
$1,395,000
Monthly Est:$6,943
 5 Beds
 3 Baths
3 full baths
 2,841sqft
538 E Riverview, Orange, CA 92865
$1,395,000
$6,943/moEst:
Get Pre-Approved
Single Family Residence
Built in 1966
$-- HOA
7,200 sqft lot
$491/sq.ft
Description
Welcome to 538 E Riverview Ave — a fully renovated 5-bedroom, 3-bathroom, 2,841 SF two-story home in a quiet Orange neighborhood, minutes from the 57 and 55 freeways. Built in 1966 and comprehensively updated from top to bottom, this home delivers rare architectural character paired with modern luxury finishes throughout.
The living room commands immediate attention with a dramatic soaring cathedral ceiling featuring exposed dark wood beams set against a crisp white shiplap ceiling- a stunning architectural detail that creates an open, grand atmosphere few homes can match. A floor-to-ceiling stacked stone accent fireplace anchors the space, while wide-plank luxury vinyl plank flooring flows seamlessly through the main level. Large gable-end windows flood the room with natural light.
The fully remodeled kitchen showcases new dark espresso cabinetry, quartz countertops, a large island with bar seating, and a striking mosaic glass-and-stone tile backsplash. The open-concept layout connects directly to the living and dining areas — ideal for entertaining at any scale.
The dining room features a dramatic floor-to-ceiling board-and-batten wainscoting accent wall in deep charcoal. The primary suite carries the same bold designer wainscoting treatment, with plush carpet, ceiling fan, and a fully remodeled en-suite bath. All three bathrooms are renovated — one with large-format dark gray tile, decorative mosaic border strip, and frameless glass shower; a second with travertine tile and dark wood vanity with stone countertop; a third with updated finishes and glass enclosure.
The spacious bonus room with LVP flooring is perfect for a media room, home gym, or multigenerational living. Dedicated laundry room with upper cabinetry. The 3-car attached garage features epoxy floors and custom built-in white cabinetry. The private backyard offers a flat full grass lawn with brick-edged perimeter beds and block wall fencing- ready for entertaining or play.
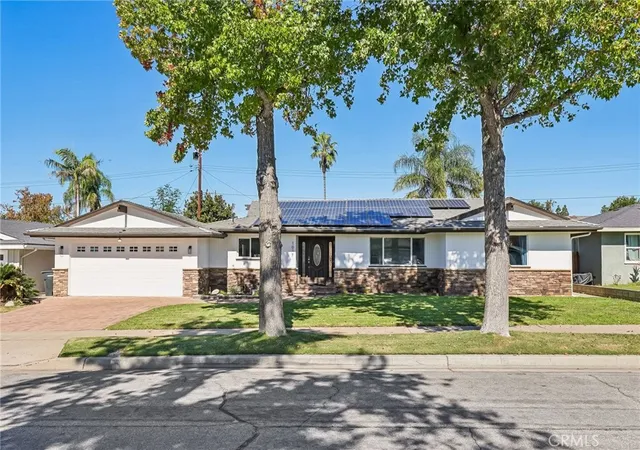
Major upgrades: 20-panel owned solar system (2024), new electrical panel (2023), new roof (2016), new exterior paint and stucco (2020). Zoned for top-rated Orange Unified School District including Villa Park High School.
- Houzeo last checked: 4 minutes ago
- Listing updated: October 27, 2026 at 4:45 am
- Source: California Regional MLS-CA | MLS#: OC26226713

Property Details
Status
Pending
Type
Single Family Residence
No. of Stories
2
County
City
Neighborhood
--
Year Built
1966
HOA Fees
-
Finished Area
2,841 sqft
Lot Size
7,200 sqft lot
Basement Area
- sqft
MLS Name
California Regional MLS
MLS Number
OC26226713
MLS Status
Pending
Days on Market
15
Cumulative Days on Market
6

Continue Your Journey in App
Find your dream home, receive real-time updates, and many more!
Continue Your Journey in App
Find your dream home, receive real-time updates, and many more!
Location
Facts & Features
Rooms
Bedrooms & bathrooms
Bedrooms: 5
Bathrooms: 3
Interior
Interior Features
Beamed Ceilings, Wet Bar, Breakfast Bar, Cathedral Ceilings, Separate Formal Dining Room, High Ceilings, Open Floorplan, Paneling Wainscoting, Quartz Counters, Recessed Lighting, Storage, Two Story Ceilings, Primary Suite, Walk In Closets
Window Features
Blinds, Double Pane Windows, Drapes, Screens, Skylights
Sewer
Public Sewer
Appliances
Double Oven, Dishwasher, Gas Cooktop, Range Hood, Water Heater
Cooling
Central Air, Ductless
Flooring
Carpet, Vinyl
Heating
Central
Construction
Year Built
Year Built: 1966
Home type
Single Family Residence
Construction Materials
Frame, Stucco
Architectural Style
Traditional
Property Condition
Updated Remodeled, Turnkey
Roof
Composition
Foundation Details
Raised
Utilities & Energy
Fireplace Features
Living Room
Utilities
Electricity Connected, Natural Gas Connected, Sewer Connected, Water Connected
Laundry Features
Inside, In Garage
Pool Features
None
Electric
Volts220in Garage, Volts220in Kitchen, Photovoltaics Seller Owned
Water Source
Public
Parking Features
Door Multi, Driveway Level, Electric Vehicle Charging Stations, Garage Faces Front, Garage, Garage Door Opener, Storage
Security Features
Carbon Monoxide Detectors, Smoke Detectors
Other Features
Community Features
Curbs, Street Lights, Suburban, Sidewalks
Lot Features
Back Yard, Front Yard, Rectangular Lot, Sprinkler System, Yard
Patio And Porch Features
Brick, Concrete
Subdivision Name
Other
Disclosures
Principal Is Real Estate Licensed
Price History
| Date | Event | Price |
|---|---|---|
10/26/2026 Source: | Pending | $1,395,000 $491/sqft |
10/20/2026 Source: | Listed for Sale | $1,395,000 $491/sqft |

Nearby Homes
Find Homes by Property Features in Orange, CA


Based on information from California Regional Multiple Listing Service, Inc. as of Nov 05, 2026, 06:30PM and /or other sources. All data, including all measurements and calculations of area, is obtained from various sources and has not been, and will not be, verified by broker or MLS. All information should be independently reviewed and verified for accuracy. Properties may or may not be listed by the office/agent presenting the information. Information being provided is for consumers’ personal, non-commercial use and may not be used for any purpose other than to identify prospective properties consumers may be interested in purchasing. This website may not include listings or property addresses of sellers who have directed their listing brokers to withhold their listing or their property address from display on the Internet. © 2026 California Regional Multiple Listing Service. All Rights Reserved.
 Advertising Broker: William Johnson DRE #01463271 | William Johnson Brokerage
