- Overview
- Description
- Property Details
- Location
- HOA Management
- Facts & Features
- Getting Around
- Nearby Homes
 Hot
Hot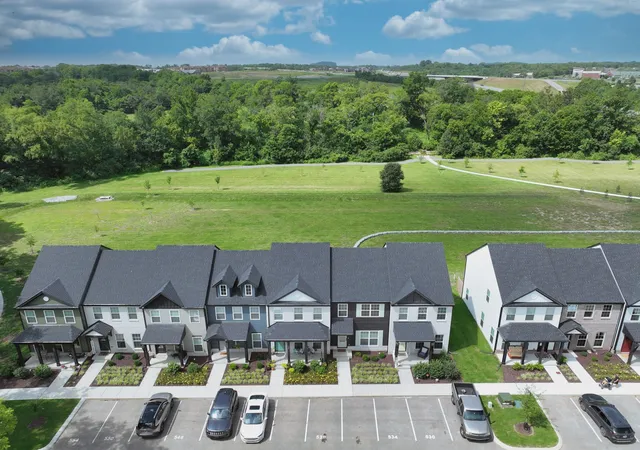
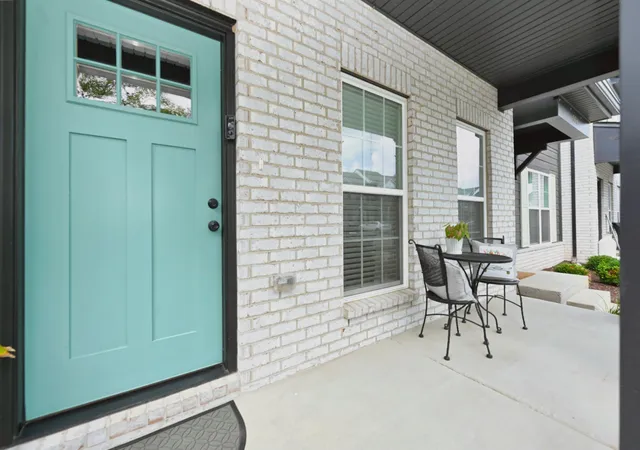

Street View
$289,900
Monthly Est:$1,443
 2 Beds
 3 Baths
2 full baths + 1 half bath
 1,440sqft
538 Tappan Ln, Gallatin, TN 37066
$289,900
$1,443/moEst:
Get Pre-Approved
Townhouse
Built in 2024
$170/mo HOA
-- sqft lot
$201/sq.ft
Description
Look at that green space-no other townhome like it in the community for sale! Flex Room off of Kitchen offers a possible 3rd bedroom, office, sitting room option. This well-maintained townhome offers effortless, low-maintenance living in a prime location. Enjoy direct access to the Little Branch Creek Trail right from your back door, along with nearby community amenities including the dog & yoga park, all surrounded by beautiful green space.
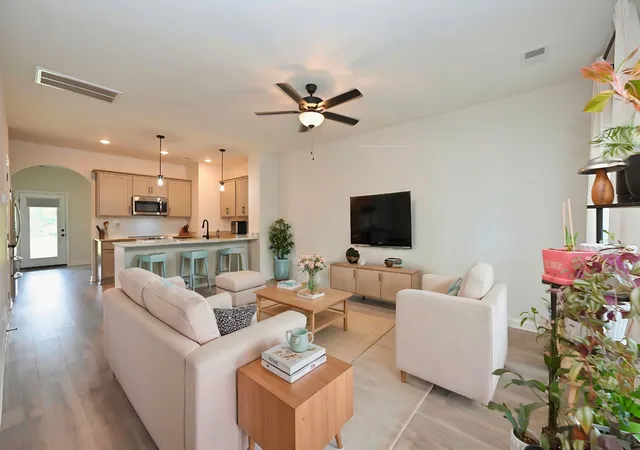
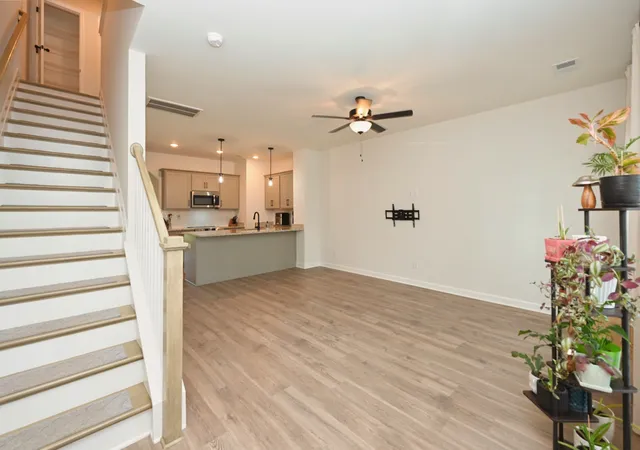
The open-concept floor plan features a versatile flex room off of kitchen. The kitchen boasts granite countertops, virtually brand new stainless appliances (all of which remain), plus the newer washer & dryer are included for added convenience. 2nd bedroom has private full bath withTub/shower combo. Master bedroom has custom made sliding barndo door on walk-in closet(original door in attic)
Filled with natural light, the home showcases neutral colors throughout, stylish matte black hardware and fixtures. Step outside to a shaded back patio and make it your favorite morning spot/ 2 storage closets off kitchen.
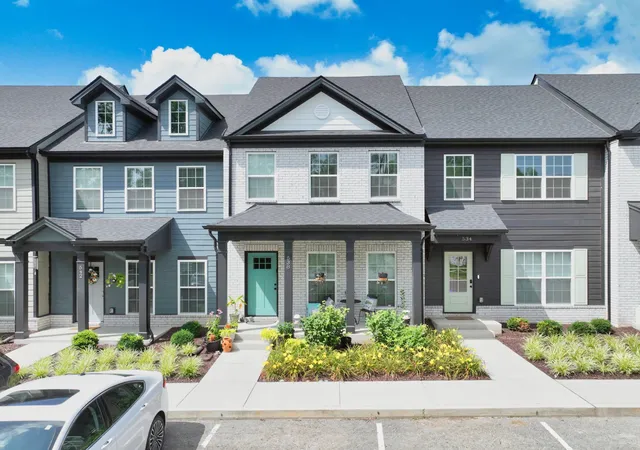
Additional features include a doorbell camera, two dedicated parking spaces, and a quiet dead-end location with minimal traffic. EV wiring available. Creek Access! And be sure to review the attached Parkside Builders feature sheet- They are an ENERGY EFFICIENT BUILDER! Middle unit means low utility bill, the seller says! Don't miss the custom floor-to-ceiling pantry shelving added by the homeowner. Storage space added in the attic with flooring / shelves for all your holiday bins. Home equipped with Symspire for all your “smart home” needs!!
Conveniently located with quick access to Vietnam Veterans Boulevard, shopping, dining, and everyday conveniences. Just approximately 35 minutes to downtown Nashville and BNA Airport (outside of peak rush-hour traffic). Investors--do a 1031 exchange--renting permitted.
- Houzeo last checked: 2 minutes ago
- Listing updated: October 11, 2026 at 7:05 pm
- Listing Provided by: Amber Carlson (615) 438-8728 DRE #306652 | simpliHOM (855) 856-9466
- Source: Nashville (RealTracs Mid) MLS-TN | MLS#: 3255195

Property Details
Status
Pending
Type
Townhouse
No. of Stories
2
County
City
Neighborhood
--
Year Built
2024
HOA Fees
$170/mo
Finished Area
1,440 sqft
Lot Size
-- sqft lot
Basement Area
- sqft
MLS Name
Nashville (RealTracs Mid) MLS
MLS Number
3255195
MLS Status
Under Contract - Not Showing
Days on Market
108

Continue Your Journey in App
Find your dream home, receive real-time updates, and many more!
Download App
Continue Your Journey in App
Find your dream home, receive real-time updates, and many more!
Location
HOA Management
N/A
HOA Fees
$170/ Monthly
N/A
HOA Fees
$300/ One Time
Amenities
 Amenities and services may be covered by one or multiple associations and service providers.
 Maintenance
 Insurance
 Park Playground
Disclaimer: Amenities are based on third-party information and may vary; buyers must independently verify all amenities, as information is deemed reliable but not guaranteed.
Facts & Features
Rooms
Bedrooms & bathrooms
Bedrooms: 2
Bathrooms: 3
Interior
Cooling
Central Air, Electric
Appliances
Electric Oven, Electric Range, Dishwasher, Disposal, Dryer, Energy Star Qualified Appliances, Microwave, Refrigerator, Stainless Steel Appliance(s), Washer
Sewer
Public Sewer
Flooring
Carpet, Luxury Vinyl, Tile
Interior Features
Built In Features, Ceiling Fan(s), Extra Closets, Pantry
Heating
Central, Electric
Construction
Year Built
Year Built: 2024
Home type
Townhouse
Roof
Shingle
Foundation Details
Slab
Construction Materials
Hardboard Siding, Brick
Utilities & Energy
Association Amenities
Dog Park
Water Source
Public
Basement
None
Utilities
Electricity Available, Water Available
Other Features
Lot Features
Level
Subdivision Name
Oxford Station
Patio And Porch Features
Porch, Covered
Price History
| Date | Event | Price |
|---|---|---|
10/11/2026 Source: | Pending | $289,900 -3.33% $201/sqft |
07/01/2026 Source: | Price Increased | $299,900 +3.45% $208/sqft |
07/01/2026 Source: | Listed for Sale | $289,900 $201/sqft |

Nearby Homes
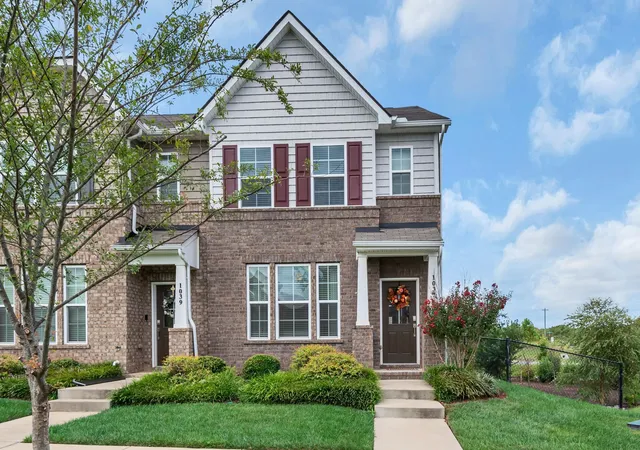
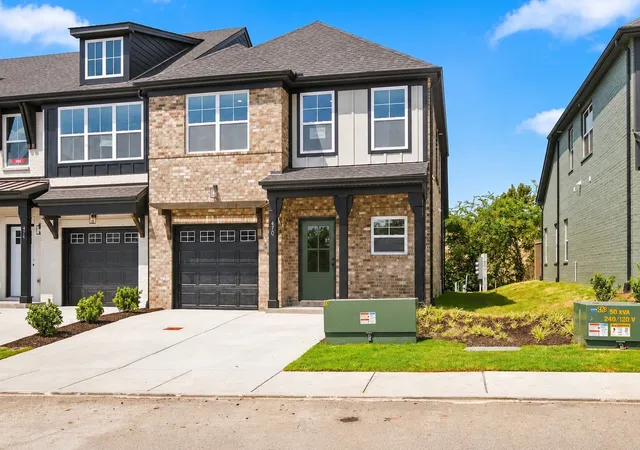
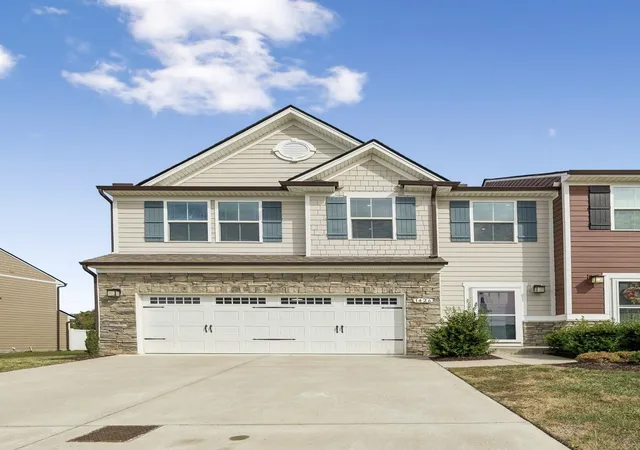
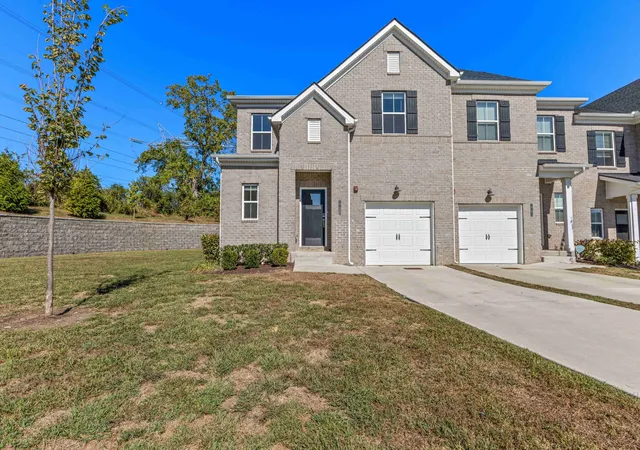
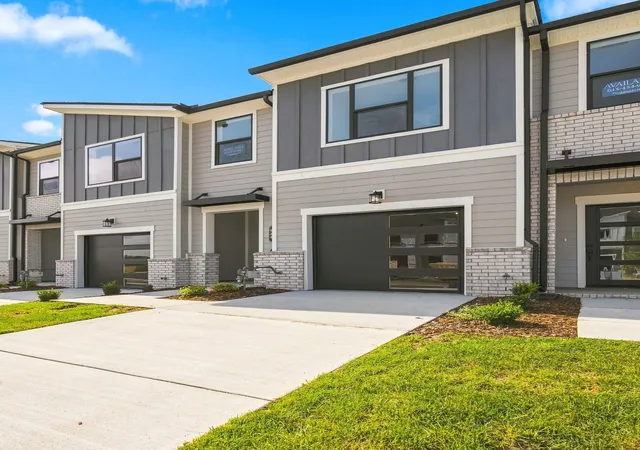
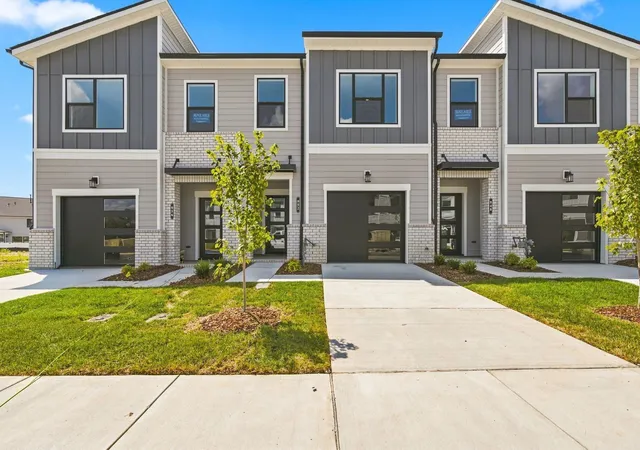
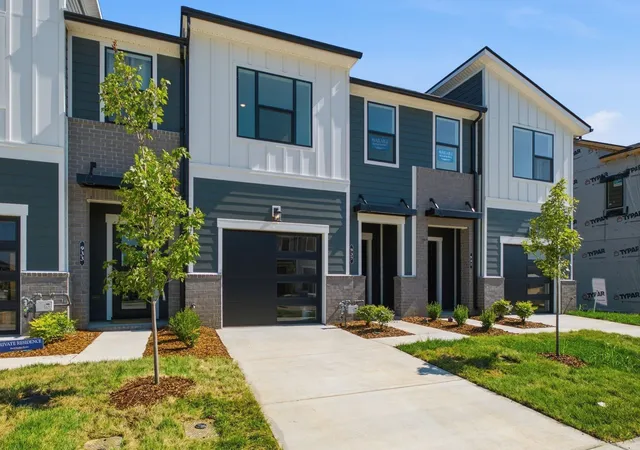
Find Homes by Property Features in Gallatin, TN
Nearby New Homes For Sale

Based on information from Realtracs® through Oct 18, 2026, 04:45AM. Data courtesy of Realtracs® MLS as distributed by MLS GRID. Some IDX listings have been excluded from this website. All data is obtained from various sources and may not have been verified by the broker or MLS GRID. Supplied Open House Information is subject to change without notice. All information should be independently reviewed and verified for accuracy. Properties may or may not be listed by the office/agent presenting the information. IDX information is provided exclusively for consumers’ personal, noncommercial use. It may not be used for any purpose other than to identify prospective properties consumers may be interested in purchasing. The data is deemed reliable but is not guaranteed by MLS GRID. The use of the MLS GRID Data may be subject to an end-user license agreement prescribed by Realtracs® MLS. © 2026 RealTracs Solutions. All Rights Reserved. Angela Fowler Real Estate, LLC | 423.320.4620 | afowler@catt.com Mailing Address: 452 Kailors Cove Cir, Ringgold, GA 30736
 Advertising Broker: Angela Fowler | Angela Fowler Real Estate, LLC.
